HeaderIcon
  1. Agent Logo

Explore by Metro

  • Atlanta
  • Baltimore
  • Boston
  • Bronx
  • Brooklyn
  • Chicago
  • Los Angeles
  • Manhattan
  • Miami
  • Nashville
  • North Port
  • Orlando
  • Philadelphia
  • Phoenix
  • Queens
  • San Diego
  • San Jose
  • Tampa
  • Washington
HeaderIcon

Explore by Metro

  • Atlanta
  • Baltimore
  • Boston
  • Bronx
  • Brooklyn
  • Chicago
  • Los Angeles
  • Manhattan
  • Miami
  • Nashville
  • North Port
  • Orlando
  • Philadelphia
  • Phoenix
  • Queens
  • San Diego
  • San Jose
  • Tampa
  • Washington
leftArrowBack to Search
  1. Home
  2. /
  3. Boston, MA
  4. /
  5. 25 Channel Ctr
Add to favoritesAdd to favorites (hover)
Save
leftArrow
Add to favoritesAdd to favorites (hover)

25 Channel Ctr

25 Channel Ctr, Boston, MA, 02210
25 Channel Center Street

YEAR BUILT

2004

# STORIES

2

# TOTAL UNITS

32

UNIT SIZE RANGE

1,229-2,351 sqft

Description

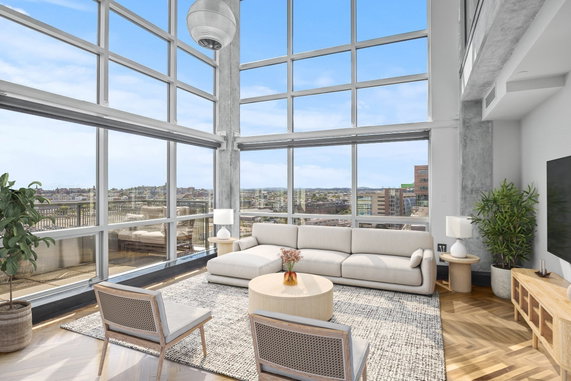
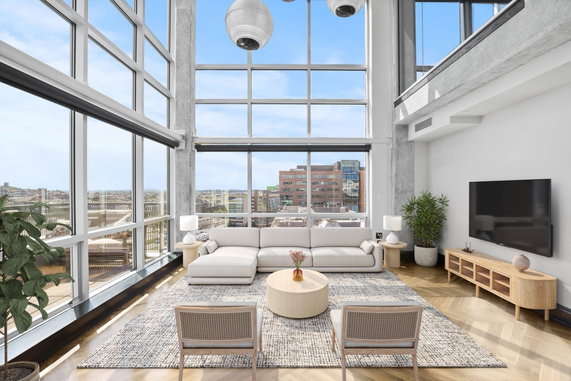
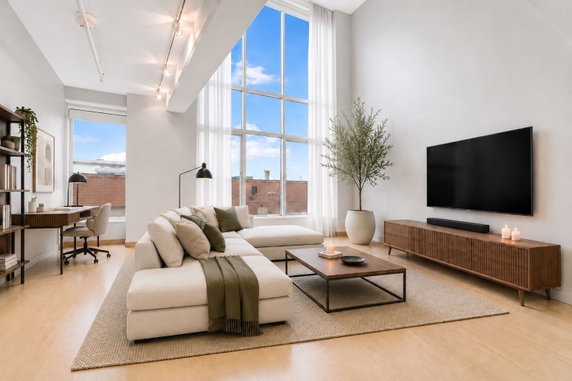
25 Channel Ctr stands in Boston's Fort Point neighborhood, near the intersection of Summer Street and D Street. The building lies close to the Fort Point Channel, providing a scenic backdrop. The low-rise structure, built in 2004, consists of 32 loft-style residences spread across 2 stories. Each unit offers plenty of space, ranging from 1,229 to 2,351 square feet. These homes come with 1 to 4 bedrooms. High ceilings soar to 18 feet, enhancing the spacious feel. Dramatic floor-to-ceiling windows fill the living areas with abundant natural light and offer sweeping views of the city. Unit prices vary, ranging from $2,350,000 to $2,900,000. This price range reflects the luxurious living experience of the building. Garage parking is available for residents. The open floor plans encourage comfortable living with options for various layouts. The building includes many amenities that enhance daily life. Residents enjoy access to fitness centers and tennis courts. Nearby trails and bike paths promote outdoor activity. Public transportation options make commuting easy, and nearby parks provide green spaces to relax. Local dining options include Cucina Moda and City Bar for meals and social gatherings. The property sits near a house of worship and a Catholic school named Point Across Solutions. This neighborhood mixes convenience with an urban lifestyle, creating a vibrant community atmosphere.

Building ImageMLS ID #73549796
Building Image
Building ImageView Listing

25 Channel Ctr

25 Channel Ctr, Boston, MA, 02210


25 Channel Center Street

YEAR BUILT

2004

# STORIES

2

# TOTAL UNITS

32

UNIT SIZE RANGE

1,229-2,351 sqft

Description

25 Channel Ctr stands in Boston's Fort Point neighborhood, near the intersection of Summer Street and D Street. The building lies close to the Fort Point Channel, providing a scenic backdrop. The low-rise structure, built in 2004, consists of 32 loft-style residences spread across 2 stories. Each unit offers plenty of space, ranging from 1,229 to 2,351 square feet. These homes come with 1 to 4 bedrooms. High ceilings soar to 18 feet, enhancing the spacious feel. Dramatic floor-to-ceiling windows fill the living areas with abundant natural light and offer sweeping views of the city. Unit prices vary, ranging from $2,350,000 to $2,900,000. This price range reflects the luxurious living experience of the building. Garage parking is available for residents. The open floor plans encourage comfortable living with options for various layouts. The building includes many amenities that enhance daily life. Residents enjoy access to fitness centers and tennis courts. Nearby trails and bike paths promote outdoor activity. Public transportation options make commuting easy, and nearby parks provide green spaces to relax. Local dining options include Cucina Moda and City Bar for meals and social gatherings. The property sits near a house of worship and a Catholic school named Point Across Solutions. This neighborhood mixes convenience with an urban lifestyle, creating a vibrant community atmosphere.

Next

Description

25 Channel Ctr stands in Boston's Fort Point neighborhood, near the intersection of Summer Street and D Street. The building lies close to the Fort Point Channel, providing a scenic backdrop. The low-rise structure, built in 2004, consists of 32 loft-style residences spread across 2 stories. Each unit offers plenty of space, ranging from 1,229 to 2,351 square feet. These homes come with 1 to 4 bedrooms. High ceilings soar to 18 feet, enhancing the spacious feel. Dramatic floor-to-ceiling windows fill the living areas with abundant natural light and offer sweeping views of the city. Unit prices vary, ranging from $2,350,000 to $2,900,000. This price range reflects the luxurious living experience of the building. Garage parking is available for residents. The open floor plans encourage comfortable living with options for various layouts. The building includes many amenities that enhance daily life. Residents enjoy access to fitness centers and tennis courts. Nearby trails and bike paths promote outdoor activity. Public transportation options make commuting easy, and nearby parks provide green spaces to relax. Local dining options include Cucina Moda and City Bar for meals and social gatherings. The property sits near a house of worship and a Catholic school named Point Across Solutions. This neighborhood mixes convenience with an urban lifestyle, creating a vibrant community atmosphere.

25 Channel Ctr Key Stats Last 12 months

Avg. Listed Price$1,499,634($792/Sqft.)

Avg. Sale Price$1,500,000($721/Sqft.)
Year over year list price0.00%

Year over year sale price 0.00%
Total Listings3 Listed

Total sold1 Sold
Average Days on Market55 days

Average HOA fees per sqft$1 /monthly
Next

Key Stats

Year over year list price0.00%

Year over year sale price0.00%
Total Listings3 Listed

Total sold1 Sold
Average Days on Market55 days

Average HOA fees per sqft$1 /monthly

Glen Gardens Estate Availability & Demand

Unit Availability

High
High availability buildings list units frequently.

Unit Availability helps to understand how often units in a particular building are listed for sale as compared with the neighborhood average. Units are rarely listed in buildings with low availability.

Unit Demand

Low
Units in high-demand buildings sell quicker.

Unit Demand is a measure of quickly units in a particular building sell as compared with other buildings in the neighborhood. Units in high-demand buildings sell more quickly.

For Sale 0 For Sale

25 Channel Ctr Sold Listings

UnitSize (sqft)BedsBathsDays On MarketDateStatusPrice
Unit 11021102208132552026-05-11
MLS#: 73487484
Closed$1,500,000
Unit 611611193023552024-06-28
MLS#: 73233208
Closed$1,580,000
Unit PH 201PH 2011651221072023-08-18
MLS#: 73106361
Closed$1,449,000
Unit 8128121229121722017-09-05
MLS#: 72132073
Closed$885,000
Unit 1102
1102

3 Beds

2 Baths

2081 sqft


DateStatusPrice
2026-05-11Closed$1,500,000
MLS#: 73487484
Days On Market55
Unit 611
611

2 Beds

3 Baths

1930 sqft


DateStatusPrice
2024-06-28Closed$1,580,000
MLS#: 73233208
Days On Market55
Unit 812
812

1 Beds

2 Baths

1229 sqft


DateStatusPrice
2017-09-05Closed$885,000
MLS#: 72132073
Days On Market172
Unit PH 201
PH 201

2 Beds

2 Baths

1651 sqft


DateStatusPrice
2023-08-18Closed$1,449,000
MLS#: 73106361
Days On Market107
View Complete Unit Listing HistorySource By: MLSPIN

Amenities

This condo building is a haven for those who enjoy an active lifestyle. You can spend your weekends exploring nearby trails or biking along scenic paths. If you're a fitness enthusiast, the fitness center offers great options to stay in shape. You’ll also find tennis courts for friendly matches and parks for leisurely strolls. This community is well-connected, with easy highway access and public transportation nearby. For those who value peace and spirituality, a house of worship is conveniently located just a short distance away. You can unwind after a busy day by enjoying the beautiful conservation area adjacent to the property. With so much to do and explore, living here can feel like a daily adventure.

Next

Amenities Description

This condo building is a haven for those who enjoy an active lifestyle. You can spend your weekends exploring nearby trails or biking along scenic paths. If you're a fitness enthusiast, the fitness center offers great options to stay in shape. You’ll also find tennis courts for friendly matches and parks for leisurely strolls. This community is well-connected, with easy highway access and public transportation nearby. For those who value peace and spirituality, a house of worship is conveniently located just a short distance away. You can unwind after a busy day by enjoying the beautiful conservation area adjacent to the property. With so much to do and explore, living here can feel like a daily adventure.

Parking
Parking
Locker
Locker
Concierge
Concierge
Elevator(s)
Elevator(s)
Check Icon
Central AC
Central AC
Pool
Pool
Fitness Center
Fitness Center
-
Visitors Parking
Visitors Parking
Next

Amenities

Elevator(s)

Elevator(s)

Security Guard

Security Guard

Tennis Court(s)

Tennis Court(s)

Balcony

Balcony

Policies

This building creates a warm and friendly environment for all residents. Understanding the community guidelines helps ensure that everyone feels right at home. You will find some helpful restrictions in place, promoting a safe and peaceful living space. These policies ensure that the shared amenities are well-maintained and cherished by all. You can enjoy the company of pets here, as having furry friends is welcome. Overall, the combination of amenities and thoughtful policies makes this condo a wonderful choice for potential homebuyers. Whether you're looking for activity or comfort, this building has something for everyone.

Next

Amenities Description

This building creates a warm and friendly environment for all residents. Understanding the community guidelines helps ensure that everyone feels right at home. You will find some helpful restrictions in place, promoting a safe and peaceful living space. These policies ensure that the shared amenities are well-maintained and cherished by all. You can enjoy the company of pets here, as having furry friends is welcome. Overall, the combination of amenities and thoughtful policies makes this condo a wonderful choice for potential homebuyers. Whether you're looking for activity or comfort, this building has something for everyone.

Pet Allowed
Pet Allowed
BBQ Permitted
BBQ Permitted
Sublet Allowed
Sublet Allowed
Short-term Rental Allowed

Compare with Buildings in the Neighbourhood (Last 12 Months)

Compare building's average price/sq. ft. and HOA fees/sq. ft. to buildings nearby

Building NameAvg price per square footAVG HOA FEE per square foot (Monthly)
25 Channel Ctr$721/sqft.$1 /sqft.
150 Seaport Blvd$2,127/sqft.$1 /sqft.
150 Seaport Boulevard$3,171/sqft.$1 /sqft.
133 Seaport Blvd$1,682/sqft.$1 /sqft.
133 Seaport Blvd$1,680/sqft.$1 /sqft.
135 Seaport Blvd$1,722/sqft.$1 /sqft.

Nearby Schools

Joseph P. Tynan Elementary School

--
Public|Grades PK–5
650 E 4th St|0.74 miles away

James Condon K-8 School

C-
Public|Grades PK–8
200 D St|0.82 miles away

South Boston Catholic Academy

--
Private|Grades PK–6
866 E Broadway|0.83 miles away

Excel High School

F
Public|Grades 9–12
95 G St|0.89 miles away

Boston Collaborative High School

--
Public|Grades 10–12
215 Dorchester St|0.97 miles away

Up Academy Boston

C-
Public|Grades 6–8
215 Dorchester St|0.97 miles away
Next

Schools

arrow rightWhat to know about schoolsarrow right
Next

Description

Joseph P. Tynan Elementary School

--
Public|Grades PK–5
650 E 4th St|Less than 1 Mile Away

James Condon K-8 School

C-
Public|Grades PK–8
200 D St|Less than 1 Mile Away

South Boston Catholic Academy

--
Private|Grades PK–6
866 E Broadway|Less than 1 Mile Away

Excel High School

F
Public|Grades 9–12
95 G St|Less than 1 Mile Away

Boston Collaborative High School

--
Public|Grades 10–12
215 Dorchester St|Less than 1 Mile Away

Up Academy Boston

C-
Public|Grades 6–8
215 Dorchester St|Less than 1 Mile Away

Oliver Hazard Perry K-8 School

C
Public|Grades PK–8
745 E 7th St|1.03 Miles Away

Michael J. Perkins Elementary School

C-
Public|Grades KG–5
50 Burke St|1.10 Miles Away

Josiah Quincy Elementary School

C
Public|Grades PK–5
885 Washington St|1.28 Miles Away

Samuel Adams Elementary School

C-
Public|Grades PK–5
165 Webster St|1.43 Miles Away

Boston Adult Technical Academy

--
Public|Grades 9–12
20 Church St|1.46 Miles Away

St John School

--
Private|Grades PK–8
9 Moon St|1.46 Miles Away

Cathedral High School

--
Private|Grades 7–12
74 Union Park St|1.49 Miles Away

Quincy Upper School

D
Public|Grades 6–12
152 Arlington St|1.49 Miles Away

Eliot K-8 School

B-
Public|Grades PK–8
16 Charter St|1.60 Miles Away

Blackstone Innovation School

D-
Public|Grades PK–5
380 Shawmut Ave|1.66 Miles Away

Donald Mckay

D+
Public|Grades PK–8
122 Cottage St|1.68 Miles Away

William Mckinley School

F
Public|Grades KG–12
90 Warren Ave|1.71 Miles Away

East Boston Early Childhood Center

--
Public|Grades EE–1
135 Gove St|1.72 Miles Away

Roger Clap Elementary School

D
Public|Grades PK–5
35 Harvest St|1.78 Miles Away

Park Street School

--
Private|Grades PK–6
67 Brimmer St|1.80 Miles Away

Dante Alighieri Montessori School

--
Public|Grades PK–5
37 Gove St|1.82 Miles Away

East Boston Central Catholic School

--
Private|Grades PK–8
69 London St|1.82 Miles Away

The Advent School

--
Private|Grades PK–6
15 Brimmer St|1.87 Miles Away

John W. Mccormack Middle School

D
Public|Grades 6–8
315 Mount Vernon S...|1.88 Miles Away

Paul A. Dever Elementary School

D+
Public|Grades PK–5
325 Mount Vernon S...|1.92 Miles Away

Pope John Paul II Catholic Academy Columbia Campus

--
Private|Grades PK–8
790 Columbia Rd|1.92 Miles Away

Boston Collegiate Charter School

B
Public|Grades 5–12
11 Mayhew St|1.94 Miles Away

Learning Project Elementary School

--
Private|Grades KG–6
107 Marlborough St|1.96 Miles Away

Snowden International School At Copley

F
Public|Grades 9–12
150 Newbury St|1.97 Miles Away

Joseph J. Hurley K-8 School

C+
Public|Grades PK–8
70 Worcester St|1.98 Miles Away

Boston Children's School

--
Private|Grades PK–2
8 Whittier Pl Ste ...|1.98 Miles Away

William E Russell

B
Public|Grades PK–5
750 Columbia Rd|1.99 Miles Away

Transit

180 Dorchester St opp W 7th St

0.94 miles away|18 min walk

23 Drydock Ave

0.5 miles away|10 min walk

250 Dorchester Avenue

0.96 miles away|19 min walk

250 Mt Vernon St @ Geiger Gibson Health Center

1.83 miles away|36 min walk

263 Mt Vernon St @ St Christopher's Church

1.84 miles away|36 min walk

27 Drydock Ave

0.6 miles away|12 min walk
Next

Transit

arrow rightWhat to know about transitarrow right
Next

Description

180 Dorchester St opp W 7th St

0.94 miles away|18 min walk

23 Drydock Ave

0.5 miles away|10 min walk

250 Dorchester Avenue

0.96 miles away|19 min walk

250 Mt Vernon St @ Geiger Gibson Health Center

1.83 miles away|36 min walk

263 Mt Vernon St @ St Christopher's Church

1.84 miles away|36 min walk

27 Drydock Ave

0.6 miles away|12 min walk

285 Tremont St

1.33 miles away|26 min walk

350 Summer St

0.46 miles away|9 min walk

400 Summer St

0.42 miles away|9 min walk

43 W Dedham St

1.69 miles away|33 min walk

442 W Broadway

0.71 miles away|14 min walk

540 Albany St opp Wareham St

1.44 miles away|28 min walk

91 E Concord St

1.78 miles away|35 min walk

Albany St @ E Dedham St

1.52 miles away|30 min walk

Albany St opp Boston Medical

1.83 miles away|36 min walk

Albany St opp E Concord St

1.75 miles away|34 min walk

Albany St opp E Newton St

1.67 miles away|33 min walk

Albany St opp Randolph St

1.3 miles away|25 min walk

Albany St @ Randolph St

1.29 miles away|25 min walk

Albany St @ Wareham St

1.44 miles away|28 min walk

Andrew

1.38 miles away|27 min walk

Andrew - Buses

1.37 miles away|27 min walk

Andrew - Dorchester Ave @ Dexter St

1.34 miles away|26 min walk

Andrew - Dorchester Ave @ Leeds St

1.34 miles away|26 min walk

Andrew - Elevator

1.38 miles away|27 min walk

Andrew - Southampton St

1.39 miles away|27 min walk

Andrew - Street Buses

1.37 miles away|27 min walk

Aquarium

1.17 miles away|23 min walk

Aquarium - State St (North)

1.2 miles away|23 min walk

Aquarium - State St opp McKinley Sq

1.19 miles away|23 min walk

Aquarium - State St (South)

1.18 miles away|23 min walk

Aquarium - Surface Rd @ State St

1.19 miles away|23 min walk

Aquarium - Waterfront and New England Aquarium

1.16 miles away|23 min walk

Arlington

1.64 miles away|32 min walk

Arlington - Arlington St (East)

1.62 miles away|32 min walk

Arlington - Arlington St (West)

1.63 miles away|32 min walk

Arlington - Elevator Boylston St

1.66 miles away|32 min walk

Arlington - Public Garden

1.65 miles away|32 min walk

Arlington St @ Isabella St

1.53 miles away|30 min walk

Arlington St @ Saint James Ave

1.61 miles away|31 min walk

A St @ Mt Washington Ave

0.59 miles away|12 min walk

A St @ Necco St

0.56 miles away|11 min walk

Atlantic Ave @ Atlantic Ave

1.25 miles away|24 min walk

Atlantic Ave @ Central St

1.14 miles away|22 min walk

Atlantic Ave @ Commercial Wharf

1.31 miles away|26 min walk

Atlantic Ave @ Congress St

0.9 miles away|18 min walk

Atlantic Ave @ Milk St

1.11 miles away|22 min walk

Atlantic Ave @ Rowes Wharf

0.94 miles away|18 min walk

Atlantic Ave @ Seaport Blvd.

0.88 miles away|17 min walk

Atlantic Ave @ State St-Marriott Hotel

1.12 miles away|22 min walk

The Neighbourhood: Seaport

Seaport is a waterfront district on Boston Harbor. The area features modern towers, public parks, wide waterfront paths, and plazas. It includes many restaurants, cafes, small shops, and grocery stores. The district has museums, art galleries, event spaces, and seasonal outdoor markets. You can find fitness centers, hotels, and basic services within a short walk. This district links to downtown by bus, the Silver Line, ferries, and bike routes. Commuters reach major highways and Logan Airport with a short drive.

Next

Neighbourhood Description

Seaport is a waterfront district on Boston Harbor. The area features modern towers, public parks, wide waterfront paths, and plazas. It includes many restaurants, cafes, small shops, and grocery stores. The district has museums, art galleries, event spaces, and seasonal outdoor markets. You can find fitness centers, hotels, and basic services within a short walk. This district links to downtown by bus, the Silver Line, ferries, and bike routes. Commuters reach major highways and Logan Airport with a short drive.

Similar Buildings Nearby

Add to favoritesAdd to favorites (hover)
500 Atlantic Ave
500 Atlantic Ave, Boston, MA
Click to see listings
Add to favoritesAdd to favorites (hover)
141 Dorchester Ave
141 Dorchester Ave, Boston, MA
Click to see listings
Add to favoritesAdd to favorites (hover)
Macallen Building
141 Dorchester Ave., Boston, MA
Click to see listings
Add to favoritesAdd to favorites (hover)
9 W Broadway
9 W Broadway Street, Boston, MA
Click to see listings
Add to favoritesAdd to favorites (hover)
500 Atlantic Ave
500 Atlantic Ave, Boston, MA
Click to see listings
Add to favoritesAdd to favorites (hover)
141 Dorchester Ave
141 Dorchester Ave, Boston, MA
Click to see listings
Add to favoritesAdd to favorites (hover)
Macallen Building
141 Dorchester Ave., Boston, MA
Click to see listings

25 Channel Ctr Demographics

This neighborhood indicates a good mix of people which makes it a good place for families. About 9.5% are children aged 0–14, 31.57% are young adults between 15–29, 31.63% are adults aged 30–44, 13.1% are in the 45–59 range and 14.2% are seniors aged 60 and above. Commuting options are also varying where 39.99% of residents relying on driving, while others prefer public transit around 28.09%, walking around 11.21%, biking around 0.91%, allowing residents to choose travel modes that best fit their daily routines. Most homes in the area are with 53.98% of units are rented and 46.02% are owner occupied. The neighborhood offers different household types. About 21.53% are single family homes and 2.23% are multi family units. Around 37.4% are single-person households, while 62.6% are multi person households. This mix works well for families, roommates, and individuals. Education levels in the neighborhood vary widely where 46.31% of residents have bachelor’s degrees. Around 11.04% have high school or college education. Another 2.49% hold diplomas while 27.26% have completed postgraduate studies. The remaining are 12.9% with other types of qualifications.

Next

Demographics Description

This neighborhood indicates a good mix of people which makes it a good place for families. About 9.5% are children aged 0–14, 31.57% are young adults between 15–29, 31.63% are adults aged 30–44, 13.1% are in the 45–59 range and 14.2% are seniors aged 60 and above. Commuting options are also varying where 39.99% of residents relying on driving, while others prefer public transit around 28.09%, walking around 11.21%, biking around 0.91%, allowing residents to choose travel modes that best fit their daily routines. Most homes in the area are with 53.98% of units are rented and 46.02% are owner occupied. The neighborhood offers different household types. About 21.53% are single family homes and 2.23% are multi family units. Around 37.4% are single-person households, while 62.6% are multi person households. This mix works well for families, roommates, and individuals. Education levels in the neighborhood vary widely where 46.31% of residents have bachelor’s degrees. Around 11.04% have high school or college education. Another 2.49% hold diplomas while 27.26% have completed postgraduate studies. The remaining are 12.9% with other types of qualifications.

Age Demographics

9.5% (0 - 14 years old)

31.57% (15 - 29 years old)

31.63% (30 - 44 years old)

13.1% (45 - 59 years old)

14.2% (60+ years old)

Commute

28.09%

Transit

11.21%

Walk

39.99%

Drive

0.91%

Bike

Housing Ownership

46.02%

Owner Occupied

53.98%

Rental Units

Household Types

21.53%

Single Family

2.23%

Multi Family

37.4%

Single Person

62.6%

Multi Person

Education

Bachelors Degree46.31%
High School College11.04%
Diploma2.49%
Post Graduate27.26%
Others12.9%
Next

Education

Diploma2.49%
Post Graduate27.26%
Others12.9%
Get the HelloCondo Newsletter
Real-estate tips, insights, and market reports in your inbox.
Newsletter
  1. Home
  2. /Boston, MA
  3. /
    25 Channel Ctr
Nearby Cities
Hanscom Afb
Buildings
133 Seaport Blvd
135 Seaport
135 Seaport Blvd
148-150 N St
150 Seaport Blvd
150 Seaport Boulevard
25 Channel Center
25 Channel Ctr
300 PIER 4 BLVD
437 D
503 E 1st St
509 E Second
509 East Second
515 East 1st Street
537 E First
537 East 1st Street
553 E 1st Street
553 E First St
Neighborhoods
Country ClubDowntown WoburnGlenwood
Newton Lower FallsNewton Upper FallsRoxburySalem NeckSouth PeabodySpring HillThe IslandThe LanesThe PinehillsThompsonvilleUnion Square / Prospect HillWellesley FarmsWellesley HillsWest LynnWest WalthamWinter HillWitchcraft Heights
ZIP Codes
017210175201801
0182401850018540193801944020450209302108021350214302190023430242002452024740249202558
Community
10-14 Park Vale Avenue Apartments10-14 Sydney Street Condominiums10-32A Glenville Avenue Apartments
100 Boatswains Way100 Captains Row100 Commandants Way100 High Street Condominiums100 Main Street100 Pond Street100 Riverway100 Waite Street Condominiums101 Prince Street101-107 Winthrop Road1022 Hancock Street103 Alban Street105 Beacon Street105 West 3rd Street107 Chestnut Street108 Mount Vernon Street108 Washington Street
HelloCondo Logo
HelloCondo Logo
HelloCondo Is The #1 Condo Search Platform And Real Estate Recommendation Engine. Search, Find And Buy The Perfect Condo And Get Matched With The Best Agents. Finding A Condo Has Never Been So Easy.

HelloCondo is a division of HelloCasa, LLC

FacebookIconInstagramIconXIconRedditIcon

HelloCondo

Find A RealtorTerms of UsePrivacy PolicyCalifornia Privacy NoticeAccessibility PolicyCCPA Notice on CollectionDMCABrowseBlogsNYS Standard Operating ProcedureNYS Fair Housing Notice

Contact

LocationIcon
300 Galleria Pkwy SE, Suite 1500,
Atlanta, GA 30339
PhoneICon
(855) 625-0319
EmailIConhello@hellocondo.com
Contact Us

For Sale

Condos for saleTownhomes for sale
AgentIcon
LocationIcon

The Market

Lindsay Higgins

PO Box 290148 Boston, MA 02129

PhoneICon781-488-5245
EmailIConLindsay@TheMarket.Properties
© HelloCondo 2026. All Rights Reserved.