HeaderIcon
  1. Agent Logo

Explore by Metro

  • Atlanta
  • Baltimore
  • Boston
  • Bronx
  • Brooklyn
  • Chicago
  • Los Angeles
  • Manhattan
  • Miami
  • Nashville
  • North Port
  • Orlando
  • Philadelphia
  • Phoenix
  • Queens
  • San Diego
  • San Jose
  • Tampa
  • Washington
HeaderIcon

Explore by Metro

  • Atlanta
  • Baltimore
  • Boston
  • Bronx
  • Brooklyn
  • Chicago
  • Los Angeles
  • Manhattan
  • Miami
  • Nashville
  • North Port
  • Orlando
  • Philadelphia
  • Phoenix
  • Queens
  • San Diego
  • San Jose
  • Tampa
  • Washington
leftArrowBack to Search
  1. Home
  2. /
  3. Boston, MA
  4. /
  5. 241 Perkins, C603
Add to favoritesAdd to favorites (hover)
Save
leftArrow
Add to favoritesAdd to favorites (hover)

241 Perkins, C603

241 Perkins, C603, BOSTON, 02130

YEAR BUILT

1982

# STORIES

4

# TOTAL UNITS

30

UNIT SIZE RANGE

1,025-3,366 sqft

Description

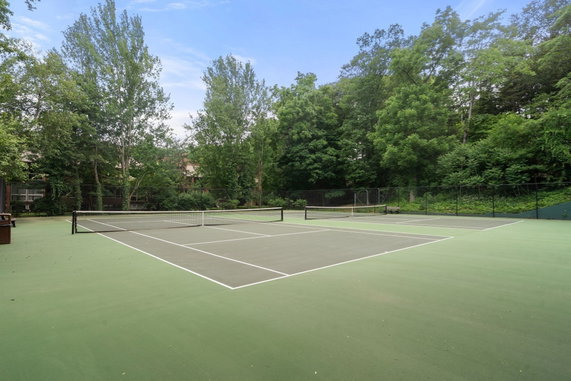
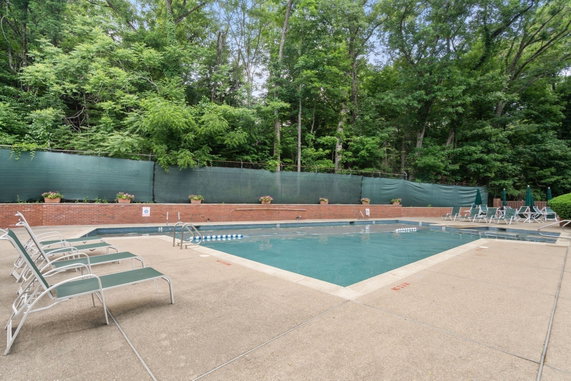
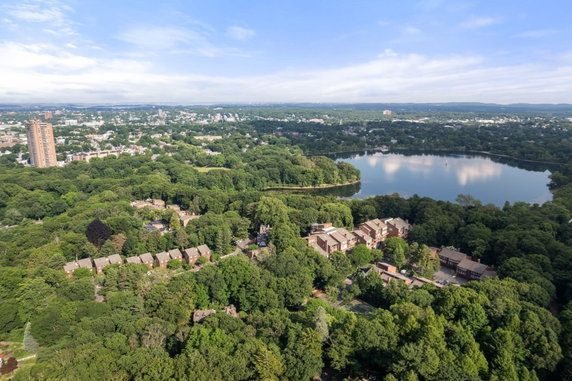
241 Perkins, C603 sits in Boston, at the intersection of Blue Hill Avenue and Harvard Street. This mid-rise building spans 4 stories and holds 30 condominium units. Built in 1982, the building showcases a gated community, providing extra security and comfort. The range of unit sizes runs from 1,025 to 3,366 square feet. Prices vary from $995,000 to $1,100,000. Over the past year, the average closed price reached about $850,000, translating to a price per square foot of $575. Properties usually spend around 31 days on the market before selling. A variety of amenities await residents. The property includes a swimming pool, tennis courts, and a fitness center. Outdoor spaces feature landscaped grounds covering 23 acres, along with walking trails and a nearby playground. Additional features include a library and billiards area in the clubhouse. Inside the units, high ceilings and floor-to-ceiling windows enhance the living space. Many units come with private balconies, offering outdoor relaxation. Common areas provide options for socializing and enjoying leisure time with neighbors. Nearby points of interest include the Jamaica Pond and Olmsted's Emerald Necklace. Accessibility to public transportation and highway access supports ease of travel to greater Boston. Options for local public schooling include Connectwith-Spanish and Brookline Housing Learning Center. The area also presents 24-hour security and attached garage parking. Ample outdoor parking is available for guests. This dog-friendly community ensures that furry friends are welcome in the neighborhood, adding to the appealing atmosphere of living at 241 Perkins.

Building ImageMLS ID #73537902
Building Image
Building ImageView Listing

241 Perkins, C603

241 Perkins, C603, BOSTON, 02130

YEAR BUILT

1982

# STORIES

4

# TOTAL UNITS

30

UNIT SIZE RANGE

1,025-3,366 sqft

Description

241 Perkins, C603 sits in Boston, at the intersection of Blue Hill Avenue and Harvard Street. This mid-rise building spans 4 stories and holds 30 condominium units. Built in 1982, the building showcases a gated community, providing extra security and comfort. The range of unit sizes runs from 1,025 to 3,366 square feet. Prices vary from $995,000 to $1,100,000. Over the past year, the average closed price reached about $850,000, translating to a price per square foot of $575. Properties usually spend around 31 days on the market before selling. A variety of amenities await residents. The property includes a swimming pool, tennis courts, and a fitness center. Outdoor spaces feature landscaped grounds covering 23 acres, along with walking trails and a nearby playground. Additional features include a library and billiards area in the clubhouse. Inside the units, high ceilings and floor-to-ceiling windows enhance the living space. Many units come with private balconies, offering outdoor relaxation. Common areas provide options for socializing and enjoying leisure time with neighbors. Nearby points of interest include the Jamaica Pond and Olmsted's Emerald Necklace. Accessibility to public transportation and highway access supports ease of travel to greater Boston. Options for local public schooling include Connectwith-Spanish and Brookline Housing Learning Center. The area also presents 24-hour security and attached garage parking. Ample outdoor parking is available for guests. This dog-friendly community ensures that furry friends are welcome in the neighborhood, adding to the appealing atmosphere of living at 241 Perkins.

Next

Description

241 Perkins, C603 sits in Boston, at the intersection of Blue Hill Avenue and Harvard Street. This mid-rise building spans 4 stories and holds 30 condominium units. Built in 1982, the building showcases a gated community, providing extra security and comfort. The range of unit sizes runs from 1,025 to 3,366 square feet. Prices vary from $995,000 to $1,100,000. Over the past year, the average closed price reached about $850,000, translating to a price per square foot of $575. Properties usually spend around 31 days on the market before selling. A variety of amenities await residents. The property includes a swimming pool, tennis courts, and a fitness center. Outdoor spaces feature landscaped grounds covering 23 acres, along with walking trails and a nearby playground. Additional features include a library and billiards area in the clubhouse. Inside the units, high ceilings and floor-to-ceiling windows enhance the living space. Many units come with private balconies, offering outdoor relaxation. Common areas provide options for socializing and enjoying leisure time with neighbors. Nearby points of interest include the Jamaica Pond and Olmsted's Emerald Necklace. Accessibility to public transportation and highway access supports ease of travel to greater Boston. Options for local public schooling include Connectwith-Spanish and Brookline Housing Learning Center. The area also presents 24-hour security and attached garage parking. Ample outdoor parking is available for guests. This dog-friendly community ensures that furry friends are welcome in the neighborhood, adding to the appealing atmosphere of living at 241 Perkins.

241 Perkins, C603 Key Stats Last 12 months

Avg. Listed Price$1,195,000($627/Sqft.)

Avg. Sale Price$850,000($575/Sqft.)
Year over year list priceUp Arrow23.66%

Year over year sale priceDown Arrow 22.73%
Total Listings1 Listed

Total sold1 Sold
Average Days on Market31 days

Average HOA fees per sqft$2 /monthly
Next

Key Stats

Year over year list priceUp Arrow23.66%

Year over year sale priceDown Arrow22.73%
Total Listings1 Listed

Total sold1 Sold
Average Days on Market31 days

Average HOA fees per sqft$2 /monthly

Glen Gardens Estate Availability & Demand

Unit Availability

High
High availability buildings list units frequently.

Unit Availability helps to understand how often units in a particular building are listed for sale as compared with the neighborhood average. Units are rarely listed in buildings with low availability.

Unit Demand

-
Units in high-demand buildings sell quicker.

Unit Demand is a measure of quickly units in a particular building sell as compared with other buildings in the neighborhood. Units in high-demand buildings sell more quickly.

For Sale 0 For Sale

241 Perkins, C603 Sold Listings

UnitSize (sqft)BedsBathsDays On MarketDateStatusPrice
Unit E502E502148023312025-07-11
MLS#: 73388481
Closed$850,000
Unit B302B302148832532025-05-30
MLS#: 73355771
Closed$1,100,000
Unit F504F504102522582013-06-13
MLS#: 71509955
Closed$403,000
Unit C504C504224723462012-06-11
MLS#: 71373685
Closed$580,000
Unit B302
B302

3 Beds

2 Baths

1488 sqft


DateStatusPrice
2025-05-30Closed$1,100,000
MLS#: 73355771
Days On Market53
Unit C504
C504

2 Beds

3 Baths

2247 sqft


DateStatusPrice
2012-06-11Closed$580,000
MLS#: 71373685
Days On Market46
Unit E502
E502

2 Beds

3 Baths

1480 sqft


DateStatusPrice
2025-07-11Closed$850,000
MLS#: 73388481
Days On Market31
Unit F504
F504

2 Beds

2 Baths

1025 sqft


DateStatusPrice
2013-06-13Closed$403,000
MLS#: 71509955
Days On Market58
View Complete Unit Listing HistorySource By: MLSPIN

Amenities

This condo building offers a wide range of amenities for you to enjoy. You can relax by the pool during sunny days or unwind in the clubhouse. If fitness is your thing, the fitness center and nearby tennis courts will meet your needs. For those who love outdoor activities, there are trails, a bike path, and a playground to explore. If you're a golf enthusiast, you’ll appreciate the close proximity to the golf course. Enjoy peaceful moments in the garden area or have fun at the recreation facilities. Convenient access to public transportation, highways, and nearby parks makes life easier for residents. If you love to socialize, the clubroom is the perfect gathering spot for friends and family.

Next

Amenities Description

This condo building offers a wide range of amenities for you to enjoy. You can relax by the pool during sunny days or unwind in the clubhouse. If fitness is your thing, the fitness center and nearby tennis courts will meet your needs. For those who love outdoor activities, there are trails, a bike path, and a playground to explore. If you're a golf enthusiast, you’ll appreciate the close proximity to the golf course. Enjoy peaceful moments in the garden area or have fun at the recreation facilities. Convenient access to public transportation, highways, and nearby parks makes life easier for residents. If you love to socialize, the clubroom is the perfect gathering spot for friends and family.

Parking
Parking
Locker
Locker
Concierge
Concierge
Elevator(s)
Elevator(s)
Check Icon
Central AC
Central AC
Pool
Pool
Check Icon
Fitness Center
Fitness Center
-
Visitors Parking
Visitors Parking
Next

Amenities

Elevator(s)

Elevator(s)

Pool

Pool

Security System

Security System

Security Guard

Security Guard

Laundry

Laundry

Tennis Court(s)

Tennis Court(s)

Patio

Patio

Clubhouse

Clubhouse

Storage

Storage

Balcony

Balcony

Policies

This building promotes a friendly community while keeping a few policies in place. You’ll find some restrictions designed to maintain harmony among residents. While these restrictions may seem strict, they help create a welcoming atmosphere for everyone. The policies ensure that residents can enjoy the amenities without disturbances. Before you make any decisions, be sure to familiarize yourself with the building's regulations. This will help you understand the community better and feel right at home. Overall, this condo building offers both a relaxed lifestyle and a chance to engage with your neighbors.

Next

Amenities Description

This building promotes a friendly community while keeping a few policies in place. You’ll find some restrictions designed to maintain harmony among residents. While these restrictions may seem strict, they help create a welcoming atmosphere for everyone. The policies ensure that residents can enjoy the amenities without disturbances. Before you make any decisions, be sure to familiarize yourself with the building's regulations. This will help you understand the community better and feel right at home. Overall, this condo building offers both a relaxed lifestyle and a chance to engage with your neighbors.

Pet Allowed
Pet Allowed
BBQ Permitted
BBQ Permitted
Sublet Allowed
Sublet Allowed
Short-term Rental Allowed

Compare with Buildings in the Neighbourhood (Last 12 Months)

Compare building's average price/sq. ft. and HOA fees/sq. ft. to buildings nearby

Building NameAvg price per square footAVG HOA FEE per square foot (Monthly)
241 Perkins, C603$575/sqft.$2 /sqft.
241 Perkins$658/sqft.$2 /sqft.
105 Franklin St. Condominium$826/sqft.$3 /sqft.
195 High St$780/sqft.$2 /sqft.
90 Bynner$608/sqft.$2 /sqft.

Nearby Schools

Curley K-8 School

D+
Public|Grades PK–8
493 Centre St|0.54 miles away

William H. Lincoln School

A-
Public|Grades KG–8
19 Kennard Rd|0.56 miles away

Brookline Early Education Program at Clark Road

--
Public|Grades PK–PK
333 Washington St ...|0.61 miles away

Maimonides School Elementary Section

--
Private|Grades KG–5
34 Philbrick Rd|0.66 miles away

Maimonides

--
Private|Grades PK–12
34 Philbrick Rd|0.68 miles away

Brookline High School

B+
Public|Grades 9–12
115 Greenough St|0.78 miles away
Next

Schools

arrow rightWhat to know about schoolsarrow right
Next

Description

Curley K-8 School

D+
Public|Grades PK–8
493 Centre St|Less than 1 Mile Away

William H. Lincoln School

A-
Public|Grades KG–8
19 Kennard Rd|Less than 1 Mile Away

Brookline Early Education Program at Clark Road

--
Public|Grades PK–PK
333 Washington St ...|Less than 1 Mile Away

Maimonides School Elementary Section

--
Private|Grades KG–5
34 Philbrick Rd|Less than 1 Mile Away

Maimonides

--
Private|Grades PK–12
34 Philbrick Rd|Less than 1 Mile Away

Brookline High School

B+
Public|Grades 9–12
115 Greenough St|Less than 1 Mile Away

West Zone Early Learning Center

--
Public|Grades EE–1
200 Heath St|Less than 1 Mile Away

James W Hennigan

C
Public|Grades KG–8
200 Heath St|Less than 1 Mile Away

The Park School

--
Private|Grades PK–8
171 Goddard Ave|Less than 1 Mile Away

John F. Kennedy Elementary School

C+
Public|Grades PK–5
7 Bolster St|Less than 1 Mile Away

Pierce School

A
Public|Grades KG–8
50 School St|Less than 1 Mile Away

The Lynch Center

--
Public|Grades PK–PK
599 Brookline Ave|Less than 1 Mile Away

Roxbury Preparatory Charter School

C+
Public|Grades 5–12
120 Fisher Ave|Less than 1 Mile Away

Nativity Preparatory School

--
Private|Grades 4–8
39 Lamartine St|1.03 Miles Away

Hollow Reed School

--
Private|Grades PK–KG
93 Sedgwick St|1.12 Miles Away

Ellis Mendell Elementary School

C-
Public|Grades PK–5
164 School St|1.13 Miles Away

Mission Hill K-8 School

D
Public|Grades PK–8
20 Child St|1.13 Miles Away

Margarita Muniz Academy

D-
Public|Grades 9–12
20 Child St|1.16 Miles Away

Meridian Academy

--
Private|Grades 6–12
54 Brookside Ave|1.17 Miles Away

Amos A. Lawrence School

A-
Public|Grades KG–8
27 Francis St|1.18 Miles Away

British International School of Boston

--
Private|Grades PK–12
416 Pond St|1.21 Miles Away

Fenway High School

D+
Public|Grades 9–12
67 Alleghany St|1.27 Miles Away

John D. Runkle School

A-
Public|Grades PK–8
50 Druce St|1.28 Miles Away

Joseph P. Manning Elementary School

B-
Public|Grades PK–5
130 Louders Ln|1.30 Miles Away

Greater Egleston Community High School

--
Public|Grades 9–12
3134 Washington St...|1.31 Miles Away

The English High School

F
Public|Grades 9–12
144 McBride St|1.31 Miles Away

Community Academy

--
Public|Grades 9–12
25 Glen Rd|1.35 Miles Away

Rafael Hernandez K-8 School

D+
Public|Grades PK–8
61 School St|1.37 Miles Away

Maurice J. Tobin K-8 School

C-
Public|Grades PK–8
40 Smith St|1.38 Miles Away

Heath School

A
Public|Grades PK–8
100 Eliot St|1.40 Miles Away

Italian Home for Children

--
Private|Grades 1–8
1125 Centre St|1.41 Miles Away

Torah Academy

--
Private|Grades PK–8
11 Williston Rd|1.42 Miles Away

Michael Driscoll School

A
Public|Grades PK–8
64 Westbourne Ter|1.44 Miles Away

Winsor School

--
Private|Grades 5–12
103 Pilgrim Rd|1.45 Miles Away

Brookline Early Education Program at Beacon

--
Public|Grades PK–PK
115 Greenough St R...|1.46 Miles Away

Boston Latin School

A-
Public|Grades 7–12
78 Avenue Louis Pa...|1.46 Miles Away

Edward Devotion School

B
Public|Grades KG–8
345 Harvard St|1.52 Miles Away

David A. Ellis Elementary School

F
Public|Grades PK–5
302 Walnut Ave|1.55 Miles Away

Apple Orchard School

--
Private|Grades PK–KG
282D Newton St|1.55 Miles Away

Malik Academy

--
Private|Grades 1–8
100 Malcolm X Blvd|1.56 Miles Away

Higginson K-2 School

--
Public|Grades PK–2
160 Harrishof St|1.57 Miles Away

Nathan Hale Elementary School

B+
Public|Grades PK–5
51 Cedar St|1.58 Miles Away

Yeshiva Ohr Yisroel

--
Private|Grades 9–12
74 Corey Rd|1.62 Miles Away

Baldwin Early Learning Center

--
Public|Grades EE–1
121 Corey Rd|1.63 Miles Away

James P. Timilty Middle School

D
Public|Grades 6–8
205 Roxbury St|1.66 Miles Away

Madison Park High

F
Public|Grades 9–12
75 Malcolm X Blvd|1.72 Miles Away

City on a Hill Charter Public School Circuit Street

D-
Public|Grades 9–12
58 Circuit St|1.74 Miles Away

Ivy Street School

--
Private|Grades 8–12
200 Ivy St|1.77 Miles Away

John D. O'Bryant School of Mathematics and Science

A-
Public|Grades 7–12
55 Malcolm X Blvd|1.78 Miles Away

Higginson / Lewis K-8 School

F
Public|Grades PK–8
131 Walnut Ave|1.79 Miles Away

Transit

100 S Huntington Ave

0.71 miles away|14 min walk

105 S Huntington Ave

0.71 miles away|14 min walk

106 Heath St opp Bickford Ave

1.04 miles away|20 min walk

107 Heath St opp Bickford Ave

1.03 miles away|20 min walk

1200 Centre St opp VFW Pkwy

1.87 miles away|36 min walk

132 Brookline Ave opp Fullerton St

1.86 miles away|36 min walk
Next

Transit

arrow rightWhat to know about transitarrow right
Next

Description

100 S Huntington Ave

0.71 miles away|14 min walk

105 S Huntington Ave

0.71 miles away|14 min walk

106 Heath St opp Bickford Ave

1.04 miles away|20 min walk

107 Heath St opp Bickford Ave

1.03 miles away|20 min walk

1200 Centre St opp VFW Pkwy

1.87 miles away|36 min walk

132 Brookline Ave opp Fullerton St

1.86 miles away|36 min walk

145 Grove St opp Bellingham Rd

1.93 miles away|38 min walk

177 Heath St opp Walden St

0.92 miles away|18 min walk

205 Roxbury St

1.64 miles away|32 min walk

30 Annunciation Rd

1.77 miles away|34 min walk

34 Heath St opp Bromley St

1.15 miles away|22 min walk

3867 Washington St opp Tollgate Way

1.84 miles away|36 min walk

42A John Eliot Sq

1.65 miles away|32 min walk

677 Huntington Ave

1.29 miles away|25 min walk

684 Washington St

1.26 miles away|25 min walk

69 Annunciation Rd

1.67 miles away|32 min walk

75 St. Alphonsus St

1.33 miles away|26 min walk

775 Centre St

0.96 miles away|19 min walk

835 Huntington Ave opp Parker Hill Ave

0.96 miles away|19 min walk

850 Boylston St

1.41 miles away|27 min walk

Allston Street

1.94 miles away|38 min walk

Amory Street

1.97 miles away|38 min walk

Amory Street - Amory St

1.97 miles away|38 min walk

Amory Street - Buick St Saint Paul St

1.97 miles away|38 min walk

Annunciation Rd & Albert St

1.78 miles away|35 min walk

Arborway @ Courthouse

1.62 miles away|32 min walk

Arborway opp Courthouse

1.6 miles away|31 min walk

Ave Louis Pasteur @ Longwood Ave

1.42 miles away|28 min walk

Ave Louis Pasteur @ The Fenway

1.59 miles away|31 min walk

Babcock Street

1.98 miles away|38 min walk

Babcock Street - Babcock St

1.99 miles away|39 min walk

Babcock Street - Harry Agganis Way Pleasant St

1.97 miles away|38 min walk

Back of the Hill

0.71 miles away|14 min walk

Beaconsfield

1.28 miles away|25 min walk

Beaconsfield - Beaconsfield Rd

1.28 miles away|25 min walk

Beaconsfield - Clark Rd

1.27 miles away|25 min walk

Beaconsfield - Dean Rd Beacon St

1.35 miles away|26 min walk

Beaconsfield - Parking Lot

1.3 miles away|25 min walk

Boylston St @ Chestnut Hill Ave

1.14 miles away|22 min walk

Boylston St @ Clark Rd

0.58 miles away|12 min walk

Boylston St @ Heath St

1.1 miles away|21 min walk

Boylston St @ Jersey St

1.94 miles away|38 min walk

Boylston St @ Kennard Rd

0.57 miles away|11 min walk

Boylston St @ Norfolk Rd

1.92 miles away|37 min walk

Boylston St @ Randolph Rd

1.9 miles away|37 min walk

Boylston St @ Reservoir Rd

1.38 miles away|27 min walk

Boylston St @ Sumner Rd

0.7 miles away|14 min walk

Boylston St @ Warren St

0.7 miles away|14 min walk

Boylston St @ White Ave

1.25 miles away|24 min walk

Brandon Hall

1.22 miles away|24 min walk

The Neighbourhood: Jamaica Plain

Jamaica Plain is a green, historic neighborhood in Boston. The area has large parks such as the Arnold Arboretum and a scenic pond for walking and picnics. This district supports local shops, cafes, bakeries, and a weekly farmers' market. You can visit galleries, community centers, and seasonal events throughout the year. Public transit links the district to downtown Boston, and buses and subway lines run often. The area has public schools, a neighborhood library, grocery stores, and health services nearby. Bike lanes and local roads make short trips easy.

Next

Neighbourhood Description

Jamaica Plain is a green, historic neighborhood in Boston. The area has large parks such as the Arnold Arboretum and a scenic pond for walking and picnics. This district supports local shops, cafes, bakeries, and a weekly farmers' market. You can visit galleries, community centers, and seasonal events throughout the year. Public transit links the district to downtown Boston, and buses and subway lines run often. The area has public schools, a neighborhood library, grocery stores, and health services nearby. Bike lanes and local roads make short trips easy.

Similar Buildings Nearby

Add to favoritesAdd to favorites (hover)
1731 Beacon Street
1731 Beacon St., Brookline, MA
Click to see listings
Add to favoritesAdd to favorites (hover)
1731 Beacon St
1731 Beacon St, Brookline, MA
Click to see listings
Add to favoritesAdd to favorites (hover)
227 Summit Ave
227 Summit Ave, Brookline, MA
Click to see listings
Add to favoritesAdd to favorites (hover)
Grand Condominiums
227 Summit Ave., Brookline, MA
Click to see listings
Add to favoritesAdd to favorites (hover)
1731 Beacon Street
1731 Beacon St., Brookline, MA
Click to see listings
Add to favoritesAdd to favorites (hover)
1731 Beacon St
1731 Beacon St, Brookline, MA
Click to see listings
Add to favoritesAdd to favorites (hover)
227 Summit Ave
227 Summit Ave, Brookline, MA
Click to see listings

241 Perkins, C603 Demographics

This neighborhood indicates a good mix of people which makes it a good place for families. About 13.61% are children aged 0–14, 28.15% are young adults between 15–29, 24.59% are adults aged 30–44, 14.23% are in the 45–59 range and 19.42% are seniors aged 60 and above. Commuting options are also varying where 30.69% of residents relying on public transit, while others prefer walking around 15.73%, driving around 27.63%, biking around 5.54%, allowing residents to choose travel modes that best fit their daily routines. Most homes in the area are with 59.97% of units are rented and 40.03% are owner occupied. The neighborhood offers different household types. About 28.37% are single family homes and 3.14% are multi family units. Around 35.73% are single-person households, while 64.27% are multi person households. This mix works well for families, roommates, and individuals. Education levels in the neighborhood vary widely where 28.63% of residents have bachelor’s degrees. Around 10.41% have high school or college education. Another 2.55% hold diplomas while 43.87% have completed postgraduate studies. The remaining are 14.54% with other types of qualifications.

Next

Demographics Description

This neighborhood indicates a good mix of people which makes it a good place for families. About 13.61% are children aged 0–14, 28.15% are young adults between 15–29, 24.59% are adults aged 30–44, 14.23% are in the 45–59 range and 19.42% are seniors aged 60 and above. Commuting options are also varying where 30.69% of residents relying on public transit, while others prefer walking around 15.73%, driving around 27.63%, biking around 5.54%, allowing residents to choose travel modes that best fit their daily routines. Most homes in the area are with 59.97% of units are rented and 40.03% are owner occupied. The neighborhood offers different household types. About 28.37% are single family homes and 3.14% are multi family units. Around 35.73% are single-person households, while 64.27% are multi person households. This mix works well for families, roommates, and individuals. Education levels in the neighborhood vary widely where 28.63% of residents have bachelor’s degrees. Around 10.41% have high school or college education. Another 2.55% hold diplomas while 43.87% have completed postgraduate studies. The remaining are 14.54% with other types of qualifications.

Age Demographics

13.61% (0 - 14 years old)

28.15% (15 - 29 years old)

24.59% (30 - 44 years old)

14.23% (45 - 59 years old)

19.42% (60+ years old)

Commute

30.69%

Transit

15.73%

Walk

27.63%

Drive

5.54%

Bike

Housing Ownership

40.03%

Owner Occupied

59.97%

Rental Units

Household Types

28.37%

Single Family

3.14%

Multi Family

35.73%

Single Person

64.27%

Multi Person

Education

Bachelors Degree28.63%
High School College10.41%
Diploma2.55%
Post Graduate43.87%
Others14.54%
Next

Education

Diploma2.55%
Post Graduate43.87%
Others14.54%
Get the HelloCondo Newsletter
Real-estate tips, insights, and market reports in your inbox.
Newsletter
  1. Home
  2. /Jamaica Plain, MA
  3. /
    241 Perkins, C603
Nearby Cities
Somerville
Buildings
101 FRANKLIN ST
105 Franklin St. Condominium
128 Chestnut St
156 Chestnut St
179 High St
191 High Condo
191 High St
195 High St
241 Perkins
241 Perkins St
275 Cypress
275 Cypress St
276 Cypress St
79-105 Chestnut Street Condomi...
91 Chestnut St
99 Chestnut St
Cabot Estate
CHESTNUT STREET CONDOMINIUMS
Neighborhoods
Bell RockDowntown WoburnEast Boston
Folly HillHillsideInner BeltLakeviewLower HighlandsMelrose HighlandsMid-CambridgeNewton Upper FallsNorth FaulknerOak GroveOak Grove / Pine BanksPeabody / Neighborhood NinePrides CrossingRaymond FarmsRoxburySalem CommonSpring Hill
ZIP Codes
014310147401801
0186001864018890190701982020710210802109021110211602119023300236002368023820276205501
Community
10 Beaufort Road Condominiums10-14 Park Vale Avenue Apartments10-14 Sydney Street Condominiums
10-32A Glenville Avenue Apartments100 Boatswains Way100 Captains Row100 Commandants Way100 High Street Condominiums100 Main Street100 Pond Street100 Riverway101 Prince Street101-107 Winthrop Road103 Alban Street105 Beacon Street105 West 3rd Street107 Chestnut Street108 Mount Vernon Street108 Washington Street109 Beach Street
HelloCondo Logo
HelloCondo Logo
HelloCondo Is The #1 Condo Search Platform And Real Estate Recommendation Engine. Search, Find And Buy The Perfect Condo And Get Matched With The Best Agents. Finding A Condo Has Never Been So Easy.

HelloCondo is a division of HelloCasa, LLC

FacebookIconInstagramIconXIconRedditIcon

HelloCondo

Find A RealtorTerms of UsePrivacy PolicyCalifornia Privacy NoticeAccessibility PolicyCCPA Notice on CollectionDMCABrowseBlogsNYS Standard Operating ProcedureNYS Fair Housing Notice

Contact

LocationIcon
300 Galleria Pkwy SE, Suite 1500,
Atlanta, GA 30339
PhoneICon
(855) 625-0319
EmailIConhello@hellocondo.com
Contact Us

For Sale

Condos for saleTownhomes for sale
AgentIcon
LocationIcon

The Market

Lindsay Higgins

PO Box 290148 Boston, MA 02129

PhoneICon781-488-5245
EmailIConLindsay@TheMarket.Properties
© HelloCondo 2026. All Rights Reserved.