HeaderIcon
  1. Agent Logo

Explore by Metro

  • Atlanta
  • Baltimore
  • Boston
  • Bronx
  • Brooklyn
  • Chicago
  • Los Angeles
  • Manhattan
  • Miami
  • Nashville
  • North Port
  • Orlando
  • Philadelphia
  • Phoenix
  • Queens
  • San Diego
  • San Jose
  • Tampa
  • Washington
HeaderIcon

Explore By Metro

  • Atlanta
  • Baltimore
  • Boston
  • Bronx
  • Brooklyn
  • Chicago
  • Los Angeles
  • Manhattan
  • Miami
  • Nashville
  • North Port
  • Orlando
  • Philadelphia
  • Phoenix
  • Queens
  • San Diego
  • San Jose
  • Tampa
  • Washington
leftArrowBack to Search
OverviewAmenities & PoliciesFinancialsNeighborhood
Add to favoritesAdd to favorites (hover)
Save
  1. Home
  2. /Boston, MA
  3. /23 Bay State Road 4
  4. /4 - 23 Bay State Road
leftArrow
Add to favoritesAdd to favorites (hover)
$1,450,000est. $7,332 MortgageInfo icon
Date Listed : Aug 6, 2026 Days on HelloCondo: 3

4- 23 Bay State Road , Boston, MA 02215

23 Bay State Road 4

BEDS

beds

2

BATHS

baths

2

PARKING

parking

1

SQFT

sqft
1110

Description

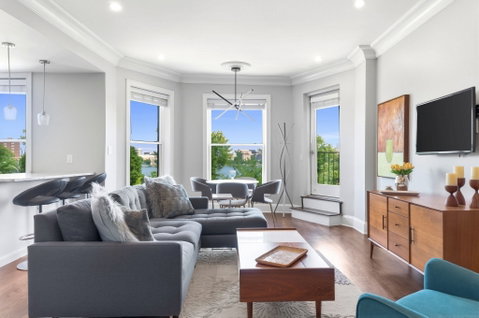
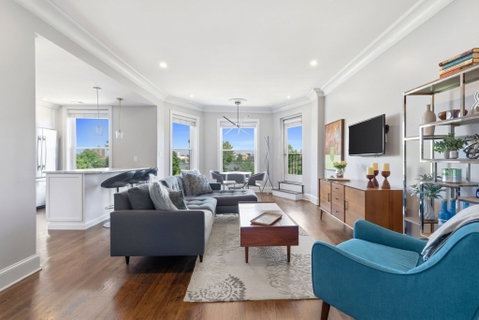
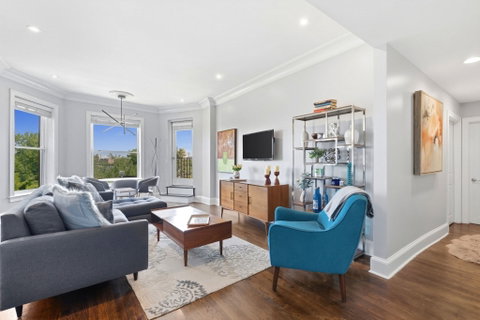
From the moment you step inside, you are greeted by expansive treetop and Charles River views through oversized windows that flood the entire space with natural light. This fully renovated condo features a seamless open-plan living and dining area that opens directly to your private deck overlooking the water. The gourmet cook’s kitchen is equipped with premium JennAir appliances, Quartzite countertops, extensive storage, and peninsula counter seating. Down the main hallway, you will find a spacious guest bedroom and a full guest bathroom with a tub and shower. The hallway leads to a stunning primary bedroom suite, complete with a cozy fireplace, two large closets, and a separate bay-window nook perfect for a home office or seating area. Its spa-like en-suite bathroom boasts a double vanity and a glass-enclosed walk-in shower. Modern conveniences abound with recessed lighting, an in-unit washer/dryer, elevator access, additional private storage, and a pet-friendly policy. Situated in an unbeatable location, you are just seconds from the T, major freeways, and the very best of Back Bay.

Description

From the moment you step inside, you are greeted by expansive treetop and Charles River views through oversized windows that flood the entire space with natural light. This fully renovated condo features a seamless open-plan living and dining area that opens directly to your private deck overlooking the water. The gourmet cook’s kitchen is equipped with premium JennAir appliances, Quartzite countertops, extensive storage, and peninsula counter seating. Down the main hallway, you will find a spacious guest bedroom and a full guest bathroom with a tub and shower. The hallway leads to a stunning primary bedroom suite, complete with a cozy fireplace, two large closets, and a separate bay-window nook perfect for a home office or seating area. Its spa-like en-suite bathroom boasts a double vanity and a glass-enclosed walk-in shower. Modern conveniences abound with recessed lighting, an in-unit washer/dryer, elevator access, additional private storage, and a pet-friendly policy. Situated in an unbeatable location, you are just seconds from the T, major freeways, and the very best of Back Bay.
listing image
listing image 2
listing image 3
4 - 23 Bay State Road 4
$1,450,000
est. $7,331.99 MortgageInfo icon
Date Listed : Aug 6, 2026
Days on HelloCondo: 3

4 - 23 Bay State Road 4

23 Bay State Road #4, Boston, MA 02215

BEDS

2

BATHS

2

PARKING

1

SQFT

1,110

Description

From the moment you step inside, you are greeted by expansive treetop and Charles River views through oversized windows that flood the entire space with natural light. This fully renovated condo features a seamless open-plan living and dining area that opens directly to your private deck overlooking the water. The gourmet cook’s kitchen is equipped with premium JennAir appliances, Quartzite countertops, extensive storage, and peninsula counter seating. Down the main hallway, you will find a spacious guest bedroom and a full guest bathroom with a tub and shower. The hallway leads to a stunning primary bedroom suite, complete with a cozy fireplace, two large closets, and a separate bay-window nook perfect for a home office or seating area. Its spa-like en-suite bathroom boasts a double vanity and a glass-enclosed walk-in shower. Modern conveniences abound with recessed lighting, an in-unit washer/dryer, elevator access, additional private storage, and a pet-friendly policy. Situated in an unbeatable location, you are just seconds from the T, major freeways, and the very best of Back Bay.

Description

From the moment you step inside, you are greeted by expansive treetop and Charles River views through oversized windows that flood the entire space with natural light. This fully renovated condo features a seamless open-plan living and dining area that opens directly to your private deck overlooking the water. The gourmet cook’s kitchen is equipped with premium JennAir appliances, Quartzite countertops, extensive storage, and peninsula counter seating. Down the main hallway, you will find a spacious guest bedroom and a full guest bathroom with a tub and shower. The hallway leads to a stunning primary bedroom suite, complete with a cozy fireplace, two large closets, and a separate bay-window nook perfect for a home office or seating area. Its spa-like en-suite bathroom boasts a double vanity and a glass-enclosed walk-in shower. Modern conveniences abound with recessed lighting, an in-unit washer/dryer, elevator access, additional private storage, and a pet-friendly policy. Situated in an unbeatable location, you are just seconds from the T, major freeways, and the very best of Back Bay.

23 Bay State Road 4 Market Stats Last 12 months

LOCKER
Contact Us for Info

POSSESSION
Contact Us for Info
HOA FEESinfo
$600 /Monthly

OUTDOOR SPACE
Contact Us for Info
TAXES
$14,218.62 (2026)

BUILDING AGE
136 Years
BASEMENT FEATURE
Contact Us for Info

PRICE PER SQFTinfo
$1306

Market Stats

HOA FEESinfo
$600 /Monthly

OUTDOOR SPACE
Contact Us for Info
TAXES
$14,218.62 (2026)

BUILDING AGE
136 Years
BASEMENT FEATURE
Contact Us for Info

PRICE PER SQFTinfo
$1306

Amenities

Parking
Parking
Check Icon
Locker
Locker
Concierge
Concierge
-
Elevator(s)
Elevator(s)
-
Central AC
Central AC
Check Icon
Pool
Pool
-
Fitness Center
Fitness Center
-
Visitors Parking
Visitors Parking
-

Amenities

Unit
ParkingParking
Building

Policies

Pet Allowed
Pet Allowed
-
BBQ Permitted
BBQ Permitted
Sublet Allowed
Sublet Allowed
Short-term Rental Allowed

Unit Price History

DateMLSStatusPrice
Jan 2023MLS#: 73055586Closed$1,200,000

Unit Price History

$1,200,000

Closed

Jan 2023MLS#: 73055586

Monthly Payment Calculator

$9,535 / Monthly

All calculations are estimates and provided by HelloCondo.com
for informational purposes only. Actual amounts may vary.

DropDown
$9,535
Est.
Listing Price
Down Payment
Interest Rate
Terms
Listing Price
Down Payment
Interest Rate
Terms

Monthly Payment Calculator

$9,535
Est.
Listing Price
Down Payment
Interest Rate
Terms
Listing Price
Down Payment
Interest Rate
Terms
$9,535 / Monthly

All calculations are estimates and provided by HelloCondo.com for informational purposes only. Actual amounts may vary.

view source
DropDown

Monthly Payment Calculator

Mortgage calculator

Monthly Mortgage: $7,332
DropDown

The Neighborhood: 23 Bay State Road 4, Boston, MA

Get the HelloCondo Newsletter
Real-estate tips, insights, and market reports in your inbox.
Newsletter
  1. Home
  2. /Boston, MA
  3. /23 Bay State Road 4
  4. /4 - 23 Bay State Road
Nearby Cities
Wareham

Buildings

413-415 Commonwealth Ave
421 Marlborough St
427 Marlborough St
428 Marlborough St
428 Marlborough St Condo Trust
435 Marlborough St
437 Marlborough St
437-439 Marlborough Condominiu...
461 Commonwealth Avenue
464-466 Commonwealth Ave
50 Charlesgate
501 Beacon
501 Beacon St
511 Beacon St
534 Beacon St
60 Charlesgate W
636 Beacon St
636-638 Beacon St
The Belvoir Condominium
The Charlesview

Neighborhoods

AgassizAssembly SquareBelvidere
Beverly FarmsCentralvilleDowntown LowellDowntown WatertownDowntown WinthropEast CambridgeEdgeworthFellsFish Flake HillGallows HillInner BeltLawrence EstatesLindenLongwood Medical AreaMain StreetMelrose HighlandsNewton Centre

ZIP Codes

017180177301827
0190801983020210203802045021090212002125021260212902138021400218802210023010236402482

Community

10-14 Park Vale Avenue Apartments10-14 Sydney Street Condominiums10-32A Glenville Avenue Apartments
100 Boatswains Way100 Captains Row100 Commandants Way100 High Street Condominiums100 Main Street100 Pond Street100 Riverway100 Waite Street Condominiums101 Prince Street101-107 Winthrop Road103 Alban Street105 Beacon Street105 West 3rd Street107 Chestnut Street108 Mount Vernon Street108 Washington Street109 Beach Street
Hellocondo Logo
HelloCondo Is The #1 Condo Search Platform And Real Estate Recommendation Engine. Search, Find And Buy The Perfect Condo And Get Matched With The Best Agents. Finding A Condo Has Never Been So Easy.

HelloCondo is a division of HelloCasa, LLC

FacebookIconInstagramIconXIconRedditIcon

HelloCondo

Find A RealtorTerms of UsePrivacy PolicyCalifornia Privacy NoticeAccessibility PolicyCCPA Notice on CollectionDMCABrowseBlogsNYS Standard Operating ProcedureNYS Fair Housing Notice

Contact

LocationIcon
300 Galleria Pkwy SE, Suite 1500,
Atlanta, GA 30339
PhoneICon
(855) 625-0319
EmailIConhello@hellocondo.com
Contact Us

For Sale

Condos for saleTownhomes for sale
AgentIcon
LocationIcon

The MarketLindsay HigginsPO Box 290148 Boston, MA 02129

PhoneICon781-488-5245
EmailIConLindsay@TheMarket.Properties
© HelloCondo 2026. All Rights Reserved.