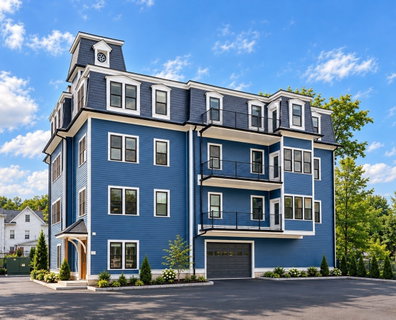
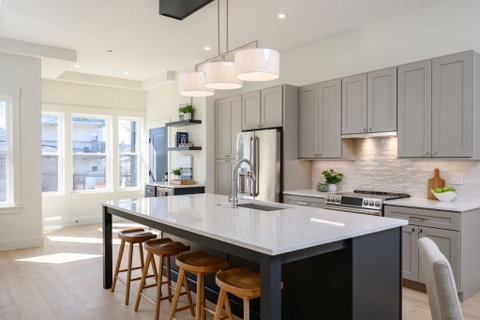
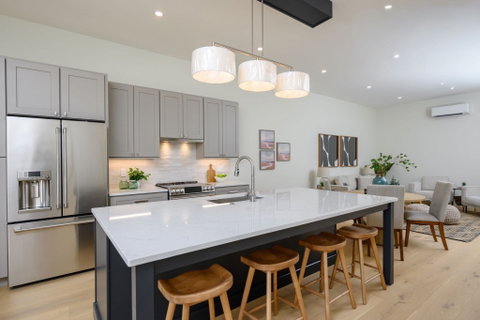
SELLER OFFERING INTEREST RATE IN THE 4`S!! DONT LET THE MARKET GET IN YOUR WAY OF BUYING A HOME!!!! WE HAVE THE ANSWER! LOWER MILLS NEW CONSTRUCTION | 3 BEDROOMS | GARAGE PARKING SPACE | ELEVATOR | PRIVATE DECK . Welcome to Tanglewood Village Residences, a boutique six-unit development offering the space and finishes of luxury townhouse living with the convenience of a single-level floor plan. This 1,464 SF residence features 3 bedrooms, 2 full baths, soaring 11' ceilings and an expansive open kitchen, dining and living area ideal for entertaining. The designer kitchen is anchored by an oversized quartz island with seating, two-tone cabinetry and GE Profile stainless appliances. Additional highlights include wide-plank white oak flooring, custom beverage center with wine refrigerator, private outdoor space, custom closets, in-unit laundry, video intercom and high-efficiency heating and cooling. Elevator access plus two deeded parking spaces — one garage and one exterior. Low $322 monthly condo fee. Ideally located near the shops, restaurants and amenities of Lower Mills. Seller-paid mortgage rate buydown options available with qualifying financing, rates as low as in the 4`s for the first year!! Additional garage and outdoor parking available.
Description
SELLER OFFERING INTEREST RATE IN THE 4`S!! DONT LET THE MARKET GET IN YOUR WAY OF BUYING A HOME!!!! WE HAVE THE ANSWER! LOWER MILLS NEW CONSTRUCTION | 3 BEDROOMS | GARAGE PARKING SPACE | ELEVATOR | PRIVATE DECK . Welcome to Tanglewood Village Residences, a boutique six-unit development offering the space and finishes of luxury townhouse living with the convenience of a single-level floor plan. This 1,464 SF residence features 3 bedrooms, 2 full baths, soaring 11' ceilings and an expansive open kitchen, dining and living area ideal for entertaining. The designer kitchen is anchored by an oversized quartz island with seating, two-tone cabinetry and GE Profile stainless appliances. Additional highlights include wide-plank white oak flooring, custom beverage center with wine refrigerator, private outdoor space, custom closets, in-unit laundry, video intercom and high-efficiency heating and cooling. Elevator access plus two deeded parking spaces — one garage and one exterior. Low $322 monthly condo fee. Ideally located near the shops, restaurants and amenities of Lower Mills. Seller-paid mortgage rate buydown options available with qualifying financing, rates as low as in the 4`s for the first year!! Additional garage and outdoor parking available.
SELLER OFFERING INTEREST RATE IN THE 4`S!! DONT LET THE MARKET GET IN YOUR WAY OF BUYING A HOME!!!! WE HAVE THE ANSWER! LOWER MILLS NEW CONSTRUCTION | 3 BEDROOMS | GARAGE PARKING SPACE | ELEVATOR | PRIVATE DECK . Welcome to Tanglewood Village Residences, a boutique six-unit development offering the space and finishes of luxury townhouse living with the convenience of a single-level floor plan. This 1,464 SF residence features 3 bedrooms, 2 full baths, soaring 11' ceilings and an expansive open kitchen, dining and living area ideal for entertaining. The designer kitchen is anchored by an oversized quartz island with seating, two-tone cabinetry and GE Profile stainless appliances. Additional highlights include wide-plank white oak flooring, custom beverage center with wine refrigerator, private outdoor space, custom closets, in-unit laundry, video intercom and high-efficiency heating and cooling. Elevator access plus two deeded parking spaces — one garage and one exterior. Low $322 monthly condo fee. Ideally located near the shops, restaurants and amenities of Lower Mills. Seller-paid mortgage rate buydown options available with qualifying financing, rates as low as in the 4`s for the first year!! Additional garage and outdoor parking available.
Description
SELLER OFFERING INTEREST RATE IN THE 4`S!! DONT LET THE MARKET GET IN YOUR WAY OF BUYING A HOME!!!! WE HAVE THE ANSWER! LOWER MILLS NEW CONSTRUCTION | 3 BEDROOMS | GARAGE PARKING SPACE | ELEVATOR | PRIVATE DECK . Welcome to Tanglewood Village Residences, a boutique six-unit development offering the space and finishes of luxury townhouse living with the convenience of a single-level floor plan. This 1,464 SF residence features 3 bedrooms, 2 full baths, soaring 11' ceilings and an expansive open kitchen, dining and living area ideal for entertaining. The designer kitchen is anchored by an oversized quartz island with seating, two-tone cabinetry and GE Profile stainless appliances. Additional highlights include wide-plank white oak flooring, custom beverage center with wine refrigerator, private outdoor space, custom closets, in-unit laundry, video intercom and high-efficiency heating and cooling. Elevator access plus two deeded parking spaces — one garage and one exterior. Low $322 monthly condo fee. Ideally located near the shops, restaurants and amenities of Lower Mills. Seller-paid mortgage rate buydown options available with qualifying financing, rates as low as in the 4`s for the first year!! Additional garage and outdoor parking available.
HelloCondo Is The #1 Condo Search Platform And Real Estate Recommendation Engine. Search, Find And Buy The Perfect Condo And Get Matched With The Best Agents. Finding A Condo Has Never Been So Easy.