
HeaderIcon
  1. Agent Logo

Explore by Metro

  • Atlanta
  • Baltimore
  • Boston
  • Bronx
  • Brooklyn
  • Chicago
  • Los Angeles
  • Manhattan
  • Miami
  • Nashville
  • North Port
  • Orlando
  • Philadelphia
  • Phoenix
  • Queens
  • San Diego
  • San Jose
  • Tampa
  • Washington
HeaderIcon

Explore By Metro

  • Atlanta
  • Baltimore
  • Boston
  • Bronx
  • Brooklyn
  • Chicago
  • Los Angeles
  • Manhattan
  • Miami
  • Nashville
  • North Port
  • Orlando
  • Philadelphia
  • Phoenix
  • Queens
  • San Diego
  • San Jose
  • Tampa
  • Washington
leftArrowBack to Search
OverviewAmenities & PoliciesFinancialsNeighborhood
Add to favoritesAdd to favorites (hover)
Save
  1. Home
  2. /Boston, MA
  3. /2 - 180 Marlborough St
leftArrow
Add to favoritesAdd to favorites (hover)
$2,795,000est. $14,133 MortgageInfo icon
Date Listed : Sep 16, 2026 Days on HelloCondo: Less than 1

2- 180 Marlborough St , Boston, MA 02116

BEDS

beds

2

BATHS

baths

3

PARKING

parking

1

SQFT

sqft
1970

Description

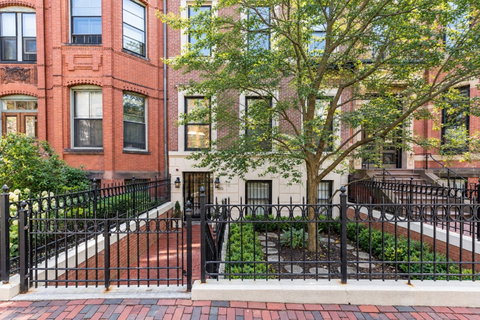
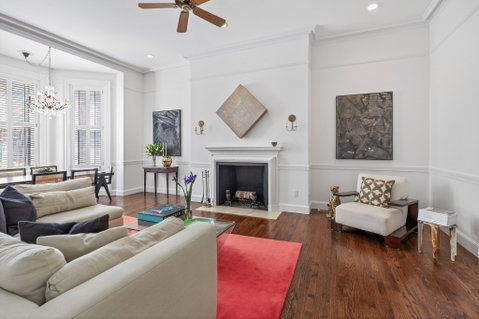
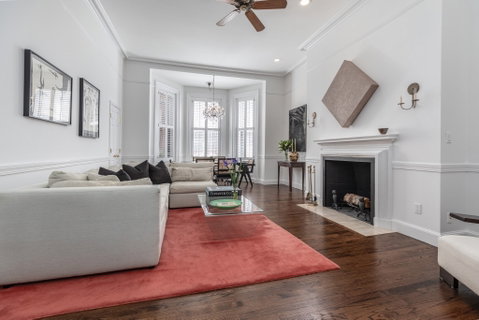
Set within a classic Back Bay townhouse on one of the neighborhood’s most desirable streets, this spacious duplex offers the scale, character and flexibility rarely found in a two-bedroom home. Nearly 2,000 square feet unfold across two levels, with high ceilings, detailed millwork and a striking south-facing bay window bringing beautiful natural light into the main living spaces. A wood-burning fireplace anchors the generous living and dining area, while the eat-in kitchen features custom cabinetry, granite countertops, stainless steel appliances and abundant storage. Two well-proportioned bedrooms each offer renovated en-suite baths, complemented by an additional half bath. An expansive family room with custom built-ins adds tremendous versatility and can easily serve as a media room, home office or potential third bedroom. With its townhouse proportions, flexible layout and coveted Back Bay address, this is a distinctive opportunity to enjoy a remarkably spacious city home. Rental parking is available nearby.
listing image
listing image 2
listing image 3
2 -
$2,795,000
est. $14,133.04 MortgageInfo icon
Date Listed : Sep 16, 2026
Days on HelloCondo: Less than 1

2 -

180 Marlborough St #2, Boston, MA 02116

BEDS

2

BATHS

3

PARKING

1

SQFT

1,970

Description

Set within a classic Back Bay townhouse on one of the neighborhood’s most desirable streets, this spacious duplex offers the scale, character and flexibility rarely found in a two-bedroom home. Nearly 2,000 square feet unfold across two levels, with high ceilings, detailed millwork and a striking south-facing bay window bringing beautiful natural light into the main living spaces. A wood-burning fireplace anchors the generous living and dining area, while the eat-in kitchen features custom cabinetry, granite countertops, stainless steel appliances and abundant storage. Two well-proportioned bedrooms each offer renovated en-suite baths, complemented by an additional half bath. An expansive family room with custom built-ins adds tremendous versatility and can easily serve as a media room, home office or potential third bedroom. With its townhouse proportions, flexible layout and coveted Back Bay address, this is a distinctive opportunity to enjoy a remarkably spacious city home. Rental parking is available nearby.

Glen Gardens Estate Market Stats Last 12 months

LOCKER
Contact Us for Info

POSSESSION
Contact Us for Info
HOA FEESinfo
$515 /Monthly

OUTDOOR SPACE
Contact Us for Info
TAXES
$23,184 (2025)

BUILDING AGE
136 Years
BASEMENT FEATURE
Contact Us for Info

PRICE PER SQFTinfo
$1419

Market Stats

HOA FEESinfo
$515 /Monthly

OUTDOOR SPACE
Contact Us for Info
TAXES
$23,184 (2025)

BUILDING AGE
136 Years
BASEMENT FEATURE
Contact Us for Info

PRICE PER SQFTinfo
$1419

Amenities

Parking
Parking
Check Icon
Locker
Locker
Concierge
Concierge
-
Elevator(s)
Elevator(s)
Check Icon
Central AC
Central AC
Check Icon
Pool
Pool
-
Fitness Center
Fitness Center
-
Visitors Parking
Visitors Parking
-

Amenities

Unit
ParkingParking
Building

Policies

Pet Allowed
Check
Pet Allowed Info icon
Check Icon
BBQ Permitted
BBQ Permitted
Sublet Allowed
Sublet Allowed
Short-term Rental Allowed

Unit Price History

DateMLSStatusPrice
Mar 2022MLS#: 72898653Closed$2,225,000
Nov 2013MLS#: 71570293Closed$1,500,000

Unit Price History

$2,225,000

Closed

Mar 2022MLS#: 72898653

$1,500,000

Closed

Nov 2013MLS#: 71570293

Monthly Payment Calculator

$17,034 / Monthly

All calculations are estimates and provided by HelloCondo.com
for informational purposes only. Actual amounts may vary.

DropDown
$17,034
Est.
Listing Price
Down Payment
Interest Rate
Terms
Listing Price
Down Payment
Interest Rate
Terms

Monthly Payment Calculator

$17,034
Est.
Listing Price
Down Payment
Interest Rate
Terms
Listing Price
Down Payment
Interest Rate
Terms
$17,034 / Monthly

All calculations are estimates and provided by HelloCondo.com for informational purposes only. Actual amounts may vary.

view source
DropDown

Monthly Payment Calculator

Mortgage calculator

Monthly Mortgage: $14,133
DropDown

The Neighborhood: Boston, MA

Get the HelloCondo Newsletter
Real-estate tips, insights, and market reports in your inbox.
Newsletter
  1. Home
  2. /Boston, MA
  3. /2 - 180 Marlborough St
Nearby Cities
Hanover

Buildings

113 Commonwealth
113 Commonwealth Ave
119 Marlborough
119 Marlborough St
121 MARLBOROUGH ST
123 Marlborough
127 Marlborough St
128 Marlborough St
129 Marlborough St
133 Marlborough
133 Marlborough St
135 Marlborough St
135 Marlborough Street
137 Marlborough
163-165 Marlborough St
166 Marlborough St
167 Commonwealth
184 Marlborough
185 Marlborough St

Neighborhoods

AgassizBelvidereBeverly Cove
CambridgeportCentral LynnCentralvilleCountry ClubDana HallDowntown BeverlyEast SideEast SomervilleHyde ParkJamaica PlainLynn WoodsMid-CambridgeNewtonvillePark Avenue and the HillsPrides CrossingWest LynnWest Revere

ZIP Codes

014310147401702
0180101915019220193001940019840202602053021150213202186021900219902201023390236702762

Community

10-14 Park Vale Avenue Apartments10-14 Sydney Street Condominiums10-32A Glenville Avenue Apartments
100 Boatswains Way100 Captains Row100 Commandants Way100 High Street Condominiums100 Main Street100 Pond Street100 Riverway100 Waite Street Condominiums101 Prince Street101-107 Winthrop Road103 Alban Street105 Beacon Street105 West 3rd Street107 Chestnut Street108 Mount Vernon Street108 Washington Street109 Beach Street
Hellocondo Logo
HelloCondo Is The #1 Condo Search Platform And Real Estate Recommendation Engine. Search, Find And Buy The Perfect Condo And Get Matched With The Best Agents. Finding A Condo Has Never Been So Easy.

HelloCondo is a division of HelloCasa, LLC

FacebookIconInstagramIconXIconRedditIcon

HelloCondo

Find A RealtorTerms of UsePrivacy PolicyCalifornia Privacy NoticeAccessibility PolicyCCPA Notice on CollectionDMCABrowseBlogsNYS Standard Operating ProcedureNYS Fair Housing Notice

Contact

LocationIcon
300 Galleria Pkwy SE, Suite 1500,
Atlanta, GA 30339
PhoneICon
(855) 625-0319
EmailIConhello@hellocondo.com
Contact Us

For Sale

Condos for saleTownhomes for sale
AgentIcon
LocationIcon

The MarketLindsay HigginsPO Box 290148 Boston, MA 02129

PhoneICon781-488-5245
EmailIConLindsay@TheMarket.Properties
© HelloCondo 2026. All Rights Reserved.
