
HeaderIcon
  1. Agent Logo

Explore by Metro

  • Atlanta
  • Baltimore
  • Boston
  • Bronx
  • Brooklyn
  • Chicago
  • Los Angeles
  • Manhattan
  • Miami
  • Nashville
  • Orlando
  • Philadelphia
  • Phoenix
  • Queens
  • San Diego
  • San Jose
  • Tampa
  • Washington
HeaderIcon

Explore By Metro

  • Atlanta
  • Baltimore
  • Boston
  • Bronx
  • Brooklyn
  • Chicago
  • Los Angeles
  • Manhattan
  • Miami
  • Nashville
  • Orlando
  • Philadelphia
  • Phoenix
  • Queens
  • San Diego
  • San Jose
  • Tampa
  • Washington
leftArrowBack to Search
OverviewAmenities & PoliciesFinancialsNeighborhood
Add to favoritesAdd to favorites (hover)
Save
  1. Home
  2. /Brighton, MA
  3. /4 - 164 Strathmore R
leftArrow
Add to favoritesAdd to favorites (hover)
$539,000est. $2,725 MortgageInfo icon
Date Listed : Apr 14, 2026 Days on HelloCondo: 4

4- 164 Strathmore R , Boston, MA 02135

BEDS

beds

2

BATHS

baths

1

PARKING

parking

1

SQFT

sqft
865

Description

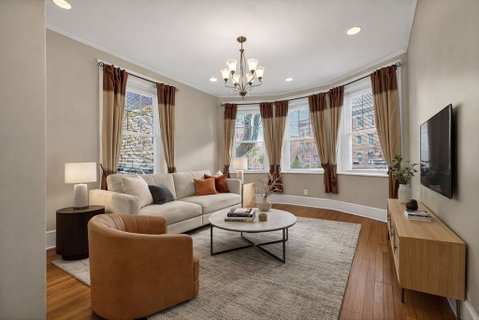
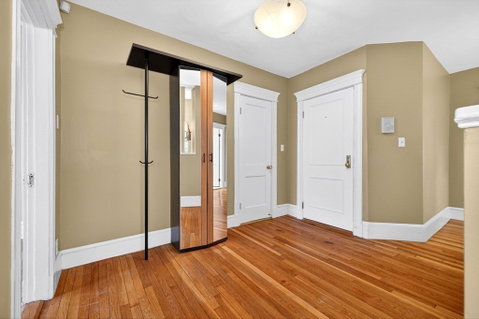
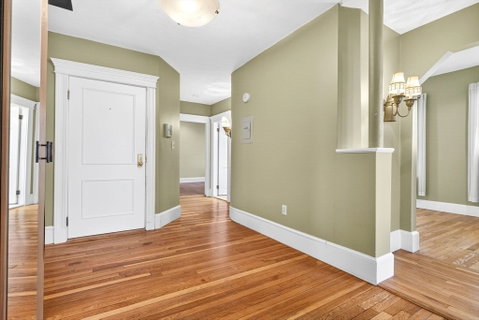
Sun-filled corner unit in the heart of Cleveland Circle! This elevated first-floor condo features a foyer with coat storage, spacious living/dining room, high ceilings, and hardwood floors throughout. The eat-in kitchen includes granite countertops, gas cooking, and generous cabinet storage, with space for a breakfast nook. Both bedrooms are well-sized with excellent closet space. Rare in-unit laundry, deeded parking, and additional private storage add to the appeal. Unbeatable location between Commonwealth and Chestnut Hill Avenues; close to the B, C, and D Green Lines, Chestnut Hill Reservoir, golf course, parks, dining, and shopping. Professionally managed building; condo fee includes heat and hot water. Ideal for both owner-occupants and investors in one of Brighton’s most connected, high-demand neighborhoods. Open Houses: April 18–19, 11:30AM–1PM. Offers, if any, due April 20 at 5PM.

Description

Sun-filled corner unit in the heart of Cleveland Circle! This elevated first-floor condo features a foyer with coat storage, spacious living/dining room, high ceilings, and hardwood floors throughout. The eat-in kitchen includes granite countertops, gas cooking, and generous cabinet storage, with space for a breakfast nook. Both bedrooms are well-sized with excellent closet space. Rare in-unit laundry, deeded parking, and additional private storage add to the appeal. Unbeatable location between Commonwealth and Chestnut Hill Avenues; close to the B, C, and D Green Lines, Chestnut Hill Reservoir, golf course, parks, dining, and shopping. Professionally managed building; condo fee includes heat and hot water. Ideal for both owner-occupants and investors in one of Brighton’s most connected, high-demand neighborhoods. Open Houses: April 18–19, 11:30AM–1PM. Offers, if any, due April 20 at 5PM.
listing image
listing image 2
listing image 3
4 -
$539,000
est. $2,725.48 MortgageInfo icon
Date Listed : Apr 14, 2026
Days on HelloCondo: 4

4 -

164 Strathmore R #4, Boston, MA 02135

BEDS

2

BATHS

1

PARKING

1

SQFT

865

Description

Sun-filled corner unit in the heart of Cleveland Circle! This elevated first-floor condo features a foyer with coat storage, spacious living/dining room, high ceilings, and hardwood floors throughout. The eat-in kitchen includes granite countertops, gas cooking, and generous cabinet storage, with space for a breakfast nook. Both bedrooms are well-sized with excellent closet space. Rare in-unit laundry, deeded parking, and additional private storage add to the appeal. Unbeatable location between Commonwealth and Chestnut Hill Avenues; close to the B, C, and D Green Lines, Chestnut Hill Reservoir, golf course, parks, dining, and shopping. Professionally managed building; condo fee includes heat and hot water. Ideal for both owner-occupants and investors in one of Brighton’s most connected, high-demand neighborhoods. Open Houses: April 18–19, 11:30AM–1PM. Offers, if any, due April 20 at 5PM.

Description

Sun-filled corner unit in the heart of Cleveland Circle! This elevated first-floor condo features a foyer with coat storage, spacious living/dining room, high ceilings, and hardwood floors throughout. The eat-in kitchen includes granite countertops, gas cooking, and generous cabinet storage, with space for a breakfast nook. Both bedrooms are well-sized with excellent closet space. Rare in-unit laundry, deeded parking, and additional private storage add to the appeal. Unbeatable location between Commonwealth and Chestnut Hill Avenues; close to the B, C, and D Green Lines, Chestnut Hill Reservoir, golf course, parks, dining, and shopping. Professionally managed building; condo fee includes heat and hot water. Ideal for both owner-occupants and investors in one of Brighton’s most connected, high-demand neighborhoods. Open Houses: April 18–19, 11:30AM–1PM. Offers, if any, due April 20 at 5PM.

Glen Gardens Estate Market Stats Last 12 months

LOCKER
Contact Us for Info

POSSESSION
Contact Us for Info
HOA FEESinfo
$560 /Monthly

OUTDOOR SPACE
Contact Us for Info
TAXES
$5,612 (2025)

BUILDING AGE
116 Years
BASEMENT FEATURE
Contact Us for Info

PRICE PER SQFTinfo
$623

Market Stats

HOA FEESinfo
$560 /Monthly

OUTDOOR SPACE
Contact Us for Info
TAXES
$5,612 (2025)

BUILDING AGE
116 Years
BASEMENT FEATURE
Contact Us for Info

PRICE PER SQFTinfo
$623

Amenities

Parking
Parking
Check Icon
Locker
Locker
Concierge
Concierge
-
Elevator(s)
Elevator(s)
Check Icon
Central AC
Central AC
-
Pool
Pool
Check Icon
Fitness Center
Fitness Center
-
Visitors Parking
Visitors Parking
-

Amenities

Unit
ParkingParking
Building

Policies

Pet Allowed
Pet Allowed
-
BBQ Permitted
BBQ Permitted
Sublet Allowed
Sublet Allowed
Short-term Rental Allowed

Unit Price History

DateMLSStatusPrice
Unit Price History for this Listing is not available

Unit Price History

Unit Price History for this Listing is not available

Monthly Payment Calculator

$3,953 / Monthly

All calculations are estimates and provided by HelloCondo.com
for informational purposes only. Actual amounts may vary.

DropDown
$3,953
Est.
Listing Price
Down Payment
Interest Rate
Terms
Listing Price
Down Payment
Interest Rate
Terms

Monthly Payment Calculator

$3,953
Est.
Listing Price
Down Payment
Interest Rate
Terms
Listing Price
Down Payment
Interest Rate
Terms
$3,953 / Monthly

All calculations are estimates and provided by HelloCondo.com for informational purposes only. Actual amounts may vary.

view source
DropDown

Monthly Payment Calculator

Mortgage calculator

Monthly Mortgage: $2,725
DropDown

The Neighborhood: Boston, MA

Get the HelloCondo Newsletter
Real-estate tips, insights, and market reports in your inbox.
Newsletter
  1. Home
  2. /Brighton, MA
  3. /4 - 164 Strathmore R
Nearby Cities
Stow

Buildings

135 Chiswick
137 Chiswick Rd
153 Strathmore Rd
153-155 Strathmore Road Apartm...
155 Strathmore Rd
164 Strathmore
164 Strathmore Road
1714 Commonwealth Ave
1718 Commonwealth
24 Sidlaw Rd
28 Sidlaw Rd
28 Sidlaw Road Condo Assoc.
32 Sidlaw Rd
7 Lothian Rd
Chiswick
Reservoir Towers Apartment Hom...
Sidlaw
TUDOR MANOR

Neighborhoods

Back CentralBrandeisBrookline Village
Court ParkLinden SquareLynn WoodsMontserratNewton CentreNewton HighlandsNorth PointOverbrookPoets AreaPoint ShirleyPorter SquarePowder House SquareProspect HillRobert'sShinglevilleSouth BostonWaltham Woods

ZIP Codes

017180171901748
0177301776018010185401862018860190701940020210202602125021260212802738027620277005501

Community

10 Beaufort Road Condominiums10-14 Park Vale Avenue Apartments10-14 Sydney Street Condominiums
10-32A Glenville Avenue Apartments100 Boatswains Way100 Captains Row100 Commandants Way100 High Street Condominiums100 Main Street100 Pond Street100 Riverway101 Prince Street101-107 Winthrop Road103 Alban Street105 Beacon Street105 West 3rd Street107 Chestnut Street108 Mount Vernon Street108 Washington Street109 Beach Street
Hellocondo Logo
HelloCondo Is The #1 Condo Search Platform And Real Estate Recommendation Engine. Search, Find And Buy The Perfect Condo And Get Matched With The Best Agents. Finding A Condo Has Never Been So Easy.

HelloCondo is a division of HelloCasa, LLC

FacebookIconInstagramIconXIconRedditIcon

HelloCondo

Find A RealtorTerms of UsePrivacy PolicyCalifornia Privacy NoticeAccessibility PolicyCCPA Notice on CollectionDMCABrowseNYS Standard Operating ProcedureNYS Fair Housing Notice

Contact

LocationIcon
300 Galleria Pkwy SE, Suite 1500,
Atlanta, GA 30339
PhoneICon
(855) 625-0319
EmailIConhello@hellocondo.com
Contact Us

For Sale

Condos for saleTownhomes for sale
AgentIcon
LocationIcon

The MarketLindsay HigginsPO Box 290148 Boston, MA 02129

PhoneICon781-488-5245
EmailIConLindsay@TheMarket.Properties
© HelloCondo 2026. All Rights Reserved.
