HeaderIcon
  1. Agent Logo

Explore by Metro

  • Atlanta
  • Baltimore
  • Boston
  • Bronx
  • Brooklyn
  • Chicago
  • Los Angeles
  • Manhattan
  • Miami
  • Nashville
  • North Port
  • Orlando
  • Philadelphia
  • Phoenix
  • Queens
  • San Diego
  • San Jose
  • Tampa
  • Washington
HeaderIcon

Explore By Metro

  • Atlanta
  • Baltimore
  • Boston
  • Bronx
  • Brooklyn
  • Chicago
  • Los Angeles
  • Manhattan
  • Miami
  • Nashville
  • North Port
  • Orlando
  • Philadelphia
  • Phoenix
  • Queens
  • San Diego
  • San Jose
  • Tampa
  • Washington
leftArrowBack to Search
OverviewAmenities & PoliciesFinancialsNeighborhood
Add to favoritesAdd to favorites (hover)
Save
  1. Home
  2. /Boston, MA
  3. /II - 144 Worcester Street
leftArrow
Add to favoritesAdd to favorites (hover)
$2,995,000est. $15,144 MortgageInfo icon
Date Listed : Jul 8, 2026 Days on HelloCondo: 109

II- 144 Worcester Street , Boston, MA 02118

BEDS

beds

4

BATHS

baths

3

PARKING

parking

1

SQFT

sqft
2309

Description

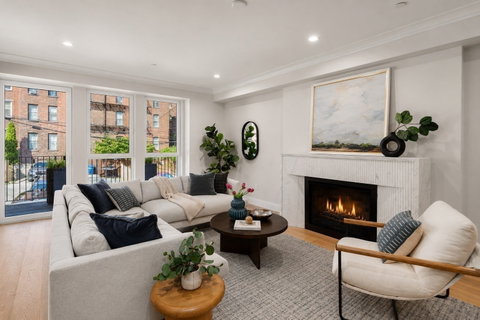
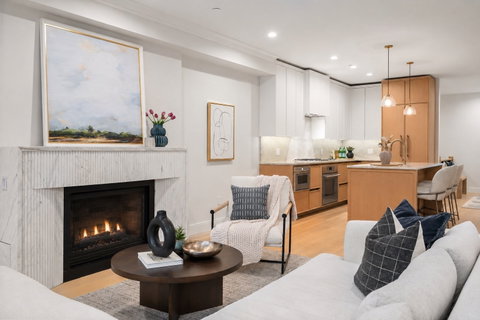
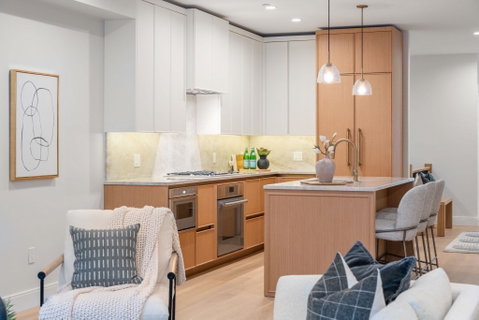
For those seeking more room without sacrificing the lifestyle and location they love, this new construction South End residence offers the space and comfort of a single-family home with the ease of condo living. Spanning over 2,300 square feet across two beautifully designed levels, this four-bedroom, three-bath duplex is set on tree-lined Worcester Street, abutting the Worcester St. Community Garden. The home features an open living area with a gas fireplace and direct access to outdoor space, a generous dining area, and a stunning kitchen with a large island, Taj Mahal quartzite countertops, premium appliances, and Brizo fixtures. The primary suite offers a walk-in closet, seating area, private terrace, and spa-inspired bath with a luxurious wet room and double vanity. Three additional bedrooms provide flexibility for guests, family, or a home office. Wide-plank white oak floors, refined architectural details, and one deeded parking space complete this exceptional residence. Additional parking available to rent. Moments from the South End’s renowned restaurants, cafés, boutiques, parks, and Back Bay.
listing image
listing image 2
listing image 3
II -
$2,995,000
est. $15,144.35 MortgageInfo icon
Date Listed : Jul 8, 2026
Days on HelloCondo: 109

II -

144 Worcester Street #II, Boston, MA 02118

BEDS

4

BATHS

3

PARKING

1

SQFT

2,309

Description

For those seeking more room without sacrificing the lifestyle and location they love, this new construction South End residence offers the space and comfort of a single-family home with the ease of condo living. Spanning over 2,300 square feet across two beautifully designed levels, this four-bedroom, three-bath duplex is set on tree-lined Worcester Street, abutting the Worcester St. Community Garden. The home features an open living area with a gas fireplace and direct access to outdoor space, a generous dining area, and a stunning kitchen with a large island, Taj Mahal quartzite countertops, premium appliances, and Brizo fixtures. The primary suite offers a walk-in closet, seating area, private terrace, and spa-inspired bath with a luxurious wet room and double vanity. Three additional bedrooms provide flexibility for guests, family, or a home office. Wide-plank white oak floors, refined architectural details, and one deeded parking space complete this exceptional residence. Additional parking available to rent. Moments from the South End’s renowned restaurants, cafés, boutiques, parks, and Back Bay.

Glen Gardens Estate Market Stats Last 12 months

LOCKER
Contact Us for Info

POSSESSION
Contact Us for Info
HOA FEESinfo
$942 /Monthly

OUTDOOR SPACE
Deck, Patio
TAXES
$99,999,999 (2026)

BUILDING AGE
1 Years
BASEMENT FEATURE
Contact Us for Info

PRICE PER SQFTinfo
$1297

Market Stats

HOA FEESinfo
$942 /Monthly

OUTDOOR SPACE
Deck, Patio
TAXES
$99,999,999 (2026)

BUILDING AGE
1 Years
BASEMENT FEATURE
Contact Us for Info

PRICE PER SQFTinfo
$1297

Amenities

Parking
Parking
Check Icon
Locker
Locker
Concierge
Concierge
-
Elevator(s)
Elevator(s)
Check Icon
Central AC
Central AC
Check Icon
Pool
Pool
-
Fitness Center
Fitness Center
-
Visitors Parking
Visitors Parking
-

Amenities

Unit
ParkingParking
Building

Policies

Pet Allowed
Pet Allowed
-
BBQ Permitted
BBQ Permitted
Sublet Allowed
Sublet Allowed
Short-term Rental Allowed

Unit Price History

DateMLSStatusPrice
Unit Price History for this Listing is not available

Unit Price History

Unit Price History for this Listing is not available

Monthly Payment Calculator

$8,349,835 / Monthly

All calculations are estimates and provided by HelloCondo.com
for informational purposes only. Actual amounts may vary.

DropDown
$8,349,835
Est.
Listing Price
Down Payment
Interest Rate
Terms
Listing Price
Down Payment
Interest Rate
Terms

Monthly Payment Calculator

$8,349,835
Est.
Listing Price
Down Payment
Interest Rate
Terms
Listing Price
Down Payment
Interest Rate
Terms
$8,349,835 / Monthly

All calculations are estimates and provided by HelloCondo.com for informational purposes only. Actual amounts may vary.

view source
DropDown

Monthly Payment Calculator

Mortgage calculator

Monthly Mortgage: $15,144
DropDown

The Neighborhood: Boston, MA

Get the HelloCondo Newsletter
Real-estate tips, insights, and market reports in your inbox.
Newsletter
  1. Home
  2. /Boston, MA
  3. /II - 144 Worcester Street
Nearby Cities
Acton

Buildings

13 Concord Sq
141 Worcester St
145 Worcester St
148 Worcester St
15 Concord Sq
15 Concord Square
150 Worcester St
154-156 Worcester St Condomini...
16 Concord Sq
20 Concord Sq
209 West Springfield
216 W Springfield
216 W Springfield St
24 Concord Sq
27 Concord Sq
4 Concord Sq
45 Concord Square Condoimininm...
7 Concord Sq
9 Concord Sq
Worcester

Neighborhoods

Beacon HillBelmontBrookline Hills
Crow PointDowntown WatertownDowntown WinthropEast CambridgeEast SomervilleFish Flake HillForestdaleGoat HillHighlandsIsland HillLynn EnglishMelrose HighlandsSouth LowellSouthsideTen HillsWellesley HillsWest End

ZIP Codes

017010170201760
0177001801018330186401876018800188601907019510197002035021140211502136021380214402494

Community

10-14 Park Vale Avenue Apartments10-14 Sydney Street Condominiums10-32A Glenville Avenue Apartments
100 Boatswains Way100 Captains Row100 Commandants Way100 High Street Condominiums100 Main Street100 Pond Street100 Riverway100 Waite Street Condominiums101 Prince Street101-107 Winthrop Road1022 Hancock Street103 Alban Street105 Beacon Street105 West 3rd Street107 Chestnut Street108 Mount Vernon Street108 Washington Street
Hellocondo Logo
HelloCondo Is The #1 Condo Search Platform And Real Estate Recommendation Engine. Search, Find And Buy The Perfect Condo And Get Matched With The Best Agents. Finding A Condo Has Never Been So Easy.

HelloCondo is a division of HelloCasa, LLC

FacebookIconInstagramIconXIconRedditIcon

HelloCondo

Find A RealtorTerms of UsePrivacy PolicyCalifornia Privacy NoticeAccessibility PolicyCCPA Notice on CollectionDMCABrowseBlogs

Contact

LocationIcon
300 Galleria Pkwy SE, Suite 1500,
Atlanta, GA 30339
PhoneICon
(855) 625-0319
EmailIConhello@hellocondo.com
Contact Us

For Sale

Condos for saleTownhomes for sale
AgentIcon
LocationIcon

The MarketLindsay HigginsPO Box 290148 Boston, MA 02129

PhoneICon781-488-5245
EmailIConLindsay@TheMarket.Properties
© HelloCondo 2026. All Rights Reserved.