
HeaderIcon
  1. Agent Logo

Explore by Metro

  • Atlanta
  • Baltimore
  • Boston
  • Bronx
  • Brooklyn
  • Chicago
  • Los Angeles
  • Manhattan
  • Miami
  • Nashville
  • North Port
  • Orlando
  • Philadelphia
  • Phoenix
  • Queens
  • San Diego
  • San Jose
  • Tampa
  • Washington
HeaderIcon

Explore By Metro

  • Atlanta
  • Baltimore
  • Boston
  • Bronx
  • Brooklyn
  • Chicago
  • Los Angeles
  • Manhattan
  • Miami
  • Nashville
  • North Port
  • Orlando
  • Philadelphia
  • Phoenix
  • Queens
  • San Diego
  • San Jose
  • Tampa
  • Washington
leftArrowBack to Search
OverviewAmenities & PoliciesFinancialsNeighborhood
Add to favoritesAdd to favorites (hover)
Save
  1. Home
  2. /Boston, MA
  3. /120 Riverway
  4. /4 - 120 Riverway
leftArrow
Add to favoritesAdd to favorites (hover)
$429,000est. $2,169 MortgageInfo icon
Date Listed : Jul 8, 2026 Days on HelloCondo: 4

4- 120 Riverway , Boston, MA 02215

120 Riverway

BEDS

beds

-

BATHS

baths

1

PARKING

parking

-

SQFT

sqft
386

Description

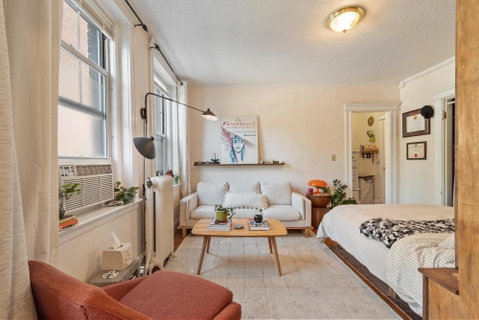
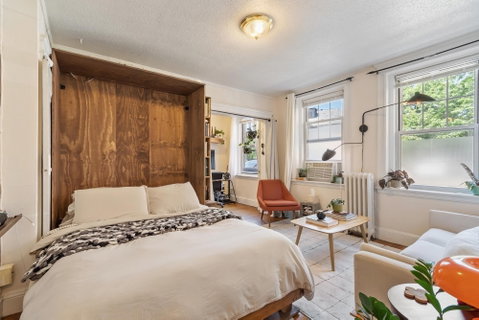
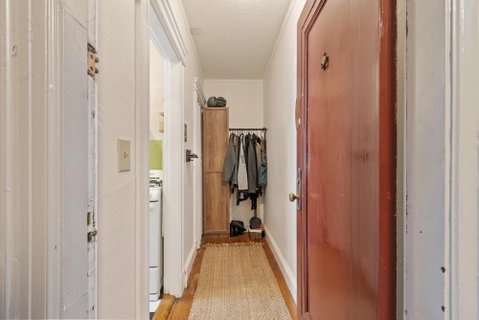
Sunny first-floor studio in a professionally managed elevator building in the heart of the Fenway/Longwood neighborhood. This efficiently designed unit offers a comfortable living space in an unbeatable location, just minutes from Northeastern University, Boston University, MCPHS, Simmons University, Emmanuel College, Wentworth Institute of Technology, MassArt, and the Longwood Medical Area. Enjoy easy access to the Green Line, Landmark Center, grocery stores, restaurants, cafés, the Emerald Necklace, and everything city living has to offer. Building amenities include common laundry, elevator access, and professional management, making this an excellent opportunity for students, medical professionals, or anyone looking for a convenient Boston home.

Description

Sunny first-floor studio in a professionally managed elevator building in the heart of the Fenway/Longwood neighborhood. This efficiently designed unit offers a comfortable living space in an unbeatable location, just minutes from Northeastern University, Boston University, MCPHS, Simmons University, Emmanuel College, Wentworth Institute of Technology, MassArt, and the Longwood Medical Area. Enjoy easy access to the Green Line, Landmark Center, grocery stores, restaurants, cafés, the Emerald Necklace, and everything city living has to offer. Building amenities include common laundry, elevator access, and professional management, making this an excellent opportunity for students, medical professionals, or anyone looking for a convenient Boston home.
listing image
listing image 2
listing image 3
4 - 120 Riverway
$429,000
est. $2,169.26 MortgageInfo icon
Date Listed : Jul 8, 2026
Days on HelloCondo: 4

4 - 120 Riverway

120 Riverway #4, Boston, MA 02215

BEDS

-

BATHS

1

PARKING

-

SQFT

386

Description

Sunny first-floor studio in a professionally managed elevator building in the heart of the Fenway/Longwood neighborhood. This efficiently designed unit offers a comfortable living space in an unbeatable location, just minutes from Northeastern University, Boston University, MCPHS, Simmons University, Emmanuel College, Wentworth Institute of Technology, MassArt, and the Longwood Medical Area. Enjoy easy access to the Green Line, Landmark Center, grocery stores, restaurants, cafés, the Emerald Necklace, and everything city living has to offer. Building amenities include common laundry, elevator access, and professional management, making this an excellent opportunity for students, medical professionals, or anyone looking for a convenient Boston home.

Description

Sunny first-floor studio in a professionally managed elevator building in the heart of the Fenway/Longwood neighborhood. This efficiently designed unit offers a comfortable living space in an unbeatable location, just minutes from Northeastern University, Boston University, MCPHS, Simmons University, Emmanuel College, Wentworth Institute of Technology, MassArt, and the Longwood Medical Area. Enjoy easy access to the Green Line, Landmark Center, grocery stores, restaurants, cafés, the Emerald Necklace, and everything city living has to offer. Building amenities include common laundry, elevator access, and professional management, making this an excellent opportunity for students, medical professionals, or anyone looking for a convenient Boston home.

120 Riverway Market Stats Last 12 months

LOCKER
Contact Us for Info

POSSESSION
Contact Us for Info
HOA FEESinfo
$292 /Monthly

OUTDOOR SPACE
Contact Us for Info
TAXES
$4,431 (2025)

BUILDING AGE
111 Years
BASEMENT FEATURE
Contact Us for Info

PRICE PER SQFTinfo
$1111

Market Stats

HOA FEESinfo
$292 /Monthly

OUTDOOR SPACE
Contact Us for Info
TAXES
$4,431 (2025)

BUILDING AGE
111 Years
BASEMENT FEATURE
Contact Us for Info

PRICE PER SQFTinfo
$1111

Amenities

Parking
Parking
-
Locker
Locker
Concierge
Concierge
-
Elevator(s)
Elevator(s)
Check Icon
Central AC
Central AC
-
Pool
Pool
-
Fitness Center
Fitness Center
-
Visitors Parking
Visitors Parking
-

Amenities

Unit
Building

Policies

Pet Allowed
Pet Allowed
-
BBQ Permitted
BBQ Permitted
Sublet Allowed
Sublet Allowed
Short-term Rental Allowed

Unit Price History

DateMLSStatusPrice
Unit Price History for this Listing is not available

Unit Price History

Unit Price History for this Listing is not available

Monthly Payment Calculator

$3,186 / Monthly

All calculations are estimates and provided by HelloCondo.com
for informational purposes only. Actual amounts may vary.

DropDown
$3,186
Est.
Listing Price
Down Payment
Interest Rate
Terms
Listing Price
Down Payment
Interest Rate
Terms

Monthly Payment Calculator

$3,186
Est.
Listing Price
Down Payment
Interest Rate
Terms
Listing Price
Down Payment
Interest Rate
Terms
$3,186 / Monthly

All calculations are estimates and provided by HelloCondo.com for informational purposes only. Actual amounts may vary.

view source
DropDown

Monthly Payment Calculator

Mortgage calculator

Monthly Mortgage: $2,169
DropDown

The Neighborhood: 120 Riverway, Boston, MA

Get the HelloCondo Newsletter
Real-estate tips, insights, and market reports in your inbox.
Newsletter
  1. Home
  2. /Boston, MA
  3. /120 Riverway
  4. /4 - 120 Riverway
Nearby Cities
Hopkinton

Buildings

100 Riverway
108 Peterborough St
11 Aberdeen St
110 Riverway
110 The Riverway
114 Riverway
114 The Riverway
116 The Riverway
118 The Riverway
120 Riverway
120 The Riverway
122 The Riverway
124 Saint Marys St
137 Peterborough St
188 Brookline Ave
7 Aberdeen St
7-21 Aberdeen Street Condomini...
Peterborough Gardens
Riverway Square

Neighborhoods

AgassizAssembly SquareBoynton Yards
Downtown WatertownFolly HillLakeviewLibraryLindenLynn WoodsMaplewood HighlandsMelrose HighlandsMontserratMount HoodNorth CambridgeNorth EndPorter SquarePowder House SquareRoslindaleShakerhillWaltham Woods

ZIP Codes

017190177501826
0182701833018450190101908019220211102113021140212202149021550218902301023700246002481

Community

10-14 Park Vale Avenue Apartments10-14 Sydney Street Condominiums10-32A Glenville Avenue Apartments
100 Boatswains Way100 Captains Row100 Commandants Way100 High Street Condominiums100 Main Street100 Pond Street100 Riverway100 Waite Street Condominiums101 Prince Street101-107 Winthrop Road103 Alban Street105 Beacon Street105 West 3rd Street107 Chestnut Street108 Mount Vernon Street108 Washington Street109 Beach Street
Hellocondo Logo
HelloCondo Is The #1 Condo Search Platform And Real Estate Recommendation Engine. Search, Find And Buy The Perfect Condo And Get Matched With The Best Agents. Finding A Condo Has Never Been So Easy.

HelloCondo is a division of HelloCasa, LLC

FacebookIconInstagramIconXIconRedditIcon

HelloCondo

Find A RealtorTerms of UsePrivacy PolicyCalifornia Privacy NoticeAccessibility PolicyCCPA Notice on CollectionDMCABrowseBlogsNYS Standard Operating ProcedureNYS Fair Housing Notice

Contact

LocationIcon
300 Galleria Pkwy SE, Suite 1500,
Atlanta, GA 30339
PhoneICon
(855) 625-0319
EmailIConhello@hellocondo.com
Contact Us

For Sale

Condos for saleTownhomes for sale
AgentIcon
LocationIcon

The MarketLindsay HigginsPO Box 290148 Boston, MA 02129

PhoneICon781-488-5245
EmailIConLindsay@TheMarket.Properties
© HelloCondo 2026. All Rights Reserved.
