
HeaderIcon
  1. Agent Logo

Explore by Metro

  • Atlanta
  • Baltimore
  • Boston
  • Bronx
  • Brooklyn
  • Chicago
  • Los Angeles
  • Manhattan
  • Miami
  • Nashville
  • Orlando
  • Philadelphia
  • Phoenix
  • Queens
  • San Diego
  • San Jose
  • Tampa
  • Washington
HeaderIcon

Explore By Metro

  • Atlanta
  • Baltimore
  • Boston
  • Bronx
  • Brooklyn
  • Chicago
  • Los Angeles
  • Manhattan
  • Miami
  • Nashville
  • Orlando
  • Philadelphia
  • Phoenix
  • Queens
  • San Diego
  • San Jose
  • Tampa
  • Washington
leftArrowBack to Search
OverviewAmenities & PoliciesFinancialsNeighborhood
Add to favoritesAdd to favorites (hover)
Save
  1. Home
  2. /Boston, MA
  3. /704-6 - 1166 Washington St
leftArrow
Add to favoritesAdd to favorites (hover)
$4,875,000est. $24,651 MortgageInfo icon
Date Listed : Apr 10, 2026 Days on HelloCondo: 4

704-6- 1166 Washington St , Boston, MA 02118

BEDS

beds

4

BATHS

baths

3

PARKING

parking

3

SQFT

sqft
3827

Description

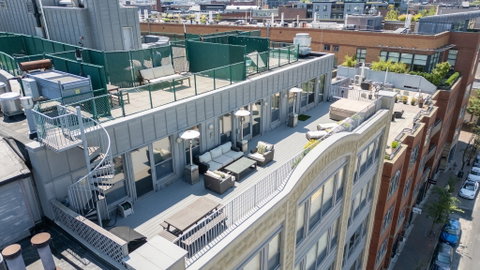
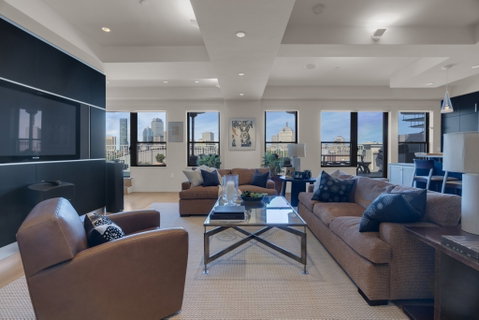
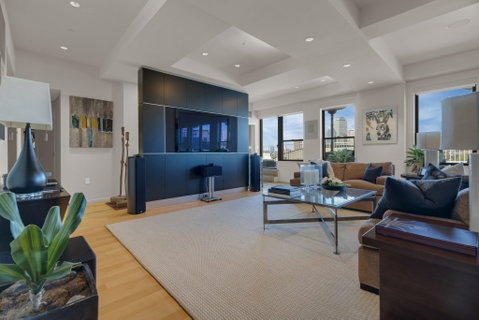
Panoramic skyline views from every corner of this dramatic Gateway Terrace penthouse! Offering 4 BRs and 3 baths, you'll enjoy the finest city lifestyle in this 3800+ sq ft home. Enter to great room with stunning center-island kitchen featuring top-of-the-line stainless steel appliances, ebony cabinets and granite counters. Oversized windows and doors leading to a massive landscaped terrace with hot tub, gas grill and stairs up to private roof top deck. Separate living room with wet bar plus fourth bedroom or media room/golf sim and full bath complete this level. Gorgeous park and city views across the entire front. Downstairs you'll find the primary suite with adjacent office, huge walk-in closet, sparkling en suite bath with double vanity and walk-in shower. Two additional BRs, full bath and laundry room. 3 garage spaces and storage included. Glamorous living in a landmark elevator building steps to Whole Foods and all the shopping and fine restaurants the South End has to offer.

Description

Panoramic skyline views from every corner of this dramatic Gateway Terrace penthouse! Offering 4 BRs and 3 baths, you'll enjoy the finest city lifestyle in this 3800+ sq ft home. Enter to great room with stunning center-island kitchen featuring top-of-the-line stainless steel appliances, ebony cabinets and granite counters. Oversized windows and doors leading to a massive landscaped terrace with hot tub, gas grill and stairs up to private roof top deck. Separate living room with wet bar plus fourth bedroom or media room/golf sim and full bath complete this level. Gorgeous park and city views across the entire front. Downstairs you'll find the primary suite with adjacent office, huge walk-in closet, sparkling en suite bath with double vanity and walk-in shower. Two additional BRs, full bath and laundry room. 3 garage spaces and storage included. Glamorous living in a landmark elevator building steps to Whole Foods and all the shopping and fine restaurants the South End has to offer.
listing image
listing image 2
listing image 3
704-6 -
$4,875,000
est. $24,650.65 MortgageInfo icon
Date Listed : Apr 10, 2026
Days on HelloCondo: 4

704-6 -

1166 Washington St #704-6, Boston, MA 02118

BEDS

4

BATHS

3

PARKING

3

SQFT

3,827

Description

Panoramic skyline views from every corner of this dramatic Gateway Terrace penthouse! Offering 4 BRs and 3 baths, you'll enjoy the finest city lifestyle in this 3800+ sq ft home. Enter to great room with stunning center-island kitchen featuring top-of-the-line stainless steel appliances, ebony cabinets and granite counters. Oversized windows and doors leading to a massive landscaped terrace with hot tub, gas grill and stairs up to private roof top deck. Separate living room with wet bar plus fourth bedroom or media room/golf sim and full bath complete this level. Gorgeous park and city views across the entire front. Downstairs you'll find the primary suite with adjacent office, huge walk-in closet, sparkling en suite bath with double vanity and walk-in shower. Two additional BRs, full bath and laundry room. 3 garage spaces and storage included. Glamorous living in a landmark elevator building steps to Whole Foods and all the shopping and fine restaurants the South End has to offer.

Description

Panoramic skyline views from every corner of this dramatic Gateway Terrace penthouse! Offering 4 BRs and 3 baths, you'll enjoy the finest city lifestyle in this 3800+ sq ft home. Enter to great room with stunning center-island kitchen featuring top-of-the-line stainless steel appliances, ebony cabinets and granite counters. Oversized windows and doors leading to a massive landscaped terrace with hot tub, gas grill and stairs up to private roof top deck. Separate living room with wet bar plus fourth bedroom or media room/golf sim and full bath complete this level. Gorgeous park and city views across the entire front. Downstairs you'll find the primary suite with adjacent office, huge walk-in closet, sparkling en suite bath with double vanity and walk-in shower. Two additional BRs, full bath and laundry room. 3 garage spaces and storage included. Glamorous living in a landmark elevator building steps to Whole Foods and all the shopping and fine restaurants the South End has to offer.

Glen Gardens Estate Market Stats Last 12 months

LOCKER
Contact Us for Info

POSSESSION
Contact Us for Info
HOA FEESinfo
$3,698.8 /Monthly

OUTDOOR SPACE
Deck
TAXES
$37,899 (2024)

BUILDING AGE
18 Years
BASEMENT FEATURE
Contact Us for Info

PRICE PER SQFTinfo
$1274

Market Stats

HOA FEESinfo
$3,698.8 /Monthly

OUTDOOR SPACE
Deck
TAXES
$37,899 (2024)

BUILDING AGE
18 Years
BASEMENT FEATURE
Contact Us for Info

PRICE PER SQFTinfo
$1274

Amenities

Parking
Parking
Check Icon
Locker
Locker
Concierge
Concierge
-
Elevator(s)
Elevator(s)
Check Icon
Central AC
Central AC
Check Icon
Pool
Pool
-
Fitness Center
Fitness Center
-
Visitors Parking
Visitors Parking
-

Amenities

Unit
ParkingParking
Parking GarageParking Garage
Building

Policies

Pet Allowed
Pet Allowed
-
BBQ Permitted
BBQ Permitted
Sublet Allowed
Sublet Allowed
Short-term Rental Allowed

Unit Price History

DateMLSStatusPrice
Unit Price History for this Listing is not available

Unit Price History

Unit Price History for this Listing is not available

Monthly Payment Calculator

$31,915 / Monthly

All calculations are estimates and provided by HelloCondo.com
for informational purposes only. Actual amounts may vary.

DropDown
$31,915
Est.
Listing Price
Down Payment
Interest Rate
Terms
Listing Price
Down Payment
Interest Rate
Terms

Monthly Payment Calculator

$31,915
Est.
Listing Price
Down Payment
Interest Rate
Terms
Listing Price
Down Payment
Interest Rate
Terms
$31,915 / Monthly

All calculations are estimates and provided by HelloCondo.com for informational purposes only. Actual amounts may vary.

view source
DropDown

Monthly Payment Calculator

Mortgage calculator

Monthly Mortgage: $24,651
DropDown

The Neighborhood: Boston, MA

Get the HelloCondo Newsletter
Real-estate tips, insights, and market reports in your inbox.
Newsletter
  1. Home
  2. /Boston, MA
  3. /704-6 - 1166 Washington St
Nearby Cities
Wenham

Buildings

1134 Washington Trust
1140 Washington St
1180 Washington St
1180 Washington Street
1200 Washington St
1200 Washington Street
139 E Berkeley
225 Shawmut Ave.
242 Shawmut Ave
35 Fay St
40 Fay
40 Fay Street
481 Harrison
481 Harrison Ave
485 Harrison Ave
485-95 Harrison Ave
Gateway Terrace
The Jordan Lofts

Neighborhoods

Downtown MedfordDuck VillageEast Side
Golden TriangleHorace MannIsland HillMcIntire Historic DistrictMid-CambridgeMission HillMontserratNewton CentreNorth RevereNorth SalemOverbrookPoint ShirleyPorter SquarePowder House SquareProspect HillSalem NeckWaitts Mount

ZIP Codes

017200182401845
0186001862019230198302066020810211002118021390216302180021860230102343024510245902461

Community

10-14 Park Vale Avenue Apartments10-14 Sydney Street Condominiums10-32A Glenville Avenue Apartments
100 Boatswains Way100 Captains Row100 Commandants Way100 High Street Condominiums100 Main Street100 Pond Street100 Riverway100 Waite Street Condominiums101 Prince Street101-107 Winthrop Road1022 Hancock Street103 Alban Street105 Beacon Street105 West 3rd Street107 Chestnut Street108 Mount Vernon Street108 Washington Street
Hellocondo Logo
HelloCondo Is The #1 Condo Search Platform And Real Estate Recommendation Engine. Search, Find And Buy The Perfect Condo And Get Matched With The Best Agents. Finding A Condo Has Never Been So Easy.

HelloCondo is a division of HelloCasa, LLC

FacebookIconInstagramIconXIconRedditIcon

HelloCondo

Find A RealtorTerms of UsePrivacy PolicyCalifornia Privacy NoticeAccessibility PolicyCCPA Notice on CollectionDMCABrowseNYS Standard Operating ProcedureNYS Fair Housing Notice

Contact

LocationIcon
300 Galleria Pkwy SE, Suite 1500,
Atlanta, GA 30339
PhoneICon
(855) 625-0319
EmailIConhello@hellocondo.com
Contact Us

For Sale

Condos for saleTownhomes for sale
AgentIcon
LocationIcon

The MarketLindsay HigginsPO Box 290148 Boston, MA 02129

PhoneICon781-488-5245
EmailIConLindsay@TheMarket.Properties
© HelloCondo 2026. All Rights Reserved.
