
HeaderIcon
  1. Agent Logo

Explore by Metro

  • Atlanta
  • Baltimore
  • Boston
  • Bronx
  • Brooklyn
  • Chicago
  • Los Angeles
  • Manhattan
  • Miami
  • Nashville
  • Orlando
  • Philadelphia
  • Phoenix
  • Queens
  • San Diego
  • San Jose
  • Tampa
  • Washington
HeaderIcon

Explore By Metro

  • Atlanta
  • Baltimore
  • Boston
  • Bronx
  • Brooklyn
  • Chicago
  • Los Angeles
  • Manhattan
  • Miami
  • Nashville
  • Orlando
  • Philadelphia
  • Phoenix
  • Queens
  • San Diego
  • San Jose
  • Tampa
  • Washington
leftArrowBack to Search
OverviewAmenities & PoliciesFinancialsNeighborhood
Add to favoritesAdd to favorites (hover)
Save
  1. Home
  2. /Boston, MA
  3. /112 Fulton St
  4. /1A - 112 Fulton Street
leftArrow
Add to favoritesAdd to favorites (hover)
$1,250,000est. $6,321 MortgageInfo icon
Listed: $ 1,375,000 (Sold on: Feb 19, 2021) Days on Market:161

1A- 112 Fulton Street , Boston, MA 02109

112 Fulton St

BEDS

beds

3

BATHS

baths

3

PARKING

parking

1

SQFT

sqft
2409

Description

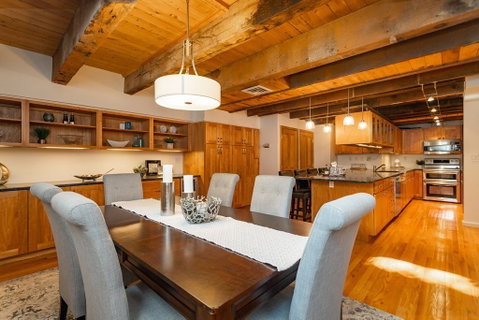
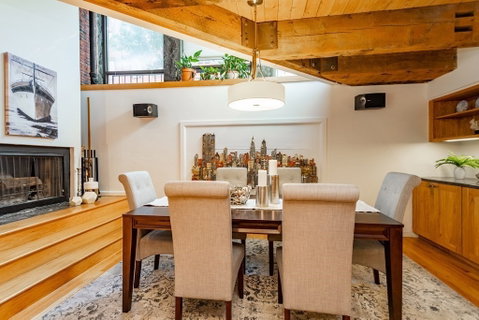
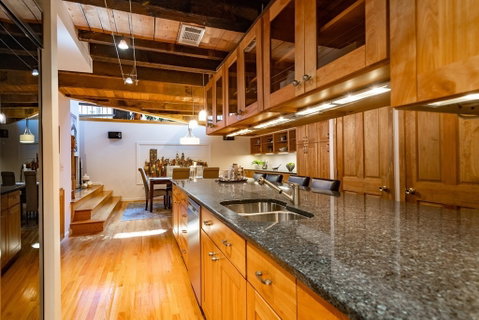
Located in a desirable boutique building, this gorgeous loft like home has over 2400 sq ft on two levels. 3 spacious bedrooms, 2.5 updated baths, warm, spacious and inviting brick & beam. The massive chefs kitchen has a huge breakfast bar with tons of custom cabinets for storage. Open dining area has cathedral ceilings and a wood burning fireplace, perfect for large or intimate family & friend gatherings. The enormous & private primary suite has his & hers walk in closets, spa like master bath with soaking tub. High beamed ceilings, massive picture windows which let in incredible natural light, hardwood floors, AC, W/D, 2 wet bars, incredible closet space and one off street parking spot. This is city living without compromise.

Description

Located in a desirable boutique building, this gorgeous loft like home has over 2400 sq ft on two levels. 3 spacious bedrooms, 2.5 updated baths, warm, spacious and inviting brick & beam. The massive chefs kitchen has a huge breakfast bar with tons of custom cabinets for storage. Open dining area has cathedral ceilings and a wood burning fireplace, perfect for large or intimate family & friend gatherings. The enormous & private primary suite has his & hers walk in closets, spa like master bath with soaking tub. High beamed ceilings, massive picture windows which let in incredible natural light, hardwood floors, AC, W/D, 2 wet bars, incredible closet space and one off street parking spot. This is city living without compromise.
listing image
listing image 2
listing image 3
1A - 112 Fulton St
$1,250,000
est. $6,320.68 MortgageInfo icon
Listed: $ 1,375,000 (Sold on: Feb 19, 2021)
Days on Market:161

1A - 112 Fulton St

112 Fulton Street #1A, Boston, MA 02109

BEDS

3

BATHS

3

PARKING

1

SQFT

2,409

Description

Located in a desirable boutique building, this gorgeous loft like home has over 2400 sq ft on two levels. 3 spacious bedrooms, 2.5 updated baths, warm, spacious and inviting brick & beam. The massive chefs kitchen has a huge breakfast bar with tons of custom cabinets for storage. Open dining area has cathedral ceilings and a wood burning fireplace, perfect for large or intimate family & friend gatherings. The enormous & private primary suite has his & hers walk in closets, spa like master bath with soaking tub. High beamed ceilings, massive picture windows which let in incredible natural light, hardwood floors, AC, W/D, 2 wet bars, incredible closet space and one off street parking spot. This is city living without compromise.

Description

Located in a desirable boutique building, this gorgeous loft like home has over 2400 sq ft on two levels. 3 spacious bedrooms, 2.5 updated baths, warm, spacious and inviting brick & beam. The massive chefs kitchen has a huge breakfast bar with tons of custom cabinets for storage. Open dining area has cathedral ceilings and a wood burning fireplace, perfect for large or intimate family & friend gatherings. The enormous & private primary suite has his & hers walk in closets, spa like master bath with soaking tub. High beamed ceilings, massive picture windows which let in incredible natural light, hardwood floors, AC, W/D, 2 wet bars, incredible closet space and one off street parking spot. This is city living without compromise.

112 Fulton St Market Stats Last 12 months

LOCKER
Contact Us for Info

POSSESSION
Contact Us for Info
HOA FEESinfo
$1,089 /Monthly

OUTDOOR SPACE
Contact Us for Info
TAXES
$16,406 (2020)

BUILDING AGE
136 Years
BASEMENT FEATURE
Contact Us for Info

PRICE PER SQFTinfo
$519

Market Stats

HOA FEESinfo
$1,089 /Monthly

OUTDOOR SPACE
Contact Us for Info
TAXES
$16,406 (2020)

BUILDING AGE
136 Years
BASEMENT FEATURE
Contact Us for Info

PRICE PER SQFTinfo
$519

Amenities

Parking
Parking
Check Icon
Locker
Locker
Concierge
Concierge
-
Elevator(s)
Elevator(s)
Check Icon
Central AC
Central AC
Check Icon
Pool
Pool
Check Icon
Fitness Center
Fitness Center
-
Visitors Parking
Visitors Parking
-

Amenities

Unit
ParkingParking
Building

Policies

Pet Allowed
Check
Pet Allowed Info icon
Check Icon
BBQ Permitted
BBQ Permitted
Sublet Allowed
Sublet Allowed
Short-term Rental Allowed

Unit Price History

DateMLSStatusPrice
Feb 2021MLS#: 72723650Closed$1,180,000

Unit Price History

$1,180,000

Closed

Feb 2021MLS#: 72723650

Monthly Payment Calculator

$8,943 / Monthly

All calculations are estimates and provided by HelloCondo.com
for informational purposes only. Actual amounts may vary.

DropDown
$8,943
Est.
Listing Price
Down Payment
Interest Rate
Terms
Listing Price
Down Payment
Interest Rate
Terms

Monthly Payment Calculator

$8,943
Est.
Listing Price
Down Payment
Interest Rate
Terms
Listing Price
Down Payment
Interest Rate
Terms
$8,943 / Monthly

All calculations are estimates and provided by HelloCondo.com for informational purposes only. Actual amounts may vary.

view source
DropDown

Monthly Payment Calculator

Mortgage calculator

Monthly Mortgage: $6,321
DropDown

The Neighborhood: 112 Fulton St, Boston, MA

Get the HelloCondo Newsletter
Real-estate tips, insights, and market reports in your inbox.
Newsletter
  1. Home
  2. /Boston, MA
  3. /112 Fulton St
  4. /1A - 112 Fulton Street
Nearby Cities
Needham Heights

Buildings

100 Fulton St
108 Fulton St
112 Fulton
113 FULTON ST
120 Fulton St
121 Fulton St
122 Fulton St
130 Fulton St
130 Fulton Street
134 Fulton Street
134-136 Fulton St
154 Commercial St
158 Commercial St
170 Commercial St
242 North St
Fulton Court

Neighborhoods

AnglesideAssembly SquareAuburndale
Davis SquareDowntown WatertownLogan International AirportLongwood Medical AreaLynn EnglishMishawumNewton Upper FallsPeabody / Neighborhood NineSalem NeckSouth MedfordSouth StationSpring HillThe IslandThompsonvilleWaitts MountWest CambridgeWest Lynn

ZIP Codes

014500146901718
0173001746018440186201886019440195201960020210204302071021300213602149021700232202350

Community

10-14 Park Vale Avenue Apartments10-14 Sydney Street Condominiums10-32A Glenville Avenue Apartments
100 Boatswains Way100 Captains Row100 Commandants Way100 High Street Condominiums100 Main Street100 Pond Street100 Riverway100 Waite Street Condominiums101 Prince Street101-107 Winthrop Road103 Alban Street105 Beacon Street105 West 3rd Street107 Chestnut Street108 Mount Vernon Street108 Washington Street109 Beach Street
Hellocondo Logo
HelloCondo Is The #1 Condo Search Platform And Real Estate Recommendation Engine. Search, Find And Buy The Perfect Condo And Get Matched With The Best Agents. Finding A Condo Has Never Been So Easy.

HelloCondo is a division of HelloCasa, LLC

FacebookIconInstagramIconXIconRedditIcon

HelloCondo

Find A RealtorTerms of UsePrivacy PolicyCalifornia Privacy NoticeAccessibility PolicyCCPA Notice on CollectionDMCABrowseNYS Standard Operating ProcedureNYS Fair Housing Notice

Contact

LocationIcon
300 Galleria Pkwy SE, Suite 1500,
Atlanta, GA 30339
PhoneICon
(855) 625-0319
EmailIConhello@hellocondo.com
Contact Us

For Sale

Condos for saleTownhomes for sale
AgentIcon
LocationIcon

The MarketLindsay HigginsPO Box 290148 Boston, MA 02129

PhoneICon781-488-5245
EmailIConLindsay@TheMarket.Properties
© HelloCondo 2026. All Rights Reserved.
