
HeaderIcon
  1. Agent Logo

Explore by Metro

  • Atlanta
  • Baltimore
  • Boston
  • Bronx
  • Brooklyn
  • Chicago
  • Los Angeles
  • Manhattan
  • Miami
  • Nashville
  • Orlando
  • Philadelphia
  • Phoenix
  • Queens
  • San Diego
  • San Jose
  • Tampa
  • Washington
HeaderIcon

Explore By Metro

  • Atlanta
  • Baltimore
  • Boston
  • Bronx
  • Brooklyn
  • Chicago
  • Los Angeles
  • Manhattan
  • Miami
  • Nashville
  • Orlando
  • Philadelphia
  • Phoenix
  • Queens
  • San Diego
  • San Jose
  • Tampa
  • Washington
leftArrowBack to Search
OverviewAmenities & PoliciesFinancialsNeighborhood
Add to favoritesAdd to favorites (hover)
Save
  1. Home
  2. /Boston, MA
  3. /3 - 11 Dartmouth Place
leftArrow
Add to favoritesAdd to favorites (hover)
$1,350,000est. $6,826 MortgageInfo icon
Date Listed : Apr 30, 2026 Days on HelloCondo: Less than 1

3- 11 Dartmouth Place , Boston, MA 02116

BEDS

beds

2

BATHS

baths

2

PARKING

parking

-

SQFT

sqft
1090

Description

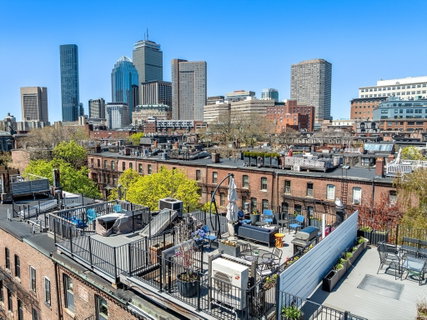
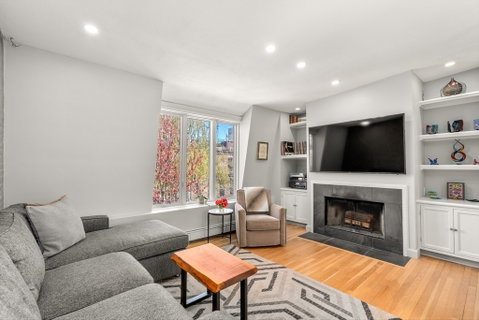
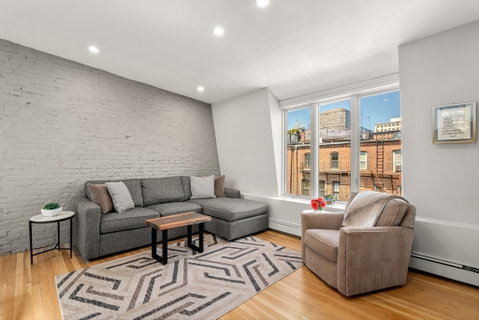
This picture-perfect, sun-drenched penthouse duplex offers 2 bedrooms and 2 en-suite bathrooms, ideally situated on a charming, tree-lined dead-end street in the heart of the South End. The thoughtfully designed living space is open and airy and flows effortlessly, creating an inviting setting for both everyday living and entertaining. The well-appointed kitchen features quartz countertops, stainless steel appliances, abundant storage and a dedicated dining area. Additional highlights include in-unit laundry, recessed lighting, ductless mini-split systems and hardwood floors throughout. The true showstopper is the expansive private roof deck, offering breathtaking views of the Back Bay skyline with ample space for both dining and lounging. This A+ location provides easy access to Back Bay, public transportation and the very best of the South End’s renowned restaurants, boutiques, and parks—all just moments away. FIRST SHOWINGS commence Friday 5/1 at the Open House from 4:30-5:30PM.

Description

This picture-perfect, sun-drenched penthouse duplex offers 2 bedrooms and 2 en-suite bathrooms, ideally situated on a charming, tree-lined dead-end street in the heart of the South End. The thoughtfully designed living space is open and airy and flows effortlessly, creating an inviting setting for both everyday living and entertaining. The well-appointed kitchen features quartz countertops, stainless steel appliances, abundant storage and a dedicated dining area. Additional highlights include in-unit laundry, recessed lighting, ductless mini-split systems and hardwood floors throughout. The true showstopper is the expansive private roof deck, offering breathtaking views of the Back Bay skyline with ample space for both dining and lounging. This A+ location provides easy access to Back Bay, public transportation and the very best of the South End’s renowned restaurants, boutiques, and parks—all just moments away. FIRST SHOWINGS commence Friday 5/1 at the Open House from 4:30-5:30PM.
listing image
listing image 2
listing image 3
3 -
$1,350,000
est. $6,826.33 MortgageInfo icon
Date Listed : Apr 30, 2026
Days on HelloCondo: Less than 1

3 -

11 Dartmouth Place #3, Boston, MA 02116

BEDS

2

BATHS

2

PARKING

-

SQFT

1,090

Description

This picture-perfect, sun-drenched penthouse duplex offers 2 bedrooms and 2 en-suite bathrooms, ideally situated on a charming, tree-lined dead-end street in the heart of the South End. The thoughtfully designed living space is open and airy and flows effortlessly, creating an inviting setting for both everyday living and entertaining. The well-appointed kitchen features quartz countertops, stainless steel appliances, abundant storage and a dedicated dining area. Additional highlights include in-unit laundry, recessed lighting, ductless mini-split systems and hardwood floors throughout. The true showstopper is the expansive private roof deck, offering breathtaking views of the Back Bay skyline with ample space for both dining and lounging. This A+ location provides easy access to Back Bay, public transportation and the very best of the South End’s renowned restaurants, boutiques, and parks—all just moments away. FIRST SHOWINGS commence Friday 5/1 at the Open House from 4:30-5:30PM.

Description

This picture-perfect, sun-drenched penthouse duplex offers 2 bedrooms and 2 en-suite bathrooms, ideally situated on a charming, tree-lined dead-end street in the heart of the South End. The thoughtfully designed living space is open and airy and flows effortlessly, creating an inviting setting for both everyday living and entertaining. The well-appointed kitchen features quartz countertops, stainless steel appliances, abundant storage and a dedicated dining area. Additional highlights include in-unit laundry, recessed lighting, ductless mini-split systems and hardwood floors throughout. The true showstopper is the expansive private roof deck, offering breathtaking views of the Back Bay skyline with ample space for both dining and lounging. This A+ location provides easy access to Back Bay, public transportation and the very best of the South End’s renowned restaurants, boutiques, and parks—all just moments away. FIRST SHOWINGS commence Friday 5/1 at the Open House from 4:30-5:30PM.

Glen Gardens Estate Market Stats Last 12 months

LOCKER
Contact Us for Info

POSSESSION
Contact Us for Info
HOA FEESinfo
$595 /Monthly

OUTDOOR SPACE
Contact Us for Info
TAXES
$9,097.46 (2026)

BUILDING AGE
166 Years
BASEMENT FEATURE
Contact Us for Info

PRICE PER SQFTinfo
$1239

Market Stats

HOA FEESinfo
$595 /Monthly

OUTDOOR SPACE
Contact Us for Info
TAXES
$9,097.46 (2026)

BUILDING AGE
166 Years
BASEMENT FEATURE
Contact Us for Info

PRICE PER SQFTinfo
$1239

Amenities

Parking
Parking
-
Locker
Locker
Concierge
Concierge
-
Elevator(s)
Elevator(s)
-
Central AC
Central AC
-
Pool
Pool
-
Fitness Center
Fitness Center
-
Visitors Parking
Visitors Parking
-

Amenities

Unit
Building

Policies

Pet Allowed
Check
Pet Allowed Info icon
Check Icon
BBQ Permitted
BBQ Permitted
Sublet Allowed
Sublet Allowed
Short-term Rental Allowed

Unit Price History

DateMLSStatusPrice
Unit Price History for this Listing is not available

Unit Price History

Unit Price History for this Listing is not available

Monthly Payment Calculator

$8,576 / Monthly

All calculations are estimates and provided by HelloCondo.com
for informational purposes only. Actual amounts may vary.

DropDown
$8,576
Est.
Listing Price
Down Payment
Interest Rate
Terms
Listing Price
Down Payment
Interest Rate
Terms

Monthly Payment Calculator

$8,576
Est.
Listing Price
Down Payment
Interest Rate
Terms
Listing Price
Down Payment
Interest Rate
Terms
$8,576 / Monthly

All calculations are estimates and provided by HelloCondo.com for informational purposes only. Actual amounts may vary.

view source
DropDown

Monthly Payment Calculator

Mortgage calculator

Monthly Mortgage: $6,826
DropDown

The Neighborhood: Boston, MA

Get the HelloCondo Newsletter
Real-estate tips, insights, and market reports in your inbox.
Newsletter
  1. Home
  2. /Boston, MA
  3. /3 - 11 Dartmouth Place
Nearby Cities
North Weymouth

Buildings

10 Dartmouth Pl
107 Appleton St
111 Appleton Street Condominiu...
20 Gray St
33 Appleton St
34 Appleton St
38 Lawrence St
40 Lawrence St
50 Clarendon St
56 Gray St
68 Appleton
68 Appleton St
71 Appleton St
71 Dartmouth St
74 Appleton St
74 Appleton Street
81 Appleton St
Dartmouth Place Condominium

Neighborhoods

Assembly SquareAuburndaleBack Central
Bay VillageBell RockBelmontBelvidereBentleyBeverly CoveBoynton YardsCambridge HighlandsCentral Business DistrictCottage HillCottage ParkCountry ClubCrow PointDerby Street/Waterfront DistrictDiamond DistrictDowntown BeverlySalem End Road

ZIP Codes

017480176001803
0183401844019060192102019020520208102108021130214202145021630219102302023670238202451

Community

10-14 Park Vale Avenue Apartments10-14 Sydney Street Condominiums10-32A Glenville Avenue Apartments
100 Boatswains Way100 Captains Row100 Commandants Way100 High Street Condominiums100 Main Street100 Pond Street100 Riverway100 Waite Street Condominiums101 Prince Street101-107 Winthrop Road1022 Hancock Street103 Alban Street105 Beacon Street105 West 3rd Street107 Chestnut Street108 Mount Vernon Street108 Washington Street
Hellocondo Logo
HelloCondo Is The #1 Condo Search Platform And Real Estate Recommendation Engine. Search, Find And Buy The Perfect Condo And Get Matched With The Best Agents. Finding A Condo Has Never Been So Easy.

HelloCondo is a division of HelloCasa, LLC

FacebookIconInstagramIconXIconRedditIcon

HelloCondo

Find A RealtorTerms of UsePrivacy PolicyCalifornia Privacy NoticeAccessibility PolicyCCPA Notice on CollectionDMCABrowseNYS Standard Operating ProcedureNYS Fair Housing Notice

Contact

LocationIcon
300 Galleria Pkwy SE, Suite 1500,
Atlanta, GA 30339
PhoneICon
(855) 625-0319
EmailIConhello@hellocondo.com
Contact Us

For Sale

Condos for saleTownhomes for sale
AgentIcon
LocationIcon

The MarketLindsay HigginsPO Box 290148 Boston, MA 02129

PhoneICon781-488-5245
EmailIConLindsay@TheMarket.Properties
© HelloCondo 2026. All Rights Reserved.
