HeaderIcon
  1. Agent Logo

Explore by Metro

  • Atlanta
  • Baltimore
  • Boston
  • Bronx
  • Brooklyn
  • Chicago
  • Los Angeles
  • Manhattan
  • Miami
  • Nashville
  • North Port
  • Orlando
  • Philadelphia
  • Phoenix
  • Queens
  • San Diego
  • San Jose
  • Tampa
  • Washington
HeaderIcon

Explore By Metro

  • Atlanta
  • Baltimore
  • Boston
  • Bronx
  • Brooklyn
  • Chicago
  • Los Angeles
  • Manhattan
  • Miami
  • Nashville
  • North Port
  • Orlando
  • Philadelphia
  • Phoenix
  • Queens
  • San Diego
  • San Jose
  • Tampa
  • Washington
leftArrowBack to Search
OverviewAmenities & PoliciesFinancialsNeighborhood
Add to favoritesAdd to favorites (hover)
Save
  1. Home
  2. /Boston, MA
  3. /100 Shawmut Ave
  4. /912 - 100 Shawmut Ave
leftArrow
Add to favoritesAdd to favorites (hover)
$939,000est. $4,748 MortgageInfo icon
Date Listed : Sep 9, 2026 Days on HelloCondo: 8

912- 100 Shawmut Ave , Boston, MA 02118

100 Shawmut Ave

BEDS

beds

1

BATHS

baths

1

PARKING

parking

-

SQFT

sqft
797

Description

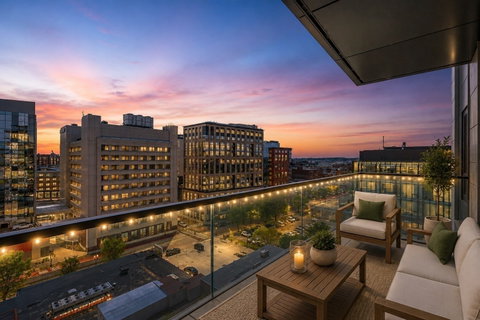
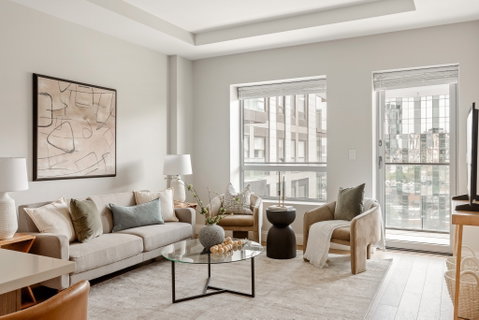
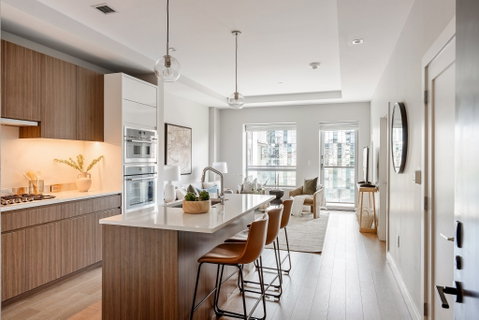
A private balcony, sun-filled interiors & full-service luxury come together in this sophisticated 9th-floor residence at 100 Shawmut. Beautifully designed for effortless city living, this 1 bed home offers a bright open-concept layout, chef-caliber kitchen w/Thermador appliances, Silestone counters, sleek custom cabinetry & an oversized island ideal for casual dining or entertaining. The spacious living area is framed by oversized windows & opens directly to the private balcony, creating a seamless extension of the living space. The oversized bedroom, Central A/C, in-unit W/D, double closets & spa-inspired bath w/double vanity elevate everyday living. Enjoy one of the South End’s premier amenity packages w/24/7 concierge, fitness center, pet spa, landscaped courtyard, rooftop terrace w/fire pits & sweeping skyline views, billiard room, activity lounge, private dining room w/caterer’s kitchen & the spectacular 13th-floor 100 Club. Near SoWa, Ink Block, Whole Foods, fit-for-foodie restaurants, boutique shopping, multiple T lines & major routes, this is polished Boston living at its best. Open House Sat 9/12 2-3pm

Description

A private balcony, sun-filled interiors & full-service luxury come together in this sophisticated 9th-floor residence at 100 Shawmut. Beautifully designed for effortless city living, this 1 bed home offers a bright open-concept layout, chef-caliber kitchen w/Thermador appliances, Silestone counters, sleek custom cabinetry & an oversized island ideal for casual dining or entertaining. The spacious living area is framed by oversized windows & opens directly to the private balcony, creating a seamless extension of the living space. The oversized bedroom, Central A/C, in-unit W/D, double closets & spa-inspired bath w/double vanity elevate everyday living. Enjoy one of the South End’s premier amenity packages w/24/7 concierge, fitness center, pet spa, landscaped courtyard, rooftop terrace w/fire pits & sweeping skyline views, billiard room, activity lounge, private dining room w/caterer’s kitchen & the spectacular 13th-floor 100 Club. Near SoWa, Ink Block, Whole Foods, fit-for-foodie restaurants, boutique shopping, multiple T lines & major routes, this is polished Boston living at its best. Open House Sat 9/12 2-3pm
listing image
listing image 2
listing image 3
912 - 100 Shawmut Ave
$939,000
est. $4,748.09 MortgageInfo icon
Date Listed : Sep 9, 2026
Days on HelloCondo: 8

912 - 100 Shawmut Ave

100 Shawmut Ave #912, Boston, MA 02118

BEDS

1

BATHS

1

PARKING

-

SQFT

797

Description

A private balcony, sun-filled interiors & full-service luxury come together in this sophisticated 9th-floor residence at 100 Shawmut. Beautifully designed for effortless city living, this 1 bed home offers a bright open-concept layout, chef-caliber kitchen w/Thermador appliances, Silestone counters, sleek custom cabinetry & an oversized island ideal for casual dining or entertaining. The spacious living area is framed by oversized windows & opens directly to the private balcony, creating a seamless extension of the living space. The oversized bedroom, Central A/C, in-unit W/D, double closets & spa-inspired bath w/double vanity elevate everyday living. Enjoy one of the South End’s premier amenity packages w/24/7 concierge, fitness center, pet spa, landscaped courtyard, rooftop terrace w/fire pits & sweeping skyline views, billiard room, activity lounge, private dining room w/caterer’s kitchen & the spectacular 13th-floor 100 Club. Near SoWa, Ink Block, Whole Foods, fit-for-foodie restaurants, boutique shopping, multiple T lines & major routes, this is polished Boston living at its best. Open House Sat 9/12 2-3pm

Description

A private balcony, sun-filled interiors & full-service luxury come together in this sophisticated 9th-floor residence at 100 Shawmut. Beautifully designed for effortless city living, this 1 bed home offers a bright open-concept layout, chef-caliber kitchen w/Thermador appliances, Silestone counters, sleek custom cabinetry & an oversized island ideal for casual dining or entertaining. The spacious living area is framed by oversized windows & opens directly to the private balcony, creating a seamless extension of the living space. The oversized bedroom, Central A/C, in-unit W/D, double closets & spa-inspired bath w/double vanity elevate everyday living. Enjoy one of the South End’s premier amenity packages w/24/7 concierge, fitness center, pet spa, landscaped courtyard, rooftop terrace w/fire pits & sweeping skyline views, billiard room, activity lounge, private dining room w/caterer’s kitchen & the spectacular 13th-floor 100 Club. Near SoWa, Ink Block, Whole Foods, fit-for-foodie restaurants, boutique shopping, multiple T lines & major routes, this is polished Boston living at its best. Open House Sat 9/12 2-3pm

100 Shawmut Ave Market Stats Last 12 months

LOCKER
Contact Us for Info

POSSESSION
Contact Us for Info
HOA FEESinfo
$806.61 /Monthly

OUTDOOR SPACE
Balcony
TAXES
$11,199 (2026)

BUILDING AGE
7 Years
BASEMENT FEATURE
Contact Us for Info

PRICE PER SQFTinfo
$1178

Market Stats

HOA FEESinfo
$806.61 /Monthly

OUTDOOR SPACE
Balcony
TAXES
$11,199 (2026)

BUILDING AGE
7 Years
BASEMENT FEATURE
Contact Us for Info

PRICE PER SQFTinfo
$1178

Amenities

Parking
Parking
-
Locker
Locker
Concierge
Concierge
-
Elevator(s)
Elevator(s)
Check Icon
Central AC
Central AC
Check Icon
Pool
Pool
-
Fitness Center
Fitness Center
Check Icon
Visitors Parking
Visitors Parking
-

Amenities

Unit
Building

Policies

Pet Allowed
Pet Allowed
-
BBQ Permitted
BBQ Permitted
Sublet Allowed
Sublet Allowed
Short-term Rental Allowed

Unit Price History

DateMLSStatusPrice
Unit Price History for this Listing is not available

Unit Price History

Unit Price History for this Listing is not available

Monthly Payment Calculator

$6,865 / Monthly

All calculations are estimates and provided by HelloCondo.com
for informational purposes only. Actual amounts may vary.

DropDown
$6,865
Est.
Listing Price
Down Payment
Interest Rate
Terms
Listing Price
Down Payment
Interest Rate
Terms

Monthly Payment Calculator

$6,865
Est.
Listing Price
Down Payment
Interest Rate
Terms
Listing Price
Down Payment
Interest Rate
Terms
$6,865 / Monthly

All calculations are estimates and provided by HelloCondo.com for informational purposes only. Actual amounts may vary.

view source
DropDown

Monthly Payment Calculator

Mortgage calculator

Monthly Mortgage: $4,748
DropDown

The Neighborhood: 100 Shawmut Ave, Boston, MA

Get the HelloCondo Newsletter
Real-estate tips, insights, and market reports in your inbox.
Newsletter
  1. Home
  2. /Boston, MA
  3. /100 Shawmut Ave
  4. /912 - 100 Shawmut Ave
Nearby Cities
Hathorne

Buildings

100 Shawmut Ave
140 Shawmut
140 Shawmut Ave
15 May
29 Fayette St
30 Oak St
32 Oak St
32 Traveler St
34 Fayette St
40 Traveler St
52 Fayette St
8 Pine
866 Washington
Pine Street
Sepia The Condos At Ink Block
Siena At Ink Block
The Lucas

Neighborhoods

AllstonAssembly SquareBabson Park
BrickbottomCoburnvilleDowntown MedfordDowntown WatertownDuck VillageEast CambridgeFenway / KenmoreFramingham CentreHillsideLakeviewLinden SquareLower BelvidereLynn WoodsMagoun SquareMcIntire Historic DistrictMelrose HighlandsMill Hill

ZIP Codes

014310174901760
0177001850018600198402116021270212902136021690220302222023330234602347023500235902464

Community

10-14 Park Vale Avenue Apartments10-14 Sydney Street Condominiums10-32A Glenville Avenue Apartments
100 Boatswains Way100 Captains Row100 Commandants Way100 High Street Condominiums100 Main Street100 Pond Street100 Riverway100 Waite Street Condominiums101 Prince Street101-107 Winthrop Road1022 Hancock Street103 Alban Street105 Beacon Street105 West 3rd Street107 Chestnut Street108 Mount Vernon Street108 Washington Street
Hellocondo Logo
HelloCondo Is The #1 Condo Search Platform And Real Estate Recommendation Engine. Search, Find And Buy The Perfect Condo And Get Matched With The Best Agents. Finding A Condo Has Never Been So Easy.

HelloCondo is a division of HelloCasa, LLC

FacebookIconInstagramIconXIconRedditIcon

HelloCondo

Find A RealtorTerms of UsePrivacy PolicyCalifornia Privacy NoticeAccessibility PolicyCCPA Notice on CollectionDMCABrowseBlogsNYS Standard Operating ProcedureNYS Fair Housing Notice

Contact

LocationIcon
300 Galleria Pkwy SE, Suite 1500,
Atlanta, GA 30339
PhoneICon
(855) 625-0319
EmailIConhello@hellocondo.com
Contact Us

For Sale

Condos for saleTownhomes for sale
AgentIcon
LocationIcon

The MarketLindsay HigginsPO Box 290148 Boston, MA 02129

PhoneICon781-488-5245
EmailIConLindsay@TheMarket.Properties
© HelloCondo 2026. All Rights Reserved.