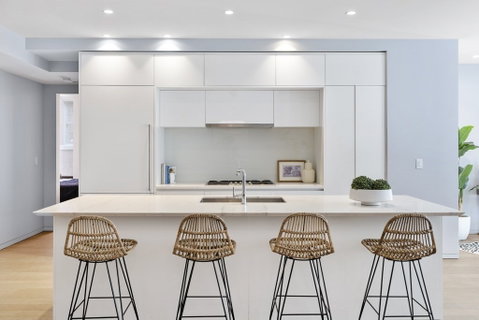
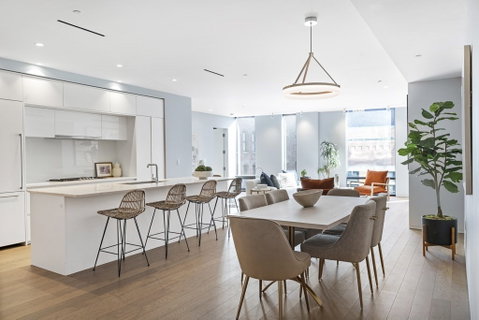
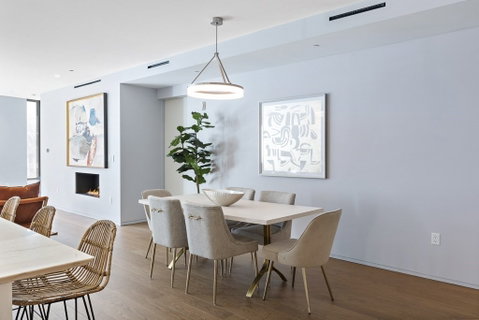
Nestled in the heart of Fort Point, just steps from the Seaport, this showroom-quality residence features over 2,100 square feet of beautifully appointed single-level living. Located in the boutique 10 Farnsworth building, this 3 bedroom, 2.5 bath home offers an ideal layout with three generously sized bedrooms, excellent separation of space, and an abundance of closet storage throughout. Arrive via secure garage parking and private elevator access directly into a great room with soaring ceilings, wide-plank hardwood floors, and a sleek gas fireplace. The open kitchen is designed for both everyday living and entertaining, featuring custom cabinetry, a 10-foot quartz waterfall island, and professional-grade gas range. The spacious primary suite is highlighted by floor-to-ceiling windows, a spa-like bath, and custom Italian lacquer wardrobes. Two additional oversized bedrooms provide flexibility for guests, a home office, or additional living space. 10 Farnsworth is an intimate building with just 10 residences, featuring a beautifully appointed lobby, secure package room, and shared roof deck with sweeping skyline views. With its unbeatable Fort Point location and rare combination of space, storage, and convenience, this home delivers a truly elevated city living experience.
Description
Nestled in the heart of Fort Point, just steps from the Seaport, this showroom-quality residence features over 2,100 square feet of beautifully appointed single-level living. Located in the boutique 10 Farnsworth building, this 3 bedroom, 2.5 bath home offers an ideal layout with three generously sized bedrooms, excellent separation of space, and an abundance of closet storage throughout. Arrive via secure garage parking and private elevator access directly into a great room with soaring ceilings, wide-plank hardwood floors, and a sleek gas fireplace. The open kitchen is designed for both everyday living and entertaining, featuring custom cabinetry, a 10-foot quartz waterfall island, and professional-grade gas range. The spacious primary suite is highlighted by floor-to-ceiling windows, a spa-like bath, and custom Italian lacquer wardrobes. Two additional oversized bedrooms provide flexibility for guests, a home office, or additional living space. 10 Farnsworth is an intimate building with just 10 residences, featuring a beautifully appointed lobby, secure package room, and shared roof deck with sweeping skyline views. With its unbeatable Fort Point location and rare combination of space, storage, and convenience, this home delivers a truly elevated city living experience.
Nestled in the heart of Fort Point, just steps from the Seaport, this showroom-quality residence features over 2,100 square feet of beautifully appointed single-level living. Located in the boutique 10 Farnsworth building, this 3 bedroom, 2.5 bath home offers an ideal layout with three generously sized bedrooms, excellent separation of space, and an abundance of closet storage throughout. Arrive via secure garage parking and private elevator access directly into a great room with soaring ceilings, wide-plank hardwood floors, and a sleek gas fireplace. The open kitchen is designed for both everyday living and entertaining, featuring custom cabinetry, a 10-foot quartz waterfall island, and professional-grade gas range. The spacious primary suite is highlighted by floor-to-ceiling windows, a spa-like bath, and custom Italian lacquer wardrobes. Two additional oversized bedrooms provide flexibility for guests, a home office, or additional living space. 10 Farnsworth is an intimate building with just 10 residences, featuring a beautifully appointed lobby, secure package room, and shared roof deck with sweeping skyline views. With its unbeatable Fort Point location and rare combination of space, storage, and convenience, this home delivers a truly elevated city living experience.
Description
Nestled in the heart of Fort Point, just steps from the Seaport, this showroom-quality residence features over 2,100 square feet of beautifully appointed single-level living. Located in the boutique 10 Farnsworth building, this 3 bedroom, 2.5 bath home offers an ideal layout with three generously sized bedrooms, excellent separation of space, and an abundance of closet storage throughout. Arrive via secure garage parking and private elevator access directly into a great room with soaring ceilings, wide-plank hardwood floors, and a sleek gas fireplace. The open kitchen is designed for both everyday living and entertaining, featuring custom cabinetry, a 10-foot quartz waterfall island, and professional-grade gas range. The spacious primary suite is highlighted by floor-to-ceiling windows, a spa-like bath, and custom Italian lacquer wardrobes. Two additional oversized bedrooms provide flexibility for guests, a home office, or additional living space. 10 Farnsworth is an intimate building with just 10 residences, featuring a beautifully appointed lobby, secure package room, and shared roof deck with sweeping skyline views. With its unbeatable Fort Point location and rare combination of space, storage, and convenience, this home delivers a truly elevated city living experience.
HelloCondo Is The #1 Condo Search Platform And Real Estate Recommendation Engine. Search, Find And Buy The Perfect Condo And Get Matched With The Best Agents. Finding A Condo Has Never Been So Easy.