
HeaderIcon
  1. Agent Logo

Explore by Metro

  • Atlanta
  • Baltimore
  • Boston
  • Bronx
  • Brooklyn
  • Chicago
  • Los Angeles
  • Manhattan
  • Miami
  • Nashville
  • North Port
  • Orlando
  • Philadelphia
  • Phoenix
  • Queens
  • San Diego
  • San Jose
  • Tampa
  • Washington
HeaderIcon

Explore By Metro

  • Atlanta
  • Baltimore
  • Boston
  • Bronx
  • Brooklyn
  • Chicago
  • Los Angeles
  • Manhattan
  • Miami
  • Nashville
  • North Port
  • Orlando
  • Philadelphia
  • Phoenix
  • Queens
  • San Diego
  • San Jose
  • Tampa
  • Washington
leftArrowBack to Search
OverviewAmenities & PoliciesFinancialsNeighborhood
Add to favoritesAdd to favorites (hover)
Save
  1. Home
  2. /Bonsall, CA
  3. /65 Via Casitas
leftArrow
Add to favoritesAdd to favorites (hover)
$685,000est. $3,464 MortgageInfo icon
Date Listed : Apr 6, 2026 Days on HelloCondo: 92

65 Via Casitas , Bonsall, CA 92003

BEDS

beds

3

BATHS

baths

2

PARKING

parking

4

SQFT

sqft
2270

Description

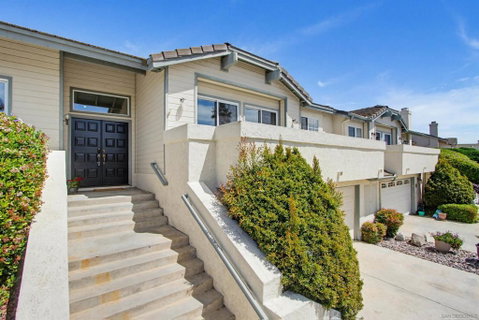
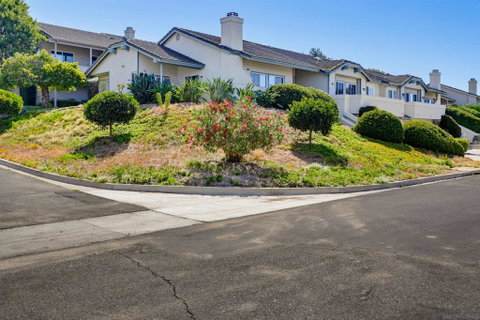
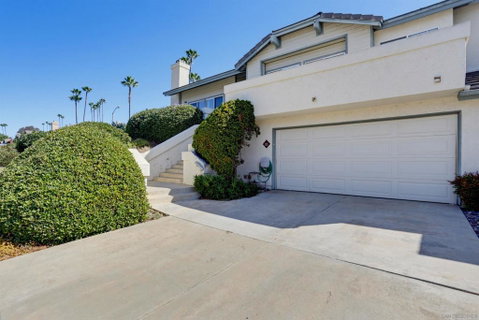
Located in the quiet, gated Terrace Downs community, this 3-bedroom home offers an open floor plan with vaulted ceilings, abundant natural light, and a spacious living area centered around a fireplace. A welcoming front porch with Bonsall views wraps around the living area, while the back patio opens directly to a grassy community trail. Well cared for by its owners, the home reflects clear pride of ownership and a move-in-ready feel. The primary suite includes an en-suite bath with a large walk-in shower, soaking tub, and generous closet space. Terrace Downs offers well-kept grounds, a community pool, walking areas, and convenient access to Bonsall’s natural beauty and local amenities. The HOA covers exterior maintenance, irrigation water, roof, gated entry, and community amenities including the pool. **Seller willing to provide a $5,000 credit towards closing costs**.

Description

Located in the quiet, gated Terrace Downs community, this 3-bedroom home offers an open floor plan with vaulted ceilings, abundant natural light, and a spacious living area centered around a fireplace. A welcoming front porch with Bonsall views wraps around the living area, while the back patio opens directly to a grassy community trail. Well cared for by its owners, the home reflects clear pride of ownership and a move-in-ready feel. The primary suite includes an en-suite bath with a large walk-in shower, soaking tub, and generous closet space. Terrace Downs offers well-kept grounds, a community pool, walking areas, and convenient access to Bonsall’s natural beauty and local amenities. The HOA covers exterior maintenance, irrigation water, roof, gated entry, and community amenities including the pool. **Seller willing to provide a $5,000 credit towards closing costs**.
listing image
listing image 2
listing image 3
$685,000
est. $3,463.73 MortgageInfo icon
Date Listed : Apr 6, 2026
Days on HelloCondo: 92

65 Via Casitas, Bonsall, CA 92003

BEDS

3

BATHS

2

PARKING

4

SQFT

2,270

Description

Located in the quiet, gated Terrace Downs community, this 3-bedroom home offers an open floor plan with vaulted ceilings, abundant natural light, and a spacious living area centered around a fireplace. A welcoming front porch with Bonsall views wraps around the living area, while the back patio opens directly to a grassy community trail. Well cared for by its owners, the home reflects clear pride of ownership and a move-in-ready feel. The primary suite includes an en-suite bath with a large walk-in shower, soaking tub, and generous closet space. Terrace Downs offers well-kept grounds, a community pool, walking areas, and convenient access to Bonsall’s natural beauty and local amenities. The HOA covers exterior maintenance, irrigation water, roof, gated entry, and community amenities including the pool. **Seller willing to provide a $5,000 credit towards closing costs**.

Description

Located in the quiet, gated Terrace Downs community, this 3-bedroom home offers an open floor plan with vaulted ceilings, abundant natural light, and a spacious living area centered around a fireplace. A welcoming front porch with Bonsall views wraps around the living area, while the back patio opens directly to a grassy community trail. Well cared for by its owners, the home reflects clear pride of ownership and a move-in-ready feel. The primary suite includes an en-suite bath with a large walk-in shower, soaking tub, and generous closet space. Terrace Downs offers well-kept grounds, a community pool, walking areas, and convenient access to Bonsall’s natural beauty and local amenities. The HOA covers exterior maintenance, irrigation water, roof, gated entry, and community amenities including the pool. **Seller willing to provide a $5,000 credit towards closing costs**.

Glen Gardens Estate Market Stats Last 12 months

LOCKER
Contact Us for Info

POSSESSION
Contact Us for Info
HOA FEESinfo
$450 /Monthly

OUTDOOR SPACE
Contact Us for Info
TAXES
Contact Us for Info

BUILDING AGE
36 Years
BASEMENT FEATURE
Contact Us for Info

PRICE PER SQFTinfo
$302

Market Stats

HOA FEESinfo
$450 /Monthly

OUTDOOR SPACE
Contact Us for Info
TAXES
Contact Us for Info

BUILDING AGE
36 Years
BASEMENT FEATURE
Contact Us for Info

PRICE PER SQFTinfo
$302

Amenities

Parking
Parking
Check Icon
Locker
Locker
Concierge
Concierge
-
Elevator(s)
Elevator(s)
-
Central AC
Central AC
Check Icon
Pool
Pool
Check Icon
Fitness Center
Fitness Center
-
Visitors Parking
Visitors Parking
-

Amenities

Unit
ParkingParking
Parking GarageParking Garage
Building

Policies

Pet Allowed
Pet Allowed
-
BBQ Permitted
BBQ Permitted
Sublet Allowed
Sublet Allowed
Short-term Rental Allowed

Unit Price History

DateMLSStatusPrice
Unit Price History for this Listing is not available

Unit Price History

Unit Price History for this Listing is not available

Monthly Payment Calculator

$4,010 / Monthly

All calculations are estimates and provided by HelloCondo.com
for informational purposes only. Actual amounts may vary.

DropDown
$4,010
Est.
Listing Price
Down Payment
Interest Rate
Terms
Listing Price
Down Payment
Interest Rate
Terms

Monthly Payment Calculator

$4,010
Est.
Listing Price
Down Payment
Interest Rate
Terms
Listing Price
Down Payment
Interest Rate
Terms
$4,010 / Monthly

All calculations are estimates and provided by HelloCondo.com for informational purposes only. Actual amounts may vary.

view source
DropDown

Monthly Payment Calculator

Mortgage calculator

Monthly Mortgage: $3,464
DropDown

The Neighborhood: Bonsall, CA

Get the HelloCondo Newsletter
Real-estate tips, insights, and market reports in your inbox.
Newsletter
  1. Home
  2. /Bonsall, CA
  3. /65 Via Casitas
Nearby Cities
Poway

Buildings

1470 Rancho Rose Way
2112 E Vista Way
31908 Del Cielo Este
31909 Del Cielo Este
31916 Del Cielo Este
31916 Del Cielo Este Rd
31940 Del Cielo Este
31948 Del Cielo Este
32024 Del Cielo Oeste
32036 Del Cielo
32036 Del Cielo Oeste
3404 Oak Clf
3404 Oak Cliff Dr
5704 Camino Del Cielo

Neighborhoods

AlpineBlack Mountain RanchBonita / Long / Canyon
Daley RanchDel Mar HeightsDel Mar MesaEastside CapistranoEncantoHeritage HillsIndustrial San MarcosKensingtonLake San MarcosLoma AltaMesa RockOld Creek Ranch / University CommonsOtay MesaOtay Mesa WestOtay Ranch Town CenterTorrey HighlandsTwin Oaks Valley

ZIP Codes

919139191691935
9194291963920079201492025920379206992070920849209192092921069210992115921229213492139

Community

AlacimaBel Air VistaBonsall Park
California Villas EastCalifornia Villas WestCasa Del CieloCastle Creek VillasCharlemont CondominiumsCircle Ranch TownhomesEdgehill Terrace EastFlair OceansideForest PlaneHidden MeadowsIvey PointeLa Costa VillaLa Estancia VillasLake Shore VillasLas Casitas at BonsallLos ArbolitosMelrose Park
Hellocondo Logo
HelloCondo Is The #1 Condo Search Platform And Real Estate Recommendation Engine. Search, Find And Buy The Perfect Condo And Get Matched With The Best Agents. Finding A Condo Has Never Been So Easy.

HelloCondo is a division of HelloCasa, LLC

FacebookIconInstagramIconXIconRedditIcon

HelloCondo

Find A RealtorTerms of UsePrivacy PolicyCalifornia Privacy NoticeAccessibility PolicyCCPA Notice on CollectionDMCABrowseBlogsNYS Standard Operating ProcedureNYS Fair Housing Notice

Contact

LocationIcon
300 Galleria Pkwy SE, Suite 1500,
Atlanta, GA 30339
PhoneICon
(855) 625-0319
EmailIConhello@hellocondo.com
Contact Us

For Sale

Condos for saleTownhomes for sale
AgentIcon
LocationIcon

Pabst Premier PropertiesJohn Pabst (DRE# 01014143)125 S. Highway 101,Solana Beach, CA92075

PhoneICon760-645-8050
EmailIConJohn@pabstpremierproperties.com
© HelloCondo 2026. All Rights Reserved.
