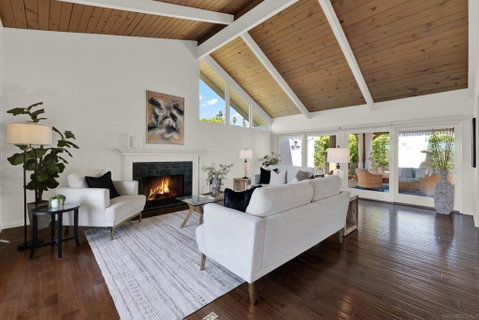
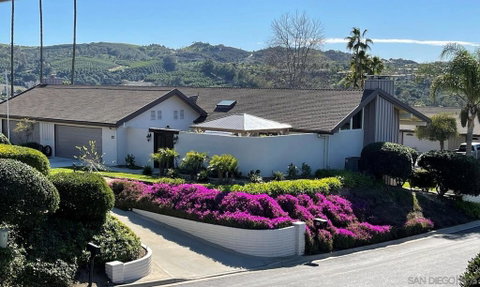
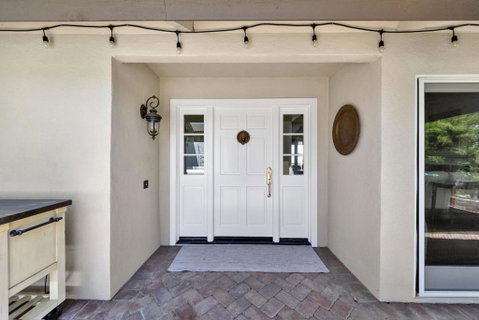
Soaring wood ceilings, abundant natural light, and versatile living spaces create a home that's as comfortable as it is inviting. Located in the gated community of The Terraces in Bonsall, this beautifully updated residence features an inviting living room with fireplace, an open kitchen with granite countertops, farmhouse sink, and stainless steel appliances, plus a light-filled sunroom that's perfect for relaxing, reading, or enjoying your morning coffee. Just outside, the private courtyard extends the living space with a covered entertaining pavilion and spa—ideal for relaxing or gathering with family and friends. Downstairs, you'll find a generously sized guest bedroom, a full bathroom, and an expansive bonus room offering exceptional flexibility for a game room, media room, home office, fitness space, or additional living area. Additional highlights include owned solar, a Tesla EV charger, whole-house fan, water softener, reverse osmosis system, and included refrigerator, washer, dryer, and pool table. Residents enjoy two community pools, beautifully maintained grounds, and a peaceful setting with convenient access to Highway 76, shopping, dining, and local amenities. Experience the perfect blend of comfort, flexibility, and low-maintenance living in one of Bonsall's most desirable gated communities.
Description
Soaring wood ceilings, abundant natural light, and versatile living spaces create a home that's as comfortable as it is inviting. Located in the gated community of The Terraces in Bonsall, this beautifully updated residence features an inviting living room with fireplace, an open kitchen with granite countertops, farmhouse sink, and stainless steel appliances, plus a light-filled sunroom that's perfect for relaxing, reading, or enjoying your morning coffee. Just outside, the private courtyard extends the living space with a covered entertaining pavilion and spa—ideal for relaxing or gathering with family and friends. Downstairs, you'll find a generously sized guest bedroom, a full bathroom, and an expansive bonus room offering exceptional flexibility for a game room, media room, home office, fitness space, or additional living area. Additional highlights include owned solar, a Tesla EV charger, whole-house fan, water softener, reverse osmosis system, and included refrigerator, washer, dryer, and pool table. Residents enjoy two community pools, beautifully maintained grounds, and a peaceful setting with convenient access to Highway 76, shopping, dining, and local amenities. Experience the perfect blend of comfort, flexibility, and low-maintenance living in one of Bonsall's most desirable gated communities.
Soaring wood ceilings, abundant natural light, and versatile living spaces create a home that's as comfortable as it is inviting. Located in the gated community of The Terraces in Bonsall, this beautifully updated residence features an inviting living room with fireplace, an open kitchen with granite countertops, farmhouse sink, and stainless steel appliances, plus a light-filled sunroom that's perfect for relaxing, reading, or enjoying your morning coffee. Just outside, the private courtyard extends the living space with a covered entertaining pavilion and spa—ideal for relaxing or gathering with family and friends. Downstairs, you'll find a generously sized guest bedroom, a full bathroom, and an expansive bonus room offering exceptional flexibility for a game room, media room, home office, fitness space, or additional living area. Additional highlights include owned solar, a Tesla EV charger, whole-house fan, water softener, reverse osmosis system, and included refrigerator, washer, dryer, and pool table. Residents enjoy two community pools, beautifully maintained grounds, and a peaceful setting with convenient access to Highway 76, shopping, dining, and local amenities. Experience the perfect blend of comfort, flexibility, and low-maintenance living in one of Bonsall's most desirable gated communities.
Description
Soaring wood ceilings, abundant natural light, and versatile living spaces create a home that's as comfortable as it is inviting. Located in the gated community of The Terraces in Bonsall, this beautifully updated residence features an inviting living room with fireplace, an open kitchen with granite countertops, farmhouse sink, and stainless steel appliances, plus a light-filled sunroom that's perfect for relaxing, reading, or enjoying your morning coffee. Just outside, the private courtyard extends the living space with a covered entertaining pavilion and spa—ideal for relaxing or gathering with family and friends. Downstairs, you'll find a generously sized guest bedroom, a full bathroom, and an expansive bonus room offering exceptional flexibility for a game room, media room, home office, fitness space, or additional living area. Additional highlights include owned solar, a Tesla EV charger, whole-house fan, water softener, reverse osmosis system, and included refrigerator, washer, dryer, and pool table. Residents enjoy two community pools, beautifully maintained grounds, and a peaceful setting with convenient access to Highway 76, shopping, dining, and local amenities. Experience the perfect blend of comfort, flexibility, and low-maintenance living in one of Bonsall's most desirable gated communities.
HelloCondo Is The #1 Condo Search Platform And Real Estate Recommendation Engine. Search, Find And Buy The Perfect Condo And Get Matched With The Best Agents. Finding A Condo Has Never Been So Easy.