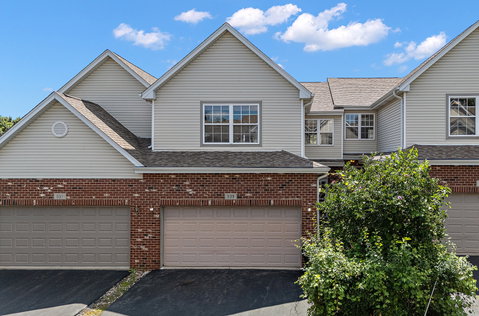
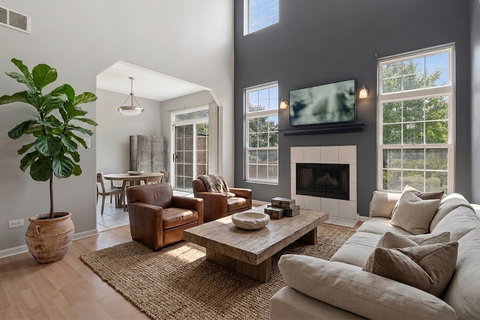
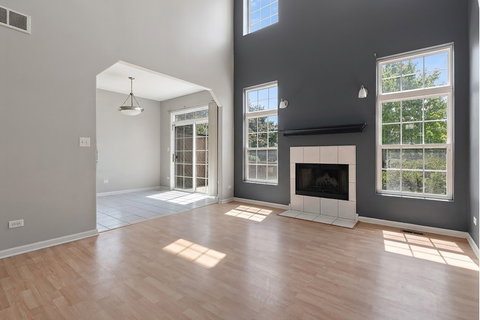
More space than you expect! This spacious 3-bedroom, 3.5-bath brick townhome in Boughton Ridge offers a flexible floor plan with room to spread out on all three levels. The bright main level welcomes you with a vaulted living room filled with natural light and a gas fireplace, creating a warm and inviting space to relax or entertain. The generously sized eat-in kitchen offers plenty of room for everyday dining and provides direct access to the deck, perfect for grilling or enjoying the outdoors. A convenient powder room completes the main level. Head upstairs to find brand-new carpeting throughout the second floor, two generously sized bedrooms and a versatile loft-ideal for a home office, playroom, reading nook or additional hangout space. The large primary suite includes its own private full bath and walk-in closet. Upper level also houses the second full bathroom with separate tub. And there's even more area to expand downstairs! The finished basement offers a third bedroom, large family/rec room, laundry area and an additional full bath, giving you plenty of options for guests, hobbies, work-from-home space or everyday living. Several important updates and appliances have already been taken care of, including a tear-off roof (2019), A/C and garbage disposal (2022), dishwasher and washing machine (2023), and water heater, stove and microwave (2024), along with fresh paint in many areas. Add in the attached 2-car garage, deck and convenient Bolingbrook location with easy access to shopping, dining and major roadways, and there's a lot to love here. Bring your finishing touches and make this spacious townhome your own!
Description
More space than you expect! This spacious 3-bedroom, 3.5-bath brick townhome in Boughton Ridge offers a flexible floor plan with room to spread out on all three levels. The bright main level welcomes you with a vaulted living room filled with natural light and a gas fireplace, creating a warm and inviting space to relax or entertain. The generously sized eat-in kitchen offers plenty of room for everyday dining and provides direct access to the deck, perfect for grilling or enjoying the outdoors. A convenient powder room completes the main level. Head upstairs to find brand-new carpeting throughout the second floor, two generously sized bedrooms and a versatile loft-ideal for a home office, playroom, reading nook or additional hangout space. The large primary suite includes its own private full bath and walk-in closet. Upper level also houses the second full bathroom with separate tub. And there's even more area to expand downstairs! The finished basement offers a third bedroom, large family/rec room, laundry area and an additional full bath, giving you plenty of options for guests, hobbies, work-from-home space or everyday living. Several important updates and appliances have already been taken care of, including a tear-off roof (2019), A/C and garbage disposal (2022), dishwasher and washing machine (2023), and water heater, stove and microwave (2024), along with fresh paint in many areas. Add in the attached 2-car garage, deck and convenient Bolingbrook location with easy access to shopping, dining and major roadways, and there's a lot to love here. Bring your finishing touches and make this spacious townhome your own!
More space than you expect! This spacious 3-bedroom, 3.5-bath brick townhome in Boughton Ridge offers a flexible floor plan with room to spread out on all three levels. The bright main level welcomes you with a vaulted living room filled with natural light and a gas fireplace, creating a warm and inviting space to relax or entertain. The generously sized eat-in kitchen offers plenty of room for everyday dining and provides direct access to the deck, perfect for grilling or enjoying the outdoors. A convenient powder room completes the main level. Head upstairs to find brand-new carpeting throughout the second floor, two generously sized bedrooms and a versatile loft-ideal for a home office, playroom, reading nook or additional hangout space. The large primary suite includes its own private full bath and walk-in closet. Upper level also houses the second full bathroom with separate tub. And there's even more area to expand downstairs! The finished basement offers a third bedroom, large family/rec room, laundry area and an additional full bath, giving you plenty of options for guests, hobbies, work-from-home space or everyday living. Several important updates and appliances have already been taken care of, including a tear-off roof (2019), A/C and garbage disposal (2022), dishwasher and washing machine (2023), and water heater, stove and microwave (2024), along with fresh paint in many areas. Add in the attached 2-car garage, deck and convenient Bolingbrook location with easy access to shopping, dining and major roadways, and there's a lot to love here. Bring your finishing touches and make this spacious townhome your own!
Description
More space than you expect! This spacious 3-bedroom, 3.5-bath brick townhome in Boughton Ridge offers a flexible floor plan with room to spread out on all three levels. The bright main level welcomes you with a vaulted living room filled with natural light and a gas fireplace, creating a warm and inviting space to relax or entertain. The generously sized eat-in kitchen offers plenty of room for everyday dining and provides direct access to the deck, perfect for grilling or enjoying the outdoors. A convenient powder room completes the main level. Head upstairs to find brand-new carpeting throughout the second floor, two generously sized bedrooms and a versatile loft-ideal for a home office, playroom, reading nook or additional hangout space. The large primary suite includes its own private full bath and walk-in closet. Upper level also houses the second full bathroom with separate tub. And there's even more area to expand downstairs! The finished basement offers a third bedroom, large family/rec room, laundry area and an additional full bath, giving you plenty of options for guests, hobbies, work-from-home space or everyday living. Several important updates and appliances have already been taken care of, including a tear-off roof (2019), A/C and garbage disposal (2022), dishwasher and washing machine (2023), and water heater, stove and microwave (2024), along with fresh paint in many areas. Add in the attached 2-car garage, deck and convenient Bolingbrook location with easy access to shopping, dining and major roadways, and there's a lot to love here. Bring your finishing touches and make this spacious townhome your own!
HelloCondo Is The #1 Condo Search Platform And Real Estate Recommendation Engine. Search, Find And Buy The Perfect Condo And Get Matched With The Best Agents. Finding A Condo Has Never Been So Easy.