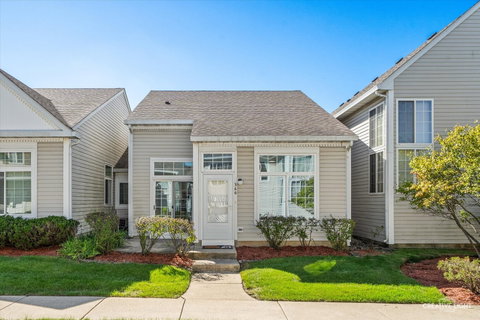
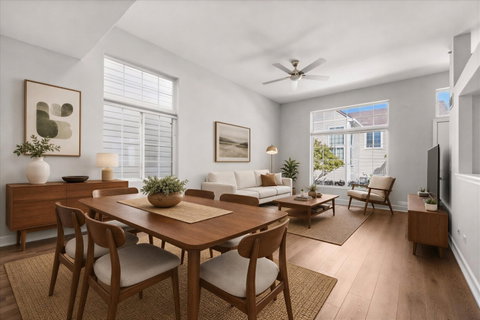
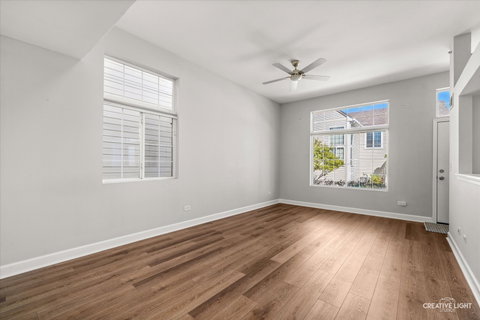
Beautifully updated home MOVE-IN READY! You will love this RANCH townhouse with soaring 10-foot ceilings, newer lighting and luxury vinyl flooring in the living/dining room. The updated kitchen rounds out the open concept main floor and features refreshed white cabinetry and new hardware, stainless steel appliances, dining area, recessed lighting, and a pantry for additional storage. Sliding patio doors in the kitchen open directly to the front porch, a perfect place to enjoy your morning coffee and your courtyard view. Spacious primary bedroom features cathedral ceilings, ceiling fan, walk-in closet, and NEW carpet and paint (2026). The secondary bedroom can also be used as an office or flex space. Luxurious bathroom has dual sinks, NEW vanity lighting and mirrors (2026), whirlpool bathtub with shower, linen closet, and has dual entry to hallway and primary bedroom. Newer LG washer/dryer included for added convenience. An attached two-car garage offers additional storage space. Updates: Interior Paint (2026), Nest thermostat (2022), Garage Door (2025), NEW Front Door, Storm Door and Door to Garage (2025), Garbage Disposal (2025). Enjoy all that Town Centre Park has to offer from green space, children's park and a dog park. Located close to schools, parks, recreation, shopping, and expressways. Welcome Home!
Description
Beautifully updated home MOVE-IN READY! You will love this RANCH townhouse with soaring 10-foot ceilings, newer lighting and luxury vinyl flooring in the living/dining room. The updated kitchen rounds out the open concept main floor and features refreshed white cabinetry and new hardware, stainless steel appliances, dining area, recessed lighting, and a pantry for additional storage. Sliding patio doors in the kitchen open directly to the front porch, a perfect place to enjoy your morning coffee and your courtyard view. Spacious primary bedroom features cathedral ceilings, ceiling fan, walk-in closet, and NEW carpet and paint (2026). The secondary bedroom can also be used as an office or flex space. Luxurious bathroom has dual sinks, NEW vanity lighting and mirrors (2026), whirlpool bathtub with shower, linen closet, and has dual entry to hallway and primary bedroom. Newer LG washer/dryer included for added convenience. An attached two-car garage offers additional storage space. Updates: Interior Paint (2026), Nest thermostat (2022), Garage Door (2025), NEW Front Door, Storm Door and Door to Garage (2025), Garbage Disposal (2025). Enjoy all that Town Centre Park has to offer from green space, children's park and a dog park. Located close to schools, parks, recreation, shopping, and expressways. Welcome Home!
Beautifully updated home MOVE-IN READY! You will love this RANCH townhouse with soaring 10-foot ceilings, newer lighting and luxury vinyl flooring in the living/dining room. The updated kitchen rounds out the open concept main floor and features refreshed white cabinetry and new hardware, stainless steel appliances, dining area, recessed lighting, and a pantry for additional storage. Sliding patio doors in the kitchen open directly to the front porch, a perfect place to enjoy your morning coffee and your courtyard view. Spacious primary bedroom features cathedral ceilings, ceiling fan, walk-in closet, and NEW carpet and paint (2026). The secondary bedroom can also be used as an office or flex space. Luxurious bathroom has dual sinks, NEW vanity lighting and mirrors (2026), whirlpool bathtub with shower, linen closet, and has dual entry to hallway and primary bedroom. Newer LG washer/dryer included for added convenience. An attached two-car garage offers additional storage space. Updates: Interior Paint (2026), Nest thermostat (2022), Garage Door (2025), NEW Front Door, Storm Door and Door to Garage (2025), Garbage Disposal (2025). Enjoy all that Town Centre Park has to offer from green space, children's park and a dog park. Located close to schools, parks, recreation, shopping, and expressways. Welcome Home!
Description
Beautifully updated home MOVE-IN READY! You will love this RANCH townhouse with soaring 10-foot ceilings, newer lighting and luxury vinyl flooring in the living/dining room. The updated kitchen rounds out the open concept main floor and features refreshed white cabinetry and new hardware, stainless steel appliances, dining area, recessed lighting, and a pantry for additional storage. Sliding patio doors in the kitchen open directly to the front porch, a perfect place to enjoy your morning coffee and your courtyard view. Spacious primary bedroom features cathedral ceilings, ceiling fan, walk-in closet, and NEW carpet and paint (2026). The secondary bedroom can also be used as an office or flex space. Luxurious bathroom has dual sinks, NEW vanity lighting and mirrors (2026), whirlpool bathtub with shower, linen closet, and has dual entry to hallway and primary bedroom. Newer LG washer/dryer included for added convenience. An attached two-car garage offers additional storage space. Updates: Interior Paint (2026), Nest thermostat (2022), Garage Door (2025), NEW Front Door, Storm Door and Door to Garage (2025), Garbage Disposal (2025). Enjoy all that Town Centre Park has to offer from green space, children's park and a dog park. Located close to schools, parks, recreation, shopping, and expressways. Welcome Home!
HelloCondo Is The #1 Condo Search Platform And Real Estate Recommendation Engine. Search, Find And Buy The Perfect Condo And Get Matched With The Best Agents. Finding A Condo Has Never Been So Easy.