
HeaderIcon
  1. Agent Logo

Explore by Metro

  • Atlanta
  • Baltimore
  • Boston
  • Bronx
  • Brooklyn
  • Chicago
  • Los Angeles
  • Manhattan
  • Miami
  • Nashville
  • North Port
  • Orlando
  • Philadelphia
  • Phoenix
  • Queens
  • San Diego
  • San Jose
  • Tampa
  • Washington
HeaderIcon

Explore By Metro

  • Atlanta
  • Baltimore
  • Boston
  • Bronx
  • Brooklyn
  • Chicago
  • Los Angeles
  • Manhattan
  • Miami
  • Nashville
  • North Port
  • Orlando
  • Philadelphia
  • Phoenix
  • Queens
  • San Diego
  • San Jose
  • Tampa
  • Washington
leftArrowBack to Search
OverviewAmenities & PoliciesFinancialsNeighborhood
Add to favoritesAdd to favorites (hover)
Save
  1. Home
  2. /Bolingbrook, IL
  3. /320 Rosebud Court
leftArrow
Add to favoritesAdd to favorites (hover)
$300,000est. $1,517 MortgageInfo icon
Listed: $ 300,000 (Sold on: Aug 14, 2026) Days on Market:34

320 Rosebud Court, Bolingbrook, IL 60440

BEDS

beds

2

BATHS

baths

2

PARKING

parking

2

SQFT

sqft
1312

Description

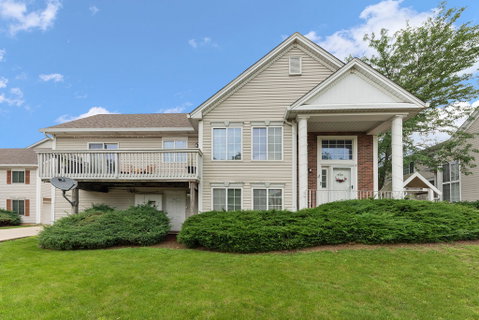
Stunning End Unit condo just hit the market in Bolingbrook!! This beautiful home has been upgraded with high end finishes, features 2 bedrooms and 1.5 bathrooms and 1314 sq ft of living space. The spacious first floor Living Room offers a double-height ceiling, electric fireplace and access to private deck. The upgraded kitchen is on the second floor comes equipped with 42 inch upper cabinets, quartz counters, tile backsplash, luxury appliances and breakfast bar. The adjacent Dining Room opens to living room on the first floor for open concept living and entertaining. During the summer, entertain in style on the spacious deck off the Dining Room, perfect for barbequing or enjoying your morning coffee. Large bedrooms and a beautifully appointed bathroom with tile shower and a double vanity complete the second floor. The lower level features a Family Room, Powder Room and the Laundry. HVAC 2020 The lower level leads to the large attached 2 car garage with tons of built in storage. Easily accessible to I-55, Pelican Harbor Water Park, shopping and walking distance to parks the library. With this many upgrades, this home is a must see!

Description

Stunning End Unit condo just hit the market in Bolingbrook!! This beautiful home has been upgraded with high end finishes, features 2 bedrooms and 1.5 bathrooms and 1314 sq ft of living space. The spacious first floor Living Room offers a double-height ceiling, electric fireplace and access to private deck. The upgraded kitchen is on the second floor comes equipped with 42 inch upper cabinets, quartz counters, tile backsplash, luxury appliances and breakfast bar. The adjacent Dining Room opens to living room on the first floor for open concept living and entertaining. During the summer, entertain in style on the spacious deck off the Dining Room, perfect for barbequing or enjoying your morning coffee. Large bedrooms and a beautifully appointed bathroom with tile shower and a double vanity complete the second floor. The lower level features a Family Room, Powder Room and the Laundry. HVAC 2020 The lower level leads to the large attached 2 car garage with tons of built in storage. Easily accessible to I-55, Pelican Harbor Water Park, shopping and walking distance to parks the library. With this many upgrades, this home is a must see!
listing image
$300,000
est. $1,516.96 MortgageInfo icon
Listed: $ 300,000 (Sold on: Aug 14, 2026)
Days on Market:34

320 Rosebud Court, Bolingbrook, IL 60440

BEDS

2

BATHS

2

PARKING

2

SQFT

1,312

Description

Stunning End Unit condo just hit the market in Bolingbrook!! This beautiful home has been upgraded with high end finishes, features 2 bedrooms and 1.5 bathrooms and 1314 sq ft of living space. The spacious first floor Living Room offers a double-height ceiling, electric fireplace and access to private deck. The upgraded kitchen is on the second floor comes equipped with 42 inch upper cabinets, quartz counters, tile backsplash, luxury appliances and breakfast bar. The adjacent Dining Room opens to living room on the first floor for open concept living and entertaining. During the summer, entertain in style on the spacious deck off the Dining Room, perfect for barbequing or enjoying your morning coffee. Large bedrooms and a beautifully appointed bathroom with tile shower and a double vanity complete the second floor. The lower level features a Family Room, Powder Room and the Laundry. HVAC 2020 The lower level leads to the large attached 2 car garage with tons of built in storage. Easily accessible to I-55, Pelican Harbor Water Park, shopping and walking distance to parks the library. With this many upgrades, this home is a must see!

Description

Stunning End Unit condo just hit the market in Bolingbrook!! This beautiful home has been upgraded with high end finishes, features 2 bedrooms and 1.5 bathrooms and 1314 sq ft of living space. The spacious first floor Living Room offers a double-height ceiling, electric fireplace and access to private deck. The upgraded kitchen is on the second floor comes equipped with 42 inch upper cabinets, quartz counters, tile backsplash, luxury appliances and breakfast bar. The adjacent Dining Room opens to living room on the first floor for open concept living and entertaining. During the summer, entertain in style on the spacious deck off the Dining Room, perfect for barbequing or enjoying your morning coffee. Large bedrooms and a beautifully appointed bathroom with tile shower and a double vanity complete the second floor. The lower level features a Family Room, Powder Room and the Laundry. HVAC 2020 The lower level leads to the large attached 2 car garage with tons of built in storage. Easily accessible to I-55, Pelican Harbor Water Park, shopping and walking distance to parks the library. With this many upgrades, this home is a must see!

Glen Gardens Estate Market Stats Last 12 months

LOCKER
Contact Us for Info

POSSESSION
Closing
HOA FEESinfo
$216 /Monthly

OUTDOOR SPACE
Contact Us for Info
TAXES
$5,733 (2024)

BUILDING AGE
33 Years
BASEMENT FEATURE
Finished, Da

PRICE PER SQFTinfo
$229

Market Stats

HOA FEESinfo
$216 /Monthly

OUTDOOR SPACE
Contact Us for Info
TAXES
$5,733 (2024)

BUILDING AGE
33 Years
BASEMENT FEATURE
Finished, Da

PRICE PER SQFTinfo
$229

Amenities

Parking
Parking
Check Icon
Locker
Locker
Concierge
Concierge
-
Elevator(s)
Elevator(s)
-
Central AC
Central AC
Check Icon
Pool
Pool
-
Fitness Center
Fitness Center
-
Visitors Parking
Visitors Parking
-

Amenities

Unit
ParkingParking
Parking GarageParking Garage
Building

Policies

Pet Allowed
Check
Pet Allowed Info icon
Check Icon
BBQ Permitted
BBQ Permitted
Sublet Allowed
Sublet Allowed
Short-term Rental Allowed

Unit Price History

DateMLSStatusPrice
Aug 2026MLS#: 12699733Closed$312,000
Jun 2018MLS#: 09930061Closed$172,000

Unit Price History

$312,000

Closed

Aug 2026MLS#: 12699733

$172,000

Closed

Jun 2018MLS#: 09930061

Monthly Payment Calculator

$2,284 / Monthly

All calculations are estimates and provided by HelloCondo.com
for informational purposes only. Actual amounts may vary.

DropDown
$2,284
Est.
Listing Price
Down Payment
Interest Rate
Terms
Listing Price
Down Payment
Interest Rate
Terms

Monthly Payment Calculator

$2,284
Est.
Listing Price
Down Payment
Interest Rate
Terms
Listing Price
Down Payment
Interest Rate
Terms
$2,284 / Monthly

All calculations are estimates and provided by HelloCondo.com for informational purposes only. Actual amounts may vary.

view source
DropDown

Monthly Payment Calculator

Mortgage calculator

Monthly Mortgage: $1,517
DropDown

The Neighborhood: Bolingbrook, IL

Get the HelloCondo Newsletter
Real-estate tips, insights, and market reports in your inbox.
Newsletter
  1. Home
  2. /Bolingbrook, IL
  3. /320 Rosebud Court
Nearby Cities
Great Lakes

Neighborhoods

AndersonvilleBeverlyBronzeville
City CenterDundeeEdgelawn RandallEnglewoodInglesideLittle Italy / University VillageNew LenoxNorth CenterOaklandPlum Grove EstatesRichard's GroveRiverdaleSENOSouth DeeringWashington HeightsWaubonseeWaukegan National Airport

ZIP Codes

600106002060026
6011760165601776019460201604156042560435604466049960502605466060660617606316068860714

Community

Abbeywood CondosAmberwoodArboretum Glen
Ashbrook PlaceAshbury WoodsAshley Point CondosAshton Grove CondosBailey ParkBailey's CrossingBaileywoodBarclay ManorBeaconridgeBenningtonBluff Road TownhomesBolingbrook TownhomesBonnie BraeBoughton Ridge TownhomesBriarcliffeBrookdale at Darien CondosCambridge at the Reserve
Hellocondo Logo
HelloCondo Is The #1 Condo Search Platform And Real Estate Recommendation Engine. Search, Find And Buy The Perfect Condo And Get Matched With The Best Agents. Finding A Condo Has Never Been So Easy.

HelloCondo is a division of HelloCasa, LLC

FacebookIconInstagramIconXIconRedditIcon

HelloCondo

Find A RealtorTerms of UsePrivacy PolicyCalifornia Privacy NoticeAccessibility PolicyCCPA Notice on CollectionDMCABrowseBlogsNYS Standard Operating ProcedureNYS Fair Housing Notice

Contact

LocationIcon
300 Galleria Pkwy SE, Suite 1500,
Atlanta, GA 30339
PhoneICon
(855) 625-0319
EmailIConhello@hellocondo.com
Contact Us

For Sale

Condos for saleTownhomes for sale
AgentIcon
LocationIcon

Berkshire Hathaway Starck Real EstatePaul AmbrogioServing Chicago and all of Northern IL13300 IL RT 47Huntley, Illinois 60142

PhoneICon(224) 268-9139
EmailIConpaul@illinoispropertysearch.com
© HelloCondo 2026. All Rights Reserved.
