
HeaderIcon
  1. Agent Logo

Explore by Metro

  • Atlanta
  • Baltimore
  • Boston
  • Bronx
  • Brooklyn
  • Chicago
  • Los Angeles
  • Manhattan
  • Miami
  • Nashville
  • North Port
  • Orlando
  • Philadelphia
  • Phoenix
  • Queens
  • San Diego
  • San Jose
  • Tampa
  • Washington
HeaderIcon

Explore By Metro

  • Atlanta
  • Baltimore
  • Boston
  • Bronx
  • Brooklyn
  • Chicago
  • Los Angeles
  • Manhattan
  • Miami
  • Nashville
  • North Port
  • Orlando
  • Philadelphia
  • Phoenix
  • Queens
  • San Diego
  • San Jose
  • Tampa
  • Washington
leftArrowBack to Search
OverviewAmenities & PoliciesFinancialsNeighborhood
Add to favoritesAdd to favorites (hover)
Save
  1. Home
  2. /Bolingbrook, IL
  3. /320 - 320 Fieldstone Court
leftArrow
Add to favoritesAdd to favorites (hover)
$314,900est. $1,592 MortgageInfo icon
Date Listed : Aug 1, 2026 Days on HelloCondo: 23

320- 320 Fieldstone Court, Bolingbrook, IL 60440

BEDS

beds

3

BATHS

baths

2

PARKING

parking

2

SQFT

sqft
1312

Description

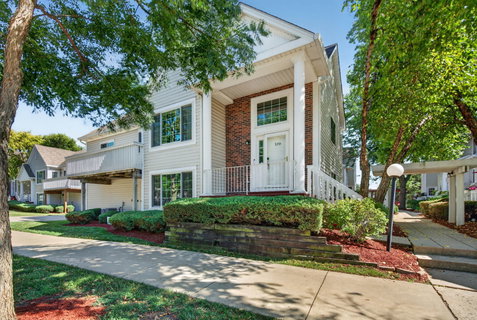
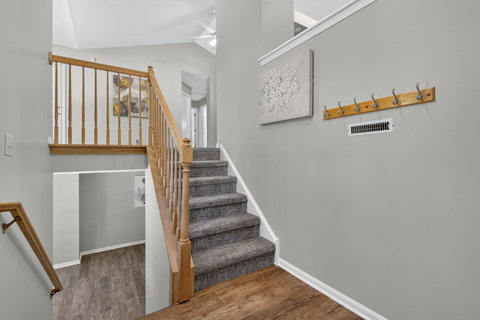
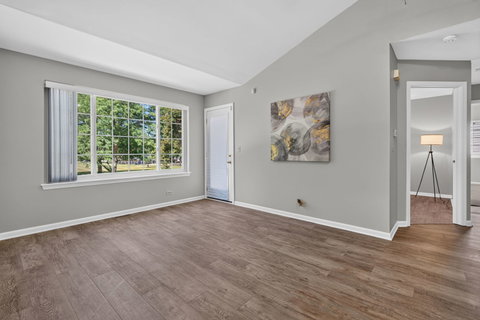
Welcome to this beautifully updated end-unit condo offering a spacious split-level, townhome-style layout and an impressive, versatile floor plan. Step inside to a light and bright open-concept living and dining area featuring vaulted ceilings and an abundance of natural light. The tastefully remodeled kitchen features updated appliances and stylish finishes, while new flooring and fresh paint throughout make this home truly move-in ready. The lower level provides a wonderful separate living area complete with a spacious family room, bedroom, full bath, convenient laundry room, and direct access to the attached 2-car garage-perfect for guests, extended family, a home office, or additional everyday living space. Ideally located near parks, walking paths, the library, and schools. With extraordinary updates, generous living space, and nothing left to do but move in, this is one you won't want to miss! Fresh paint throughout 2026, new Anderson windows and SGD 2024, new balcony decking 2024, AC and new heat coil for air handler 2023, kitchen remodel 2024, bathroom updates 2025, new LVP flooring 2024, new bedroom carpet 2025, washer and Dryer 2020. FHA financing or cash only

Description

Welcome to this beautifully updated end-unit condo offering a spacious split-level, townhome-style layout and an impressive, versatile floor plan. Step inside to a light and bright open-concept living and dining area featuring vaulted ceilings and an abundance of natural light. The tastefully remodeled kitchen features updated appliances and stylish finishes, while new flooring and fresh paint throughout make this home truly move-in ready. The lower level provides a wonderful separate living area complete with a spacious family room, bedroom, full bath, convenient laundry room, and direct access to the attached 2-car garage-perfect for guests, extended family, a home office, or additional everyday living space. Ideally located near parks, walking paths, the library, and schools. With extraordinary updates, generous living space, and nothing left to do but move in, this is one you won't want to miss! Fresh paint throughout 2026, new Anderson windows and SGD 2024, new balcony decking 2024, AC and new heat coil for air handler 2023, kitchen remodel 2024, bathroom updates 2025, new LVP flooring 2024, new bedroom carpet 2025, washer and Dryer 2020. FHA financing or cash only
listing image
listing image 2
listing image 3
320 -
$314,900
est. $1,592.31 MortgageInfo icon
Date Listed : Aug 1, 2026
Days on HelloCondo: 23

320 -

320 Fieldstone Court #320, Bolingbrook, IL 60440

BEDS

3

BATHS

2

PARKING

2

SQFT

1,312

Description

Welcome to this beautifully updated end-unit condo offering a spacious split-level, townhome-style layout and an impressive, versatile floor plan. Step inside to a light and bright open-concept living and dining area featuring vaulted ceilings and an abundance of natural light. The tastefully remodeled kitchen features updated appliances and stylish finishes, while new flooring and fresh paint throughout make this home truly move-in ready. The lower level provides a wonderful separate living area complete with a spacious family room, bedroom, full bath, convenient laundry room, and direct access to the attached 2-car garage-perfect for guests, extended family, a home office, or additional everyday living space. Ideally located near parks, walking paths, the library, and schools. With extraordinary updates, generous living space, and nothing left to do but move in, this is one you won't want to miss! Fresh paint throughout 2026, new Anderson windows and SGD 2024, new balcony decking 2024, AC and new heat coil for air handler 2023, kitchen remodel 2024, bathroom updates 2025, new LVP flooring 2024, new bedroom carpet 2025, washer and Dryer 2020. FHA financing or cash only

Description

Welcome to this beautifully updated end-unit condo offering a spacious split-level, townhome-style layout and an impressive, versatile floor plan. Step inside to a light and bright open-concept living and dining area featuring vaulted ceilings and an abundance of natural light. The tastefully remodeled kitchen features updated appliances and stylish finishes, while new flooring and fresh paint throughout make this home truly move-in ready. The lower level provides a wonderful separate living area complete with a spacious family room, bedroom, full bath, convenient laundry room, and direct access to the attached 2-car garage-perfect for guests, extended family, a home office, or additional everyday living space. Ideally located near parks, walking paths, the library, and schools. With extraordinary updates, generous living space, and nothing left to do but move in, this is one you won't want to miss! Fresh paint throughout 2026, new Anderson windows and SGD 2024, new balcony decking 2024, AC and new heat coil for air handler 2023, kitchen remodel 2024, bathroom updates 2025, new LVP flooring 2024, new bedroom carpet 2025, washer and Dryer 2020. FHA financing or cash only

Glen Gardens Estate Market Stats Last 12 months

LOCKER
Contact Us for Info

POSSESSION
Closing
HOA FEESinfo
$236 /Monthly

OUTDOOR SPACE
Balcony
TAXES
$6,078 (2025)

BUILDING AGE
32 Years
BASEMENT FEATURE
None

PRICE PER SQFTinfo
$240

Market Stats

HOA FEESinfo
$236 /Monthly

OUTDOOR SPACE
Balcony
TAXES
$6,078 (2025)

BUILDING AGE
32 Years
BASEMENT FEATURE
None

PRICE PER SQFTinfo
$240

Amenities

Parking
Parking
Check Icon
Locker
Locker
Concierge
Concierge
-
Elevator(s)
Elevator(s)
-
Central AC
Central AC
Check Icon
Pool
Pool
-
Fitness Center
Fitness Center
-
Visitors Parking
Visitors Parking
-

Amenities

Unit
ParkingParking
Parking GarageParking Garage
Building

Policies

Pet Allowed
Check
Pet Allowed Info icon
Check Icon
BBQ Permitted
BBQ Permitted
Sublet Allowed
Sublet Allowed
Short-term Rental Allowed

Unit Price History

DateMLSStatusPrice
-MLS#: 12721516Active Under Contract$314,900
Oct 2007MLS#: 06536890Closed$163,500
Aug 2014MLS#: 08551752Closed$117,000

Unit Price History

$314,900

Active Under Contract

-MLS#: 12721516

$163,500

Closed

Oct 2007MLS#: 06536890

$117,000

Closed

Aug 2014MLS#: 08551752

Monthly Payment Calculator

$2,412 / Monthly

All calculations are estimates and provided by HelloCondo.com
for informational purposes only. Actual amounts may vary.

DropDown
$2,412
Est.
Listing Price
Down Payment
Interest Rate
Terms
Listing Price
Down Payment
Interest Rate
Terms

Monthly Payment Calculator

$2,412
Est.
Listing Price
Down Payment
Interest Rate
Terms
Listing Price
Down Payment
Interest Rate
Terms
$2,412 / Monthly

All calculations are estimates and provided by HelloCondo.com for informational purposes only. Actual amounts may vary.

view source
DropDown

Monthly Payment Calculator

Mortgage calculator

Monthly Mortgage: $1,592
DropDown

The Neighborhood: Bolingbrook, IL

Get the HelloCondo Newsletter
Real-estate tips, insights, and market reports in your inbox.
Newsletter
  1. Home
  2. /Bolingbrook, IL
  3. /320 - 320 Fieldstone Court
Nearby Cities
Libertyville

Neighborhoods

Albany ParkAndersonvilleBeverly
Blackberry CountrysideBridgeportCarillonEdgewaterFar EastGarfield ParkGarfield RidgeLake ViewMcKinley ParkMedinahMt. CarmelMt. ZionNew LenoxNorth CenterNorth RiverRichard's GroveWest Ridge

ZIP Codes

600146002160067
6008760101601026016960417604656046960490605066051960539605636060660607606236062560634

Community

Abbeywood CondosAmberwoodAshbrook Place
Ashbury WoodsAshley Point CondosBailey ParkBailey's CrossingBaileywoodBarclay ManorBeaconridgeBenningtonBluff Road TownhomesBolingbrook TownhomesBonnie BraeBoughton Ridge TownhomesBriarcliffeCambridge at the ReserveCambridge CoveCameoCarillon-Cambridge Condos
Hellocondo Logo
HelloCondo Is The #1 Condo Search Platform And Real Estate Recommendation Engine. Search, Find And Buy The Perfect Condo And Get Matched With The Best Agents. Finding A Condo Has Never Been So Easy.

HelloCondo is a division of HelloCasa, LLC

FacebookIconInstagramIconXIconRedditIcon

HelloCondo

Find A RealtorTerms of UsePrivacy PolicyCalifornia Privacy NoticeAccessibility PolicyCCPA Notice on CollectionDMCABrowseBlogsNYS Standard Operating ProcedureNYS Fair Housing Notice

Contact

LocationIcon
300 Galleria Pkwy SE, Suite 1500,
Atlanta, GA 30339
PhoneICon
(855) 625-0319
EmailIConhello@hellocondo.com
Contact Us

For Sale

Condos for saleTownhomes for sale
AgentIcon
LocationIcon

Berkshire Hathaway Starck Real EstatePaul AmbrogioServing Chicago and all of Northern IL13300 IL RT 47Huntley, Illinois 60142

PhoneICon(224) 268-9139
EmailIConpaul@illinoispropertysearch.com
© HelloCondo 2026. All Rights Reserved.
