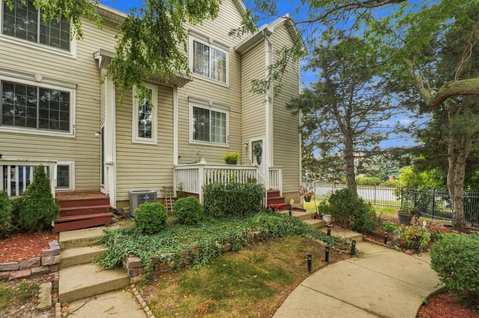
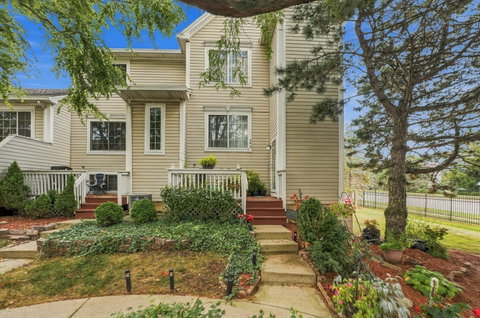
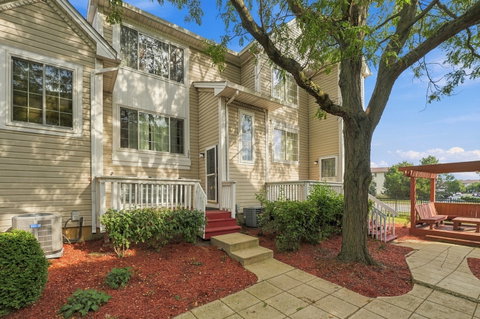
Welcome to 308, a spacious three-level townhome tucked within a beautifully landscaped courtyard surrounded by mature trees, colorful garden beds, and a charming shared pergola sitting area. A private front deck welcomes you into a bright and inviting main level featuring wood-look laminate flooring, large windows, and an open, comfortable flow from the living area into the kitchen. The eat-in kitchen features white cabinetry, a gas range, a stainless-steel hood, a mosaic tile backsplash, a center island with seating, and multiple closets that provide excellent pantry and storage space. Sliding glass doors lead to a generous rear deck-an ideal spot for morning coffee, outdoor dining, or evening grilling. Upstairs, you'll find three well-proportioned bedrooms with ceiling fans and abundant natural light, along with two full bathrooms-one featuring a tub/shower combination and the other a walk-in shower. The finished lower level provides even more versatility with a tiled family room that can easily serve as a home office, fitness area, playroom, or media space, plus a convenient powder room. An attached two-car garage adds everyday convenience and additional storage. Ready for your personal touch, this home offers the opportunity to refresh the finishes and make it truly your own. With three levels of flexible living space, private outdoor areas, and a peaceful garden setting, 308 delivers comfortable, low-maintenance living in a setting you'll enjoy coming home to.
Description
Welcome to 308, a spacious three-level townhome tucked within a beautifully landscaped courtyard surrounded by mature trees, colorful garden beds, and a charming shared pergola sitting area. A private front deck welcomes you into a bright and inviting main level featuring wood-look laminate flooring, large windows, and an open, comfortable flow from the living area into the kitchen. The eat-in kitchen features white cabinetry, a gas range, a stainless-steel hood, a mosaic tile backsplash, a center island with seating, and multiple closets that provide excellent pantry and storage space. Sliding glass doors lead to a generous rear deck-an ideal spot for morning coffee, outdoor dining, or evening grilling. Upstairs, you'll find three well-proportioned bedrooms with ceiling fans and abundant natural light, along with two full bathrooms-one featuring a tub/shower combination and the other a walk-in shower. The finished lower level provides even more versatility with a tiled family room that can easily serve as a home office, fitness area, playroom, or media space, plus a convenient powder room. An attached two-car garage adds everyday convenience and additional storage. Ready for your personal touch, this home offers the opportunity to refresh the finishes and make it truly your own. With three levels of flexible living space, private outdoor areas, and a peaceful garden setting, 308 delivers comfortable, low-maintenance living in a setting you'll enjoy coming home to.
Welcome to 308, a spacious three-level townhome tucked within a beautifully landscaped courtyard surrounded by mature trees, colorful garden beds, and a charming shared pergola sitting area. A private front deck welcomes you into a bright and inviting main level featuring wood-look laminate flooring, large windows, and an open, comfortable flow from the living area into the kitchen. The eat-in kitchen features white cabinetry, a gas range, a stainless-steel hood, a mosaic tile backsplash, a center island with seating, and multiple closets that provide excellent pantry and storage space. Sliding glass doors lead to a generous rear deck-an ideal spot for morning coffee, outdoor dining, or evening grilling. Upstairs, you'll find three well-proportioned bedrooms with ceiling fans and abundant natural light, along with two full bathrooms-one featuring a tub/shower combination and the other a walk-in shower. The finished lower level provides even more versatility with a tiled family room that can easily serve as a home office, fitness area, playroom, or media space, plus a convenient powder room. An attached two-car garage adds everyday convenience and additional storage. Ready for your personal touch, this home offers the opportunity to refresh the finishes and make it truly your own. With three levels of flexible living space, private outdoor areas, and a peaceful garden setting, 308 delivers comfortable, low-maintenance living in a setting you'll enjoy coming home to.
Description
Welcome to 308, a spacious three-level townhome tucked within a beautifully landscaped courtyard surrounded by mature trees, colorful garden beds, and a charming shared pergola sitting area. A private front deck welcomes you into a bright and inviting main level featuring wood-look laminate flooring, large windows, and an open, comfortable flow from the living area into the kitchen. The eat-in kitchen features white cabinetry, a gas range, a stainless-steel hood, a mosaic tile backsplash, a center island with seating, and multiple closets that provide excellent pantry and storage space. Sliding glass doors lead to a generous rear deck-an ideal spot for morning coffee, outdoor dining, or evening grilling. Upstairs, you'll find three well-proportioned bedrooms with ceiling fans and abundant natural light, along with two full bathrooms-one featuring a tub/shower combination and the other a walk-in shower. The finished lower level provides even more versatility with a tiled family room that can easily serve as a home office, fitness area, playroom, or media space, plus a convenient powder room. An attached two-car garage adds everyday convenience and additional storage. Ready for your personal touch, this home offers the opportunity to refresh the finishes and make it truly your own. With three levels of flexible living space, private outdoor areas, and a peaceful garden setting, 308 delivers comfortable, low-maintenance living in a setting you'll enjoy coming home to.
HelloCondo Is The #1 Condo Search Platform And Real Estate Recommendation Engine. Search, Find And Buy The Perfect Condo And Get Matched With The Best Agents. Finding A Condo Has Never Been So Easy.