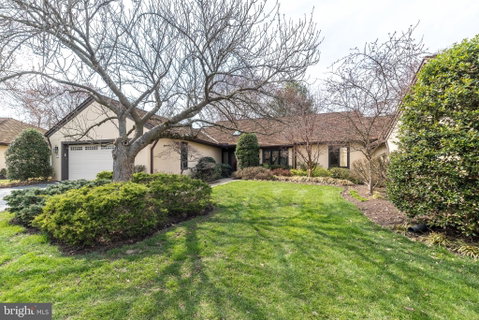
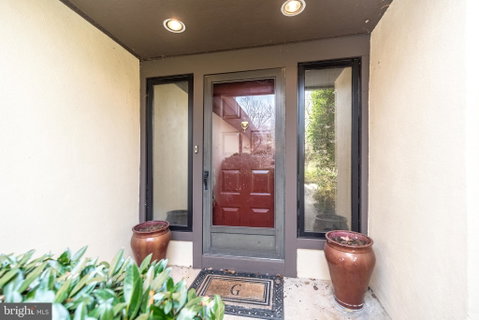
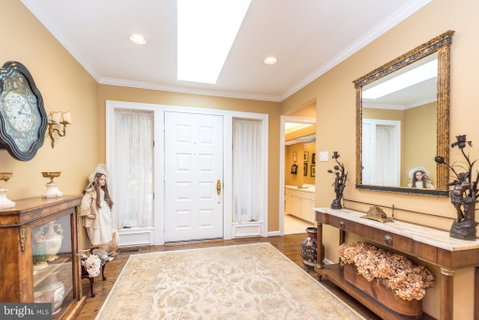
This wonderful Broad Axe model has everything you need for the perfect smartsize into Blue Bell's premier Whitpain Farm 55+ community. Spacious and elegant, this home has a wow factor you'll love to come home to. Wood floors run from the foyer throughout the huge great room which includes your living room and dining room, all under under a dramatic vaulted ceiling, with contemporary gas fireplace surround, special lighting and dining area with built-ins to make serving and entertaining easy. A rare, 434 sq ft glassed in sunroom with beautiful view extends the length of the house. It opens to a deck which is also accessed from the breakfast room. To the left of the foyer is the home's bright and airy kitchen with a large breakfast area. This opens to the deck which also accesses the sun room. Two bedroom suites are located off the far side of the living room. The Primary suite is large, with wonderful closets, an en-suite bath and handsome walk in shower. The second bedroom, currently used as an office/den is also en-suite and faces the front of the property. A formal powder room, laundry room and attached 2 car garage complete this level. The basement is fully finished for additional enjoyment with great storage and a cedar closet. A whole house generator provides peace of mind. The HOA includes security gate and exterior maintenance, freeing up time to enjoy the pool, tennis/pickleball courts, and socializing at the Manor house. Located on 115 lovely acres, close to Ambler with restaurants, shops, theatre and more. This is a special home which can be yours!
Description
This wonderful Broad Axe model has everything you need for the perfect smartsize into Blue Bell's premier Whitpain Farm 55+ community. Spacious and elegant, this home has a wow factor you'll love to come home to. Wood floors run from the foyer throughout the huge great room which includes your living room and dining room, all under under a dramatic vaulted ceiling, with contemporary gas fireplace surround, special lighting and dining area with built-ins to make serving and entertaining easy. A rare, 434 sq ft glassed in sunroom with beautiful view extends the length of the house. It opens to a deck which is also accessed from the breakfast room. To the left of the foyer is the home's bright and airy kitchen with a large breakfast area. This opens to the deck which also accesses the sun room. Two bedroom suites are located off the far side of the living room. The Primary suite is large, with wonderful closets, an en-suite bath and handsome walk in shower. The second bedroom, currently used as an office/den is also en-suite and faces the front of the property. A formal powder room, laundry room and attached 2 car garage complete this level. The basement is fully finished for additional enjoyment with great storage and a cedar closet. A whole house generator provides peace of mind. The HOA includes security gate and exterior maintenance, freeing up time to enjoy the pool, tennis/pickleball courts, and socializing at the Manor house. Located on 115 lovely acres, close to Ambler with restaurants, shops, theatre and more. This is a special home which can be yours!
This wonderful Broad Axe model has everything you need for the perfect smartsize into Blue Bell's premier Whitpain Farm 55+ community. Spacious and elegant, this home has a wow factor you'll love to come home to. Wood floors run from the foyer throughout the huge great room which includes your living room and dining room, all under under a dramatic vaulted ceiling, with contemporary gas fireplace surround, special lighting and dining area with built-ins to make serving and entertaining easy. A rare, 434 sq ft glassed in sunroom with beautiful view extends the length of the house. It opens to a deck which is also accessed from the breakfast room. To the left of the foyer is the home's bright and airy kitchen with a large breakfast area. This opens to the deck which also accesses the sun room. Two bedroom suites are located off the far side of the living room. The Primary suite is large, with wonderful closets, an en-suite bath and handsome walk in shower. The second bedroom, currently used as an office/den is also en-suite and faces the front of the property. A formal powder room, laundry room and attached 2 car garage complete this level. The basement is fully finished for additional enjoyment with great storage and a cedar closet. A whole house generator provides peace of mind. The HOA includes security gate and exterior maintenance, freeing up time to enjoy the pool, tennis/pickleball courts, and socializing at the Manor house. Located on 115 lovely acres, close to Ambler with restaurants, shops, theatre and more. This is a special home which can be yours!
Description
This wonderful Broad Axe model has everything you need for the perfect smartsize into Blue Bell's premier Whitpain Farm 55+ community. Spacious and elegant, this home has a wow factor you'll love to come home to. Wood floors run from the foyer throughout the huge great room which includes your living room and dining room, all under under a dramatic vaulted ceiling, with contemporary gas fireplace surround, special lighting and dining area with built-ins to make serving and entertaining easy. A rare, 434 sq ft glassed in sunroom with beautiful view extends the length of the house. It opens to a deck which is also accessed from the breakfast room. To the left of the foyer is the home's bright and airy kitchen with a large breakfast area. This opens to the deck which also accesses the sun room. Two bedroom suites are located off the far side of the living room. The Primary suite is large, with wonderful closets, an en-suite bath and handsome walk in shower. The second bedroom, currently used as an office/den is also en-suite and faces the front of the property. A formal powder room, laundry room and attached 2 car garage complete this level. The basement is fully finished for additional enjoyment with great storage and a cedar closet. A whole house generator provides peace of mind. The HOA includes security gate and exterior maintenance, freeing up time to enjoy the pool, tennis/pickleball courts, and socializing at the Manor house. Located on 115 lovely acres, close to Ambler with restaurants, shops, theatre and more. This is a special home which can be yours!
HelloCondo Is The #1 Condo Search Platform And Real Estate Recommendation Engine. Search, Find And Buy The Perfect Condo And Get Matched With The Best Agents. Finding A Condo Has Never Been So Easy.