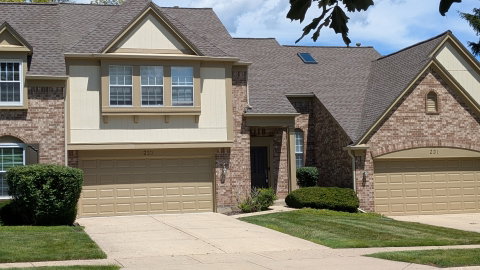
Listed: $ 479,000 (Sold on: Aug 13, 2026) Days on Market:32
233 Lorraine Circle, Bloomingdale, IL 60108
BEDS
3
BATHS
4
PARKING
6
SQFT
2071
Description
Outstanding Community! Beautifully Rehabbed Home in 2021! Located in a highly sought-after area with a high-rated school district! This home offers exceptional space, modern upgrades, and is ready for the family. Love the Open Floor Plan with Tons of Light! As you enter the Foyer, a Powder Room to the left & a large Wall to Wall Closet for guests, also the door to the English Basement to the Right. Proceed to the Spacious Living Room with a Marble Surround Fireplace, a Formal Dining Room with plenty of space for holiday parties, the Kitchen has all Stainless-Steel Appliances, a Pantry, Granite Countertops, and an Island for Stools, adjacent to a cozy Eat-In Area with Sliding Doors to an awesome Deck for summer fun! The Laundry Room is adjacent the Kitchen with a full-size Washer and Dryer. Proceed upstairs where you will find a Huge Master Bedroom with Double Door Entry, a Seating Room, Walk-In Closet, a large Master Bath with a Double Sink Vanity and a huge Separate Shower. The 2nd Bedroom/2nd Master is also spacious with a Walk-In Closet and its own private Full Bath with a Tub, this 2nd Bath has also access to the Hallway for the 3rd Bedroom, the 3rd Bedroom has a Wall-to-Wall Closet. Let's proceed to the Lower Level, there is an area for a cozy Office, there is a huge Family Room with tons of Windows with lots of light, under the Stairs an additional Closet for Storage, also a large Utility Closet and the 3rd Full Bath. This home is adorned with Window Treatments, Wood like flooring, Lighting, Ceiling Fans, Carpeting, Ceramic Tile & much more! Let's not forget the great finished 2 Car Garage with a Huge Driveway for Extra Cars & across the street guess what? A visitor Parking for Additional Guest. There is an Underground sprinkler system that is owned and maintain by the Association. And wait, there is more... In 2021: Remodeled Kitchen with Stainless Steel Appliances & Granite Counters, all Bathrooms, 6 Panel Doors, Furnace, A/C, Water Heater, Washer & Dryer, AquaGuard Wood like Floors, Carpeting, Recessed Lighting, Chandeliers, and a Radon Mitigation System. In 2026: New Roof & Gutters. All You Need is Here! Welcome Home!
Listed: $ 479,000 (Sold on: Aug 13, 2026) Days on Market:32
233 Lorraine Circle, Bloomingdale, IL 60108
BEDS
3
BATHS
4
PARKING
6
SQFT
2,071
Description
Outstanding Community! Beautifully Rehabbed Home in 2021! Located in a highly sought-after area with a high-rated school district! This home offers exceptional space, modern upgrades, and is ready for the family. Love the Open Floor Plan with Tons of Light! As you enter the Foyer, a Powder Room to the left & a large Wall to Wall Closet for guests, also the door to the English Basement to the Right. Proceed to the Spacious Living Room with a Marble Surround Fireplace, a Formal Dining Room with plenty of space for holiday parties, the Kitchen has all Stainless-Steel Appliances, a Pantry, Granite Countertops, and an Island for Stools, adjacent to a cozy Eat-In Area with Sliding Doors to an awesome Deck for summer fun! The Laundry Room is adjacent the Kitchen with a full-size Washer and Dryer. Proceed upstairs where you will find a Huge Master Bedroom with Double Door Entry, a Seating Room, Walk-In Closet, a large Master Bath with a Double Sink Vanity and a huge Separate Shower. The 2nd Bedroom/2nd Master is also spacious with a Walk-In Closet and its own private Full Bath with a Tub, this 2nd Bath has also access to the Hallway for the 3rd Bedroom, the 3rd Bedroom has a Wall-to-Wall Closet. Let's proceed to the Lower Level, there is an area for a cozy Office, there is a huge Family Room with tons of Windows with lots of light, under the Stairs an additional Closet for Storage, also a large Utility Closet and the 3rd Full Bath. This home is adorned with Window Treatments, Wood like flooring, Lighting, Ceiling Fans, Carpeting, Ceramic Tile & much more! Let's not forget the great finished 2 Car Garage with a Huge Driveway for Extra Cars & across the street guess what? A visitor Parking for Additional Guest. There is an Underground sprinkler system that is owned and maintain by the Association. And wait, there is more... In 2021: Remodeled Kitchen with Stainless Steel Appliances & Granite Counters, all Bathrooms, 6 Panel Doors, Furnace, A/C, Water Heater, Washer & Dryer, AquaGuard Wood like Floors, Carpeting, Recessed Lighting, Chandeliers, and a Radon Mitigation System. In 2026: New Roof & Gutters. All You Need is Here! Welcome Home!
HelloCondo Is The #1 Condo Search Platform And Real Estate Recommendation Engine. Search, Find And Buy The Perfect Condo And Get Matched With The Best Agents. Finding A Condo Has Never Been So Easy.