HeaderIcon
  1. Agent Logo

Explore by Metro

  • Atlanta
  • Baltimore
  • Boston
  • Bronx
  • Brooklyn
  • Chicago
  • Los Angeles
  • Manhattan
  • Miami
  • Nashville
  • North Port
  • Orlando
  • Philadelphia
  • Phoenix
  • Queens
  • San Diego
  • San Jose
  • Tampa
  • Washington
HeaderIcon

Explore by Metro

  • Atlanta
  • Baltimore
  • Boston
  • Bronx
  • Brooklyn
  • Chicago
  • Los Angeles
  • Manhattan
  • Miami
  • Nashville
  • North Port
  • Orlando
  • Philadelphia
  • Phoenix
  • Queens
  • San Diego
  • San Jose
  • Tampa
  • Washington
leftArrowBack to Search
  1. Home
  2. /
  3. Bloomingdale, IL
  4. /
  5. 125 Lakeview Dr
Add to favoritesAdd to favorites (hover)
Save
leftArrow
Add to favoritesAdd to favorites (hover)

125 Lakeview Dr

125 Lakeview Dr, Bloomingdale, IL, 60108

YEAR BUILT

2007

# STORIES

7

# TOTAL UNITS

78

UNIT SIZE RANGE

1,044-2,140 sqft

Description

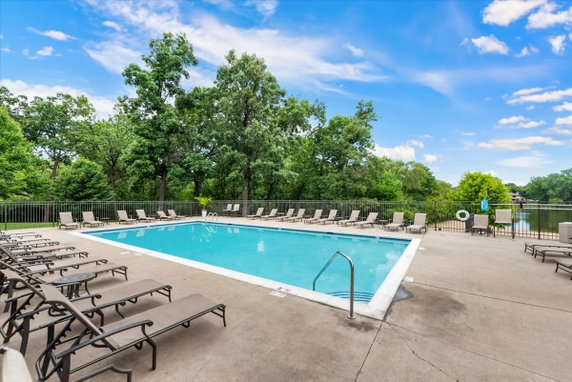
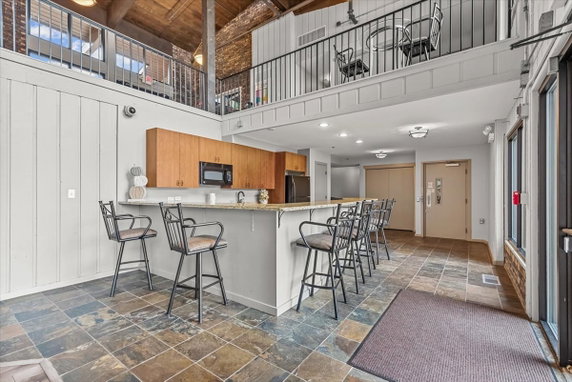
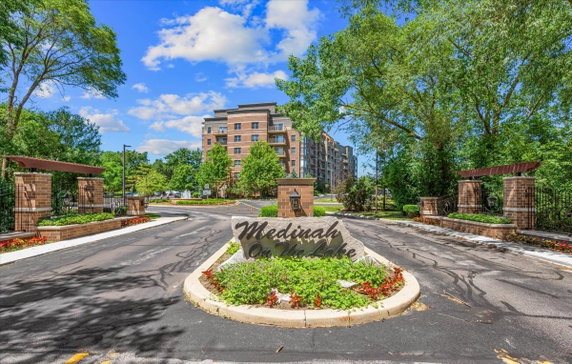
125 Lakeview Dr stands tall in Bloomingdale, sitting at the intersection of North Gary Avenue and East Lies Road. This high-rise building adds a modern touch to the area, blending into a private wooded subdivision. The nearby West Branch DuPage River provides a picturesque setting with views that residents appreciate. Constructed in 2007, the building includes 78 units. Sizes range from 1,044 to 2,140 square feet. One, two, and three-bedroom units come with spacious living areas and high ceilings. Many units feature large balconies with lake and beach views, adding to their appeal. Prices for these units range from $456,864 to $538,269. This pricing reflects the quality and size of the units. The building shows a well-maintained property that attracts buyers looking for comfortable living in a serene environment. The shared amenities enhance the living experience significantly. Amenities include a clubhouse, in-ground heated pool, fitness center, and tennis courts. Residents enjoy the convenience of a secure elevator, intercom system, and laundry facilities. Outside, there are picnic areas and walking trails for recreational activities. The community also offers access to a private lakeside beach for relaxation. Nearby dining options include Cafe Valencia and Cesar's Sports Bar & Grill. The local public school, Tutor Time Child Care, ensures a good option for families. The combination of nature and community in this area creates an inviting atmosphere that appeals to various lifestyles. Living at 125 Lakeview Dr provides a blend of comfort and convenience, making it an attractive choice for potential buyers. The modern design and comprehensive amenities contribute to a fulfilling living experience within a peaceful setting.

Building ImageMLS ID #12744217
Building Image
Building ImageView Listing

125 Lakeview Dr

125 Lakeview Dr, Bloomingdale, IL, 60108

YEAR BUILT

2007

# STORIES

7

# TOTAL UNITS

78

UNIT SIZE RANGE

1,044-2,140 sqft

Description

125 Lakeview Dr stands tall in Bloomingdale, sitting at the intersection of North Gary Avenue and East Lies Road. This high-rise building adds a modern touch to the area, blending into a private wooded subdivision. The nearby West Branch DuPage River provides a picturesque setting with views that residents appreciate. Constructed in 2007, the building includes 78 units. Sizes range from 1,044 to 2,140 square feet. One, two, and three-bedroom units come with spacious living areas and high ceilings. Many units feature large balconies with lake and beach views, adding to their appeal. Prices for these units range from $456,864 to $538,269. This pricing reflects the quality and size of the units. The building shows a well-maintained property that attracts buyers looking for comfortable living in a serene environment. The shared amenities enhance the living experience significantly. Amenities include a clubhouse, in-ground heated pool, fitness center, and tennis courts. Residents enjoy the convenience of a secure elevator, intercom system, and laundry facilities. Outside, there are picnic areas and walking trails for recreational activities. The community also offers access to a private lakeside beach for relaxation. Nearby dining options include Cafe Valencia and Cesar's Sports Bar & Grill. The local public school, Tutor Time Child Care, ensures a good option for families. The combination of nature and community in this area creates an inviting atmosphere that appeals to various lifestyles. Living at 125 Lakeview Dr provides a blend of comfort and convenience, making it an attractive choice for potential buyers. The modern design and comprehensive amenities contribute to a fulfilling living experience within a peaceful setting.

Next

Description

125 Lakeview Dr stands tall in Bloomingdale, sitting at the intersection of North Gary Avenue and East Lies Road. This high-rise building adds a modern touch to the area, blending into a private wooded subdivision. The nearby West Branch DuPage River provides a picturesque setting with views that residents appreciate. Constructed in 2007, the building includes 78 units. Sizes range from 1,044 to 2,140 square feet. One, two, and three-bedroom units come with spacious living areas and high ceilings. Many units feature large balconies with lake and beach views, adding to their appeal. Prices for these units range from $456,864 to $538,269. This pricing reflects the quality and size of the units. The building shows a well-maintained property that attracts buyers looking for comfortable living in a serene environment. The shared amenities enhance the living experience significantly. Amenities include a clubhouse, in-ground heated pool, fitness center, and tennis courts. Residents enjoy the convenience of a secure elevator, intercom system, and laundry facilities. Outside, there are picnic areas and walking trails for recreational activities. The community also offers access to a private lakeside beach for relaxation. Nearby dining options include Cafe Valencia and Cesar's Sports Bar & Grill. The local public school, Tutor Time Child Care, ensures a good option for families. The combination of nature and community in this area creates an inviting atmosphere that appeals to various lifestyles. Living at 125 Lakeview Dr provides a blend of comfort and convenience, making it an attractive choice for potential buyers. The modern design and comprehensive amenities contribute to a fulfilling living experience within a peaceful setting.

125 Lakeview Dr Key Stats Last 12 months

Avg. Listed Price$324,940($239/Sqft.)

Avg. Sale Price$316,600($240/Sqft.)
Year over year list priceUp Arrow3.18%

Year over year sale priceUp Arrow 2.96%
Total Listings5 Listed

Total sold5 Sold
Average Days on Market73 days

Average HOA fees per sqft$4 /monthly
Next

Key Stats

Year over year list priceUp Arrow3.18%

Year over year sale priceUp Arrow2.96%
Total Listings5 Listed

Total sold5 Sold
Average Days on Market73 days

Average HOA fees per sqft$4 /monthly

Glen Gardens Estate Availability & Demand

Unit Availability

-
High availability buildings list units frequently.

Unit Availability helps to understand how often units in a particular building are listed for sale as compared with the neighborhood average. Units are rarely listed in buildings with low availability.

Unit Demand

-
Units in high-demand buildings sell quicker.

Unit Demand is a measure of quickly units in a particular building sell as compared with other buildings in the neighborhood. Units in high-demand buildings sell more quickly.

For Sale 0 For Sale

125 Lakeview Dr Sold Listings

UnitSize (sqft)BedsBathsDays On MarketDateStatusPrice
Unit 203203137322312026-08-07
MLS#: 12691859
Closed$315,000
Unit 3113111067111022026-04-10
MLS#: 12524939
Closed$267,000
Unit 6096091373221002026-02-13
MLS#: 12510564
Closed$312,000
Unit 313313166222792026-01-09
MLS#: 12501209
Closed$375,000
Unit 203
203

2 Beds

2 Baths

1373 sqft


DateStatusPrice
2026-08-07Closed$315,000
MLS#: 12691859
Days On Market31
Unit 311
311

1 Beds

1 Baths

1067 sqft


DateStatusPrice
2026-04-10Closed$267,000
MLS#: 12524939
Days On Market102
Unit 313
313

2 Beds

2 Baths

1662 sqft


DateStatusPrice
2026-01-09Closed$375,000
MLS#: 12501209
Days On Market79
Unit 609
609

2 Beds

2 Baths

1373 sqft


DateStatusPrice
2026-02-13Closed$312,000
MLS#: 12510564
Days On Market100
View Complete Unit Listing HistorySource By: MRED

Amenities

This condo building has a wonderful range of amenities for residents. You can relax by the in-ground pool or enjoy sunny days on the sundeck. Don't forget about the picnic area, perfect for gatherings. If you prefer indoor activities, the clubhouse awaits you for entertaining friends. Stay active in the exercise room or unwind in the sauna after a workout. For sports enthusiasts, tennis courts offer plenty of fun. If you enjoy biking or walking, take advantage of the nearby bike trails. The health club helps you keep fit while having easy access to laundry facilities and an intercom system in your residence. The building also features elevators for convenience and a receiving room for packages.

Next

Amenities Description

This condo building has a wonderful range of amenities for residents. You can relax by the in-ground pool or enjoy sunny days on the sundeck. Don't forget about the picnic area, perfect for gatherings. If you prefer indoor activities, the clubhouse awaits you for entertaining friends. Stay active in the exercise room or unwind in the sauna after a workout. For sports enthusiasts, tennis courts offer plenty of fun. If you enjoy biking or walking, take advantage of the nearby bike trails. The health club helps you keep fit while having easy access to laundry facilities and an intercom system in your residence. The building also features elevators for convenience and a receiving room for packages.

Parking
Parking
Locker
Locker
Concierge
Concierge
Elevator(s)
Elevator(s)
Check Icon
Central AC
Central AC
Pool
Pool
Check Icon
Fitness Center
Fitness Center
Check Icon
Visitors Parking
Visitors Parking
Next

Amenities

Elevator(s)

Elevator(s)

Exercise Room

Exercise Room

Health Club

Health Club

Pool

Pool

In Ground Pool

In Ground Pool

Security Door Lock(s)

Security Door Lock(s)

Laundry

Laundry

Tennis Court(s)

Tennis Court(s)

Sundeck

Sundeck

Receiving Room

Receiving Room

Sauna

Sauna

Picnic Area

Picnic Area

Clubhouse

Clubhouse

Bike Room/Bike Trails

Bike Room/Bike Trails

Party Room

Party Room

Storage

Storage

Service Elevator(s)

Service Elevator(s)

Balcony

Balcony

Fire Pit

Fire Pit

Policies

This building creates a friendly environment while establishing clear policies. There is a limit on the number of occupants allowed in each unit. A deposit will be required when you decide to move in. Pet lovers will appreciate that both cats and dogs are allowed, although size restrictions do apply. There is also a policy concerning additional pet rent, so be sure to keep that in mind. If you welcome pets into your home, remember that only neutered or declawed animals can reside here. Enjoy the comforts of home with a clear understanding of these guidelines.

Next

Amenities Description

This building creates a friendly environment while establishing clear policies. There is a limit on the number of occupants allowed in each unit. A deposit will be required when you decide to move in. Pet lovers will appreciate that both cats and dogs are allowed, although size restrictions do apply. There is also a policy concerning additional pet rent, so be sure to keep that in mind. If you welcome pets into your home, remember that only neutered or declawed animals can reside here. Enjoy the comforts of home with a clear understanding of these guidelines.

Pet Allowed
Check
Pet Allowed
BBQ Permitted
BBQ Permitted
Sublet Allowed
Sublet Allowed
Short-term Rental Allowed

Compare with Buildings in the Neighbourhood (Last 12 Months)

Compare building's average price/sq. ft. and HOA fees/sq. ft. to buildings nearby

Building NameAvg price per square footAVG HOA FEE per square foot (Monthly)
125 Lakeview Dr$240/sqft.$4 /sqft.
Medinah On The Lake$242/sqft.$4 /sqft.
105 Lakeview Dr$229/sqft.$3 /sqft.
105 Lakeview Drive$213/sqft.$5 /sqft.
Medinah On The Lake$218/sqft.$3 /sqft.

Nearby Schools

Marklund Day School

--
Private|Grades 1–12
164 S Prairie Ave|0.54 miles away

Alsp-Dujardin Elementary School-Bloomingdale Sd 13

--
Public|Grades –
166 Euclid Ave|0.56 miles away

Dujardin Elementary School

A-
Public|Grades PK–5
166 Euclid Ave|0.56 miles away

Westfield Middle School

A+
Public|Grades 6–8
149 Fairfield Way|0.57 miles away

Alsp-Westfield Middle School-Bloomingdale Sd 13

--
Public|Grades –
149 Fairfield Way|0.57 miles away

Ssp-Spring Hills Elementary-Roselle Sd 12

--
Public|Grades –
560 Pinecroft Dr|0.95 miles away
Next

Schools

arrow rightWhat to know about schoolsarrow right
Next

Description

Marklund Day School

--
Private|Grades 1–12
164 S Prairie Ave|Less than 1 Mile Away

Alsp-Dujardin Elementary School-Bloomingdale Sd 13

--
Public|Grades –
166 Euclid Ave|Less than 1 Mile Away

Dujardin Elementary School

A-
Public|Grades PK–5
166 Euclid Ave|Less than 1 Mile Away

Westfield Middle School

A+
Public|Grades 6–8
149 Fairfield Way|Less than 1 Mile Away

Alsp-Westfield Middle School-Bloomingdale Sd 13

--
Public|Grades –
149 Fairfield Way|Less than 1 Mile Away

Ssp-Spring Hills Elementary-Roselle Sd 12

--
Public|Grades –
560 Pinecroft Dr|Less than 1 Mile Away

Lasso-Spring Hills School-Roselle Sd 12

--
Public|Grades –
560 Pinecroft Dr|Less than 1 Mile Away

Spring Hills Elementary School

A-
Public|Grades KG–5
560 Pinecroft Dr|Less than 1 Mile Away

Lake Park High School

A-
Public|Grades 9–12
500 W Bryn Mawr Av...|1.11 Miles Away

Alsp-Lake Park East High School-Lake Park Sd 108

--
Public|Grades –
600 Medinah Rd|1.11 Miles Away

Ssp-Roselle Middle School-Roselle Sd 12

--
Public|Grades –
500 S Park St|1.19 Miles Away

Roselle Middle School

A+
Public|Grades 6–8
500 S Park St|1.19 Miles Away

Trinity Lutheran School

--
Private|Grades PK–8
405 Rush St Ste 1|1.19 Miles Away

Lasso-Medinah Primary School-Medinah Sd 11

--
Public|Grades –
22W300 Sunnyside R...|1.21 Miles Away

Medinah Primary School

--
Public|Grades PK–2
22W300 Sunnyside R...|1.21 Miles Away

Winnebago Elementary School

C-
Public|Grades PK–5
195 Greenway Dr|1.28 Miles Away

Medinah Intermediate School

B+
Public|Grades 3–5
7N330 Medinah Rd|1.74 Miles Away

Alsp-Medinah Inter School-Medinah Sd 11

--
Public|Grades –
7N330 Medinah Rd|1.74 Miles Away

Black Hawk Elementary School

C
Public|Grades PK–5
2101 Gladstone Dr|1.87 Miles Away

Medinah Middle School

C+
Public|Grades 6–8
700 E Granville Av...|1.88 Miles Away

Transit

1008 N Rohlwing Rd

1.89 miles away|37 min walk

Addison Wal-Mart

1.79 miles away|35 min walk

Army Trail/Glen Ellyn

1.71 miles away|33 min walk

Army Trail Rd & Bloomingdale Rd

1.74 miles away|34 min walk

Army Trail Rd & Brookdale Dr

1.69 miles away|33 min walk

Army Trail Rd & Cardinal Dr

2 miles away|39 min walk
Next

Transit

arrow rightWhat to know about transitarrow right
Next

Description

1008 N Rohlwing Rd

1.89 miles away|37 min walk

Addison Wal-Mart

1.79 miles away|35 min walk

Army Trail/Glen Ellyn

1.71 miles away|33 min walk

Army Trail Rd & Bloomingdale Rd

1.74 miles away|34 min walk

Army Trail Rd & Brookdale Dr

1.69 miles away|33 min walk

Army Trail Rd & Cardinal Dr

2 miles away|39 min walk

Army Trail Rd & Creekside Dr

1.72 miles away|33 min walk

Army Trail Rd & George Bell Dr

1.68 miles away|33 min walk

Army Trail Rd & Gladstone Ct / Gladstone Dr

1.84 miles away|36 min walk

Army Trail Rd & Gladstone Dr / Gladstone Ct

1.84 miles away|36 min walk

Army Trail Rd & Glen Ellyn Rd

1.66 miles away|32 min walk

Army Trail Rd & Regency Dr

1.65 miles away|32 min walk

Army Trail Rd & Valley View Rd

1.86 miles away|36 min walk

Army Trail Rd & Walter Rd

1.79 miles away|35 min walk

Army Trail Rd & Whitman Dr

1.65 miles away|32 min walk

Glen Ellyn/Army Trail

1.7 miles away|33 min walk

Lake/Rohlwing

1.8 miles away|35 min walk

Lake St & Central Ct

1.94 miles away|38 min walk

Lake/Swift

1.27 miles away|25 min walk

Medinah

1.47 miles away|29 min walk

Rohlwing Rd & Centennial Pl

1.95 miles away|38 min walk

Rohlwing Rd & Lake St

1.83 miles away|36 min walk

Roselle

1.52 miles away|30 min walk

Swift/College Blvd.

1.6 miles away|31 min walk

Swift/De Vry Univ./Pinehurst

1.34 miles away|26 min walk

Swift/Lake

1.28 miles away|25 min walk

Swift/Meadows (N)/Adobe

1.7 miles away|33 min walk

Swift/Meadows (S)/Cimarron

1.84 miles away|36 min walk

Swift/Silverleaf

1.88 miles away|36 min walk

Walmart (1050 Rohlwing Rd)

1.81 miles away|35 min walk

The Neighbourhood: 125 Lakeview Dr

Similar Buildings Nearby

Add to favoritesAdd to favorites (hover)
One Itasca Place
1 Itasca Place, Itasca, IL
Click to see listings
Add to favoritesAdd to favorites (hover)
1 Itasca Pl
1 Itasca Pl, Itasca, IL
Click to see listings
Add to favoritesAdd to favorites (hover)
One Itasca Place
1 Itasca Place, Itasca, IL
Click to see listings
Add to favoritesAdd to favorites (hover)
1 Itasca Pl
1 Itasca Pl, Itasca, IL
Click to see listings

125 Lakeview Dr Demographics

This neighborhood indicates a good mix of people which makes it a good place for families. About 16.27% are children aged 0–14, 14.57% are young adults between 15–29, 17.08% are adults aged 30–44, 18.34% are in the 45–59 range and 33.74% are seniors aged 60 and above. Commuting options are also varying where 86.39% of residents relying on driving, while others prefer public transit around 2.4%, walking around 0.07%, biking around 0%, allowing residents to choose travel modes that best fit their daily routines. Most homes in the area are with 82.55% of units owner occupied and 17.45% are rented. The neighborhood offers different household types. About 30.33% are single family homes and 5.57% are multi family units. Around 28.08% are single-person households, while 71.92% are multi person households. This mix works well for families, roommates, and individuals. Education levels in the neighborhood vary widely where 25.74% of residents have bachelor’s degrees. Around 25.91% have high school or college education. Another 8.02% hold diplomas while 14.82% have completed postgraduate studies. The remaining are 25.51% with other types of qualifications.

Next

Demographics Description

This neighborhood indicates a good mix of people which makes it a good place for families. About 16.27% are children aged 0–14, 14.57% are young adults between 15–29, 17.08% are adults aged 30–44, 18.34% are in the 45–59 range and 33.74% are seniors aged 60 and above. Commuting options are also varying where 86.39% of residents relying on driving, while others prefer public transit around 2.4%, walking around 0.07%, biking around 0%, allowing residents to choose travel modes that best fit their daily routines. Most homes in the area are with 82.55% of units owner occupied and 17.45% are rented. The neighborhood offers different household types. About 30.33% are single family homes and 5.57% are multi family units. Around 28.08% are single-person households, while 71.92% are multi person households. This mix works well for families, roommates, and individuals. Education levels in the neighborhood vary widely where 25.74% of residents have bachelor’s degrees. Around 25.91% have high school or college education. Another 8.02% hold diplomas while 14.82% have completed postgraduate studies. The remaining are 25.51% with other types of qualifications.

Age Demographics

16.27% (0 - 14 years old)

14.57% (15 - 29 years old)

17.08% (30 - 44 years old)

18.34% (45 - 59 years old)

33.74% (60+ years old)

Commute

2.4%

Transit

0.07%

Walk

86.39%

Drive

0%

Bike

Housing Ownership

82.55%

Owner Occupied

17.45%

Rental Units

Household Types

30.33%

Single Family

5.57%

Multi Family

28.08%

Single Person

71.92%

Multi Person

Education

Bachelors Degree25.74%
High School College25.91%
Diploma8.02%
Post Graduate14.82%
Others25.51%
Next

Education

Diploma8.02%
Post Graduate14.82%
Others25.51%
Get the HelloCondo Newsletter
Real-estate tips, insights, and market reports in your inbox.
Newsletter
  1. Home
  2. /Bloomingdale, IL
  3. /
    125 Lakeview Dr
Nearby Cities
Addison
Buildings
105 Lakeview Dr
105 Lakeview Drive
120 Lakeview Dr
124 Day St
125 Lakeview Dr
126 Day St
148 W Dunteman Dr
191 Hillcrest Ter
191 Hillcrest Terrace
235 Springhill Dr
240 Spring Hill Dr
257 Stoneybrook Ln
Lake Woods
Medinah Lakes
Medinah On The Lake
Spring Hill Condos
Water's Edge Condos
Neighborhoods
Albany ParkAndersonvilleAuburn Gresham
Belmont CraginBig Woods MarmionBucktownCity CenterEast VillageEnglewoodLincoln ParkMontclareRogers ParkSouth ChicagoSouth EndSouth SideTwin OaksUnited CenterUniversity NeighborsWaukegan National AirportWest Elsdon
ZIP Codes
600106001860070
6008860090601026010860171601816019660201604576051660605606086062560637606406064760712
Community
12 Oaks at Schaumburg12 Oaks Condominiums at Elk GroveAragon Condos
Army TrailAsbury PlaceAshtonAshton ParkAuburn HillsAutumn RidgeBaker Hill CondosBar Harbour CondominiumsBarteltt Town CenterBartlett GreenBartlett ManorBartlett PlaceBartlett SquareBartlett TownhomesBellaire ManorBloomfield ClubBloomingdale Walk Townhomes
HelloCondo Logo
HelloCondo Logo
HelloCondo Is The #1 Condo Search Platform And Real Estate Recommendation Engine. Search, Find And Buy The Perfect Condo And Get Matched With The Best Agents. Finding A Condo Has Never Been So Easy.

HelloCondo is a division of HelloCasa, LLC

FacebookIconInstagramIconXIconRedditIcon

HelloCondo

Find A RealtorTerms of UsePrivacy PolicyCalifornia Privacy NoticeAccessibility PolicyCCPA Notice on CollectionDMCABrowseBlogs

Contact

LocationIcon
300 Galleria Pkwy SE, Suite 1500,
Atlanta, GA 30339
PhoneICon
(855) 625-0319
EmailIConhello@hellocondo.com
Contact Us

For Sale

Condos for saleTownhomes for sale
AgentIcon
LocationIcon

Berkshire Hathaway Starck Real Estate

Paul Ambrogio

Serving Chicago and all of Northern IL

13300 IL RT 47

Huntley, Illinois 60142

PhoneICon(224) 268-9139
EmailIConpaul@illinoispropertysearch.com
© HelloCondo 2026. All Rights Reserved.