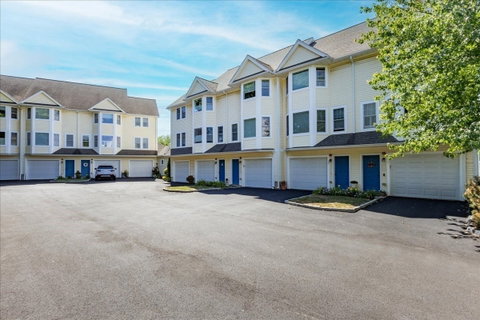
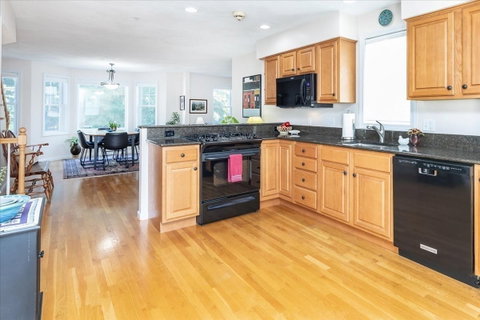
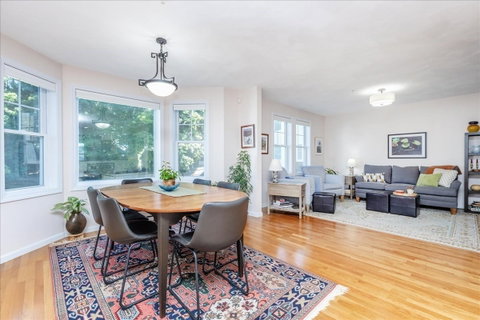
Fabulous opportunity to own 1 of 2 of the largest town homes in this complex of 8 with 2,220 sq ft of living area and offering a generous 2 car garage with storage and back patio area. This end-unit, a wonderful single family alternative, boasts gleaming hardwood floors throughout the main living level. The open concept living, dining, and kitchen is bright and airy. The sliders from the breakfast area open onto a private deck where you can enjoy spectacular sunsets. The 1/2 bath and den complete this floor. The next level has two bedrooms with recessed lighting. The spacious primary bedroom ensuite features a cozy sitting area, two closets one of which is a walk-in, and has a generous sized bathroom with two linen closets. The second bedroom includes a double closet and built-in shelving. The guest bathroom and laundry room are conveniently located on this level. The top level offers an expansive space which could be used as a bedroom, playroom, workspace, or studio and features two walk-in closets. Recent improvements include the repaving of the community road (2026), top-down bottom up shades (2025), back patio (2025), deck (2020). Leave your car at home and access downtown Beverly’s restaurants, shops, theatre, beaches and parks. Be in your new home before the fall and winter holidays and enjoy all Beverly has to offer!
Description
Fabulous opportunity to own 1 of 2 of the largest town homes in this complex of 8 with 2,220 sq ft of living area and offering a generous 2 car garage with storage and back patio area. This end-unit, a wonderful single family alternative, boasts gleaming hardwood floors throughout the main living level. The open concept living, dining, and kitchen is bright and airy. The sliders from the breakfast area open onto a private deck where you can enjoy spectacular sunsets. The 1/2 bath and den complete this floor. The next level has two bedrooms with recessed lighting. The spacious primary bedroom ensuite features a cozy sitting area, two closets one of which is a walk-in, and has a generous sized bathroom with two linen closets. The second bedroom includes a double closet and built-in shelving. The guest bathroom and laundry room are conveniently located on this level. The top level offers an expansive space which could be used as a bedroom, playroom, workspace, or studio and features two walk-in closets. Recent improvements include the repaving of the community road (2026), top-down bottom up shades (2025), back patio (2025), deck (2020). Leave your car at home and access downtown Beverly’s restaurants, shops, theatre, beaches and parks. Be in your new home before the fall and winter holidays and enjoy all Beverly has to offer!
Fabulous opportunity to own 1 of 2 of the largest town homes in this complex of 8 with 2,220 sq ft of living area and offering a generous 2 car garage with storage and back patio area. This end-unit, a wonderful single family alternative, boasts gleaming hardwood floors throughout the main living level. The open concept living, dining, and kitchen is bright and airy. The sliders from the breakfast area open onto a private deck where you can enjoy spectacular sunsets. The 1/2 bath and den complete this floor. The next level has two bedrooms with recessed lighting. The spacious primary bedroom ensuite features a cozy sitting area, two closets one of which is a walk-in, and has a generous sized bathroom with two linen closets. The second bedroom includes a double closet and built-in shelving. The guest bathroom and laundry room are conveniently located on this level. The top level offers an expansive space which could be used as a bedroom, playroom, workspace, or studio and features two walk-in closets. Recent improvements include the repaving of the community road (2026), top-down bottom up shades (2025), back patio (2025), deck (2020). Leave your car at home and access downtown Beverly’s restaurants, shops, theatre, beaches and parks. Be in your new home before the fall and winter holidays and enjoy all Beverly has to offer!
Description
Fabulous opportunity to own 1 of 2 of the largest town homes in this complex of 8 with 2,220 sq ft of living area and offering a generous 2 car garage with storage and back patio area. This end-unit, a wonderful single family alternative, boasts gleaming hardwood floors throughout the main living level. The open concept living, dining, and kitchen is bright and airy. The sliders from the breakfast area open onto a private deck where you can enjoy spectacular sunsets. The 1/2 bath and den complete this floor. The next level has two bedrooms with recessed lighting. The spacious primary bedroom ensuite features a cozy sitting area, two closets one of which is a walk-in, and has a generous sized bathroom with two linen closets. The second bedroom includes a double closet and built-in shelving. The guest bathroom and laundry room are conveniently located on this level. The top level offers an expansive space which could be used as a bedroom, playroom, workspace, or studio and features two walk-in closets. Recent improvements include the repaving of the community road (2026), top-down bottom up shades (2025), back patio (2025), deck (2020). Leave your car at home and access downtown Beverly’s restaurants, shops, theatre, beaches and parks. Be in your new home before the fall and winter holidays and enjoy all Beverly has to offer!
HelloCondo Is The #1 Condo Search Platform And Real Estate Recommendation Engine. Search, Find And Buy The Perfect Condo And Get Matched With The Best Agents. Finding A Condo Has Never Been So Easy.