HeaderIcon
  1. Agent Logo

Explore by Metro

  • Atlanta
  • Baltimore
  • Boston
  • Bronx
  • Brooklyn
  • Chicago
  • Los Angeles
  • Manhattan
  • Miami
  • Nashville
  • North Port
  • Orlando
  • Philadelphia
  • Phoenix
  • Queens
  • San Diego
  • San Jose
  • Tampa
  • Washington
HeaderIcon

Explore by Metro

  • Atlanta
  • Baltimore
  • Boston
  • Bronx
  • Brooklyn
  • Chicago
  • Los Angeles
  • Manhattan
  • Miami
  • Nashville
  • North Port
  • Orlando
  • Philadelphia
  • Phoenix
  • Queens
  • San Diego
  • San Jose
  • Tampa
  • Washington
leftArrowBack to Search
  1. Home
  2. /
  3. Beverly Hills, CA
  4. /
  5. 450 N Palm Dr
Add to favoritesAdd to favorites (hover)
Save
leftArrow
Add to favoritesAdd to favorites (hover)

450 N Palm Dr

450 N Palm Dr, Beverly Hills, CA, 90210

YEAR BUILT

2015

# STORIES

5

# TOTAL UNITS

6

UNIT SIZE RANGE

2,810-2,958 sqft

Description

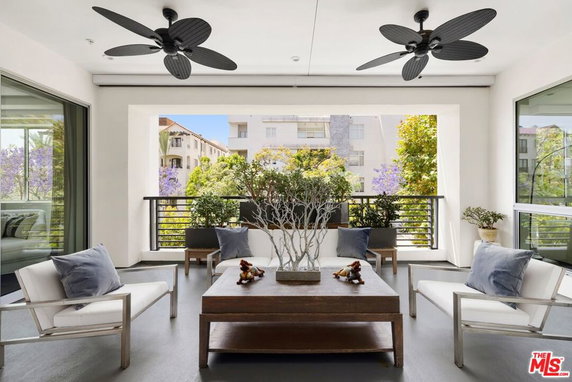
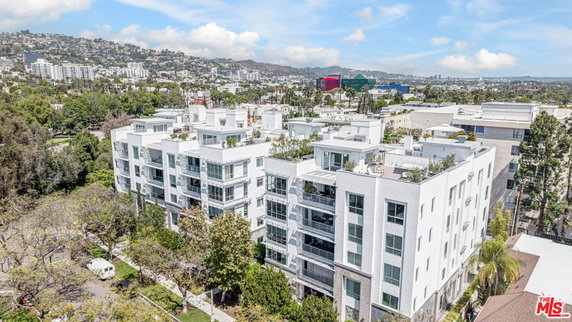
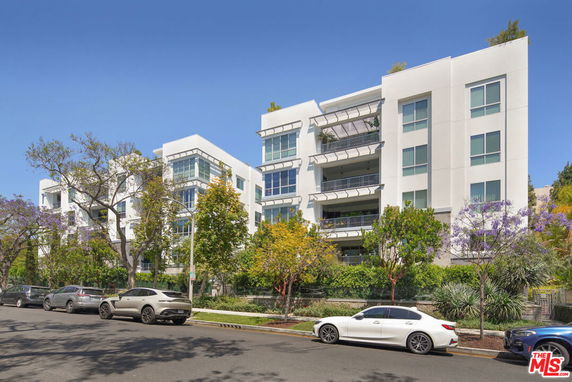
450 N Palm Dr is located in Beverly Hills, near the intersection of North Doheny Drive and Clifton Way. The area features a stunning view of the city skyline and easy access to Rodeo Drive, Bristol Farms, and the famous Farmers Market. Nearby grocery stores like Essex House and Ralphs provide resident shopping options. Dining choices include various establishments from the Beverly Hills Restaurant Association. This mid-rise building consists of 6 condo units, constructed in 2015. Each unit offers 3 bedrooms, with sizes ranging from 2,810 to 2,958 square feet. Prices for these units range from $3,900,000 to $5,425,000, reflecting the luxury market of the area. The architectural design features floor-to-ceiling windows that bring in natural light. Open-concept layouts create a spacious feel, and each unit has a custom-designed kitchen equipped with high-end Miele appliances. Hardwood floors add to the elegance, and the expansive outdoor spaces are perfect for relaxation. Shared amenities enhance the living experience. A 24-hour concierge and security provide convenience and safety. Residents find a fitness center, owner’s lounge, and business center within the building. Secure parking spaces ensure easy access for residents and guests. The building also includes unique elements like direct private elevator access to residences. High ceilings contribute to an airy ambience, and seamless indoor-outdoor living allows residents to enjoy fresh air and views. This property combines luxury living with a prime location in one of the most sought-after areas of Beverly Hills.

Building ImageMLS ID #26757759
Building Image
Building ImageView Listing

450 N Palm Dr

450 N Palm Dr, Beverly Hills, CA, 90210

YEAR BUILT

2015

# STORIES

5

# TOTAL UNITS

6

UNIT SIZE RANGE

2,810-2,958 sqft

Description

450 N Palm Dr is located in Beverly Hills, near the intersection of North Doheny Drive and Clifton Way. The area features a stunning view of the city skyline and easy access to Rodeo Drive, Bristol Farms, and the famous Farmers Market. Nearby grocery stores like Essex House and Ralphs provide resident shopping options. Dining choices include various establishments from the Beverly Hills Restaurant Association. This mid-rise building consists of 6 condo units, constructed in 2015. Each unit offers 3 bedrooms, with sizes ranging from 2,810 to 2,958 square feet. Prices for these units range from $3,900,000 to $5,425,000, reflecting the luxury market of the area. The architectural design features floor-to-ceiling windows that bring in natural light. Open-concept layouts create a spacious feel, and each unit has a custom-designed kitchen equipped with high-end Miele appliances. Hardwood floors add to the elegance, and the expansive outdoor spaces are perfect for relaxation. Shared amenities enhance the living experience. A 24-hour concierge and security provide convenience and safety. Residents find a fitness center, owner’s lounge, and business center within the building. Secure parking spaces ensure easy access for residents and guests. The building also includes unique elements like direct private elevator access to residences. High ceilings contribute to an airy ambience, and seamless indoor-outdoor living allows residents to enjoy fresh air and views. This property combines luxury living with a prime location in one of the most sought-after areas of Beverly Hills.

Next

Description

450 N Palm Dr is located in Beverly Hills, near the intersection of North Doheny Drive and Clifton Way. The area features a stunning view of the city skyline and easy access to Rodeo Drive, Bristol Farms, and the famous Farmers Market. Nearby grocery stores like Essex House and Ralphs provide resident shopping options. Dining choices include various establishments from the Beverly Hills Restaurant Association. This mid-rise building consists of 6 condo units, constructed in 2015. Each unit offers 3 bedrooms, with sizes ranging from 2,810 to 2,958 square feet. Prices for these units range from $3,900,000 to $5,425,000, reflecting the luxury market of the area. The architectural design features floor-to-ceiling windows that bring in natural light. Open-concept layouts create a spacious feel, and each unit has a custom-designed kitchen equipped with high-end Miele appliances. Hardwood floors add to the elegance, and the expansive outdoor spaces are perfect for relaxation. Shared amenities enhance the living experience. A 24-hour concierge and security provide convenience and safety. Residents find a fitness center, owner’s lounge, and business center within the building. Secure parking spaces ensure easy access for residents and guests. The building also includes unique elements like direct private elevator access to residences. High ceilings contribute to an airy ambience, and seamless indoor-outdoor living allows residents to enjoy fresh air and views. This property combines luxury living with a prime location in one of the most sought-after areas of Beverly Hills.

450 N Palm Dr Key Stats Last 12 months

Avg. Listed Price$4,245,000($1471/Sqft.)

Avg. Sale Price-
Year over year list price0.00%

Year over year sale price 0.00%
Total Listings2 Listed

Total sold0 Sold
Average Days on Market0 days

Average HOA fees per sqft-
Next

Key Stats

Year over year list price0.00%

Year over year sale price0.00%
Total Listings2 Listed

Total sold0 Sold
Average Days on Market0 days

Average HOA fees per sqft-

Glen Gardens Estate Availability & Demand

Unit Availability

High
High availability buildings list units frequently.

Unit Availability helps to understand how often units in a particular building are listed for sale as compared with the neighborhood average. Units are rarely listed in buildings with low availability.

Unit Demand

High
Units in high-demand buildings sell quicker.

Unit Demand is a measure of quickly units in a particular building sell as compared with other buildings in the neighborhood. Units in high-demand buildings sell more quickly.

For Sale 0 For Sale

450 N Palm Dr Sold Listings

UnitSize (sqft)BedsBathsDays On MarketDateStatusPrice
Unit 507507288534972026-01-06
MLS#: 25597597
Closed$5,425,000
Unit 4064062958341142023-10-30
MLS#: 23288429
Closed$3,785,220
Unit 4074072860343142023-08-04
MLS#: 22202865
Closed$3,350,000
Unit 3073072885343512016-04-29
MLS#: 15905525
Closed$2,750,000
Unit 307
307

3 Beds

4 Baths

2885 sqft


DateStatusPrice
2016-04-29Closed$2,750,000
MLS#: 15905525
Days On Market351
Unit 406
406

3 Beds

4 Baths

2958 sqft


DateStatusPrice
2023-10-30Closed$3,785,220
MLS#: 23288429
Days On Market114
Unit 407
407

3 Beds

4 Baths

2860 sqft


DateStatusPrice
2023-08-04Closed$3,350,000
MLS#: 22202865
Days On Market314
Unit 507
507

3 Beds

4 Baths

2885 sqft


DateStatusPrice
2026-01-06Closed$5,425,000
MLS#: 25597597
Days On Market97
View Complete Unit Listing HistorySource By: CRMLS

Amenities

You'll find great spaces for fun and work in this condo building. The Game Room is perfect for winding down with friends or family. Enjoy classic games or try something new. When you need to get down to business, the Meeting Room offers a quiet place to focus. You can hold meetings or plan activities in a comfortable setting. These amenities will add convenience to your daily life.

Next

Amenities Description

You'll find great spaces for fun and work in this condo building. The Game Room is perfect for winding down with friends or family. Enjoy classic games or try something new. When you need to get down to business, the Meeting Room offers a quiet place to focus. You can hold meetings or plan activities in a comfortable setting. These amenities will add convenience to your daily life.

Parking
Parking
Locker
Locker
Concierge
Concierge
Elevator(s)
Elevator(s)
Central AC
Central AC
Pool
Pool
Fitness Center
Fitness Center
-
Visitors Parking
Visitors Parking
Next

Amenities

PetsAllowed

PetsAllowed

Security

Security

Security Guard

Security Guard

Smoke Detector(s)

Smoke Detector(s)

Fire Pit

Fire Pit

Policies

The building keeps a friendly environment while ensuring everyone's comfort. The policies are clear and help maintain a smooth living experience. To know more about rules, just give a call. It’s always best to stay well-informed so that you can enjoy living here. These simple guidelines help everyone get along and make this condo a great place to call home. In summary, this condo offers enjoyable spaces for leisure and productivity. You will appreciate the cozy game room and supportive meeting area. The thoughtful policies ensure that the community remains welcoming and organized. If you are looking for a new place to settle down, this might be the right fit for you. You can feel at ease knowing that both fun and focus are accessible here.

Next

Amenities Description

The building keeps a friendly environment while ensuring everyone's comfort. The policies are clear and help maintain a smooth living experience. To know more about rules, just give a call. It’s always best to stay well-informed so that you can enjoy living here. These simple guidelines help everyone get along and make this condo a great place to call home. In summary, this condo offers enjoyable spaces for leisure and productivity. You will appreciate the cozy game room and supportive meeting area. The thoughtful policies ensure that the community remains welcoming and organized. If you are looking for a new place to settle down, this might be the right fit for you. You can feel at ease knowing that both fun and focus are accessible here.

Pet Allowed
Pet Allowed
BBQ Permitted
BBQ Permitted
Sublet Allowed
Sublet Allowed
Short-term Rental Allowed

Compare with Buildings in the Neighbourhood (Last 12 Months)

Compare building's average price/sq. ft. and HOA fees/sq. ft. to buildings nearby

Building NameAvg price per square footAVG HOA FEE per square foot (Monthly)
450 N Palm Dr--
460 N Palm Dr$1,199/sqft.$2 /sqft.
446 North Palm Drive$1,155/sqft.$2 /sqft.
441 N Oakhurst Dr$717/sqft.$2 /sqft.
441 North Oakhurst Drive$717/sqft.$2 /sqft.
429 N N Oakhurst Dr$809/sqft.$2 /sqft.

Nearby Schools

Hawthorne School

A-
Public|Grades KG–8
624 N Rexford Dr|0.68 miles away

West Hollywood Elementary

A
Public|Grades KG–5
970 Hammond St|0.76 miles away

Gindi Maimonides Academy

--
Private|Grades PK–8
8511 Beverly Pl|0.88 miles away

The Center for Early Education

--
Private|Grades PK–6
563 N Alfred St|0.95 miles away

Rosewood Avenue Elementary

A-
Public|Grades KG–5
503 N Croft Ave|1.01 miles away

Beverly Vista School

A-
Public|Grades KG–8
200 S Elm Dr|1.03 miles away
Next

Schools

arrow rightWhat to know about schoolsarrow right
Next

Description

Hawthorne School

A-
Public|Grades KG–8
624 N Rexford Dr|Less than 1 Mile Away

West Hollywood Elementary

A
Public|Grades KG–5
970 Hammond St|Less than 1 Mile Away

Gindi Maimonides Academy

--
Private|Grades PK–8
8511 Beverly Pl|Less than 1 Mile Away

The Center for Early Education

--
Private|Grades PK–6
563 N Alfred St|Less than 1 Mile Away

Rosewood Avenue Elementary

A-
Public|Grades KG–5
503 N Croft Ave|1.01 Miles Away

Beverly Vista School

A-
Public|Grades KG–8
200 S Elm Dr|1.03 Miles Away

Le Petit Gan de Sophie Beverly Hills Llc

--
Private|Grades PK–KG
177 S Robertson Bl...|1.03 Miles Away

Horace Mann School

A
Public|Grades KG–8
8701 Charleville B...|1.08 Miles Away

Good Shepherd Catholic School

--
Private|Grades PK–8
148 S Linden Dr|1.28 Miles Away

Futures Academy - Beverly Hills

--
Private|Grades 6–12
8484 Wilshire Blvd...|1.35 Miles Away

Harkham Hillel Hebrew Academy

--
Private|Grades PK–8
9120 W Olympic Blv...|1.36 Miles Away

Machon los Angeles

--
Private|Grades 9–10
1030 S Robertson B...|1.50 Miles Away

Moreno High (Continuation)

--
Public|Grades 9–12
255 S Lasky Dr|1.53 Miles Away

El Rodeo School

--
Public|Grades KG–8
605 N Whittier Dr|1.59 Miles Away

Beverly Hills High School

A
Public|Grades 9–12
241 S Moreno Dr|1.65 Miles Away

Chofetz Chaim of los Angeles

--
Private|Grades 9–12
8906 W Pico Blvd|1.68 Miles Away

Rabbi Jacob Pressman Academy

--
Private|Grades KG–8
1055 S La Cienega ...|1.70 Miles Away

Laurel School

C
Public|Grades KG–8
925 N Hayworth Ave|1.77 Miles Away

Yula Boys High School

--
Private|Grades 9–12
9760 W Pico Blvd|1.81 Miles Away

Abc Little Schools - West Hollywood

--
Private|Grades PK–TKG
927 N Fairfax Ave|1.85 Miles Away

Whitman Continuation

--
Public|Grades 9–12
7795 Rosewood Ave|1.86 Miles Away

Fairfax High School

C
Public|Grades 9–12
7850 Melrose Ave|1.86 Miles Away

Tashbar Sephardic Yeshiva Ketana

--
Private|Grades PK–8
1210 S La Cienega ...|1.87 Miles Away

Carthay School

B+
Public|Grades KG–5
6351 W Olympic Blv...|1.87 Miles Away

Hancock Park Elementary

B
Public|Grades KG–5
408 S Fairfax Ave|1.89 Miles Away

West Hollywood Opportunity

--
Public|Grades 7–12
1049 N Fairfax Ave|1.90 Miles Away

Canfield Avenue Elementary School

A
Public|Grades KG–5
9233 Airdrome St|1.98 Miles Away

Transit

1222 N. Fairfax

1.99 miles away|39 min walk

3rd / Crescent Heights

1.56 miles away|30 min walk

3rd / Fairfax

1.84 miles away|36 min walk

3rd & Fairfax (Eastbound)

1.87 miles away|36 min walk

3rd / La Cienega

0.95 miles away|19 min walk

3rd / Ogden

1.97 miles away|38 min walk
Next

Transit

arrow rightWhat to know about transitarrow right
Next

Description

1222 N. Fairfax

1.99 miles away|39 min walk

3rd / Crescent Heights

1.56 miles away|30 min walk

3rd / Fairfax

1.84 miles away|36 min walk

3rd & Fairfax (Eastbound)

1.87 miles away|36 min walk

3rd / La Cienega

0.95 miles away|19 min walk

3rd / Ogden

1.97 miles away|38 min walk

3rd & Ogden (Eastbound)

1.98 miles away|39 min walk

3rd / Orlando

1.13 miles away|22 min walk

3rd / Robertson

0.62 miles away|12 min walk

3rd / Sherbourne

0.78 miles away|15 min walk

3rd & Sherbourne (Westbound)

0.79 miles away|16 min walk

3rd / Sweetzer

1.34 miles away|26 min walk

3rd / Willaman

0.75 miles away|15 min walk

800 N. Kings Road

1.26 miles away|25 min walk

801 N. Kings Rd.

1.25 miles away|24 min walk

820 San Vicente

0.64 miles away|13 min walk

838 N.W. Knoll

0.97 miles away|19 min walk

959 Palm

0.88 miles away|17 min walk

Beverly/Almont

0.27 miles away|6 min walk

Beverly Blvd & San Vicente (Eastbound)

0.77 miles away|15 min walk

Beverly / Brighton

0.84 miles away|17 min walk

Beverly / Charleville

1.03 miles away|20 min walk

Beverly / Crescent Heights

1.51 miles away|29 min walk

Beverly / Dayton

0.84 miles away|17 min walk

Beverly / Fairfax

1.78 miles away|35 min walk

Beverly / Genesee

1.93 miles away|38 min walk

Beverly / Gregory

1.22 miles away|24 min walk

Beverly / La Cienega

0.94 miles away|19 min walk

Beverly / Olympic

1.35 miles away|26 min walk

Beverly / Orlando

1.09 miles away|21 min walk

Beverly / Pico

1.61 miles away|31 min walk

Beverly/Robertson

0.48 miles away|10 min walk

Beverly / Sweetzer

1.27 miles away|25 min walk

Beverly / Whitworth

1.54 miles away|30 min walk

Beverly / Wilshire

0.92 miles away|18 min walk

Beverwil / Olympic

1.39 miles away|27 min walk

Burton / Doheny

0.46 miles away|9 min walk

Burton / Foothill

0.49 miles away|10 min walk

Burton / La Peer

0.53 miles away|11 min walk

Burton / Palm

0.43 miles away|9 min walk

Burton / Rexford

0.6 miles away|12 min walk

Century City Terminal

1.84 miles away|36 min walk

Century Park East & Constallation

1.77 miles away|34 min walk

Century Park East/Constellation Blvd

1.77 miles away|34 min walk

Century Park East & Constellation Blvd (Northbound)

1.77 miles away|34 min walk

Century Park East & Constellation Blvd (Southbound)

1.77 miles away|34 min walk

CENTURY PARK EAST NB & CONSTELLATION FS

1.75 miles away|34 min walk

CENTURY PARK EAST NB & GALAXY NS

1.81 miles away|35 min walk

CENTURY PARK EAST NB & OLYMPIC NS

1.8 miles away|35 min walk

Century Park East/Olympic Blvd

1.81 miles away|35 min walk

The Neighbourhood: 450 N Palm Dr

Similar Buildings Nearby

Add to favoritesAdd to favorites (hover)
1 Century Drive
1 Century Drive, Los Angeles, CA
Click to see listings
Add to favoritesAdd to favorites (hover)
1 W Century Dr
1 W Century Dr, Los Angeles, CA
Click to see listings
Add to favoritesAdd to favorites (hover)
446 North Palm Drive
450 N Palm Drive, Beverly Hills, CA
Click to see listings
Add to favoritesAdd to favorites (hover)
450 N Palm Dr
450 Palm Dr, Beverly Hills, CA
Click to see listings
Add to favoritesAdd to favorites (hover)
1 Century Drive
1 Century Drive, Los Angeles, CA
Click to see listings
Add to favoritesAdd to favorites (hover)
1 W Century Dr
1 W Century Dr, Los Angeles, CA
Click to see listings
Add to favoritesAdd to favorites (hover)
446 North Palm Drive
450 N Palm Drive, Beverly Hills, CA
Click to see listings

450 N Palm Dr Demographics

This neighborhood indicates a good mix of people which makes it a good place for families. About 7.55% are children aged 0–14, 16.14% are young adults between 15–29, 25.83% are adults aged 30–44, 23.63% are in the 45–59 range and 26.84% are seniors aged 60 and above. Commuting options are also varying where 64.1% of residents relying on driving, while others prefer public transit around 1.57%, walking around 7.11%, biking around 0.43%, allowing residents to choose travel modes that best fit their daily routines. Most homes in the area are with 68.96% of units are rented and 31.04% are owner occupied. The neighborhood offers different household types. About 10.52% are single family homes and 1.63% are multi family units. Around 55.94% are single-person households, while 44.06% are multi person households. This mix works well for families, roommates, and individuals. Education levels in the neighborhood vary widely where 40.33% of residents have bachelor’s degrees. Around 10.72% have high school or college education. Another 5.32% hold diplomas while 24.67% have completed postgraduate studies. The remaining are 18.96% with other types of qualifications.

Next

Demographics Description

This neighborhood indicates a good mix of people which makes it a good place for families. About 7.55% are children aged 0–14, 16.14% are young adults between 15–29, 25.83% are adults aged 30–44, 23.63% are in the 45–59 range and 26.84% are seniors aged 60 and above. Commuting options are also varying where 64.1% of residents relying on driving, while others prefer public transit around 1.57%, walking around 7.11%, biking around 0.43%, allowing residents to choose travel modes that best fit their daily routines. Most homes in the area are with 68.96% of units are rented and 31.04% are owner occupied. The neighborhood offers different household types. About 10.52% are single family homes and 1.63% are multi family units. Around 55.94% are single-person households, while 44.06% are multi person households. This mix works well for families, roommates, and individuals. Education levels in the neighborhood vary widely where 40.33% of residents have bachelor’s degrees. Around 10.72% have high school or college education. Another 5.32% hold diplomas while 24.67% have completed postgraduate studies. The remaining are 18.96% with other types of qualifications.

Age Demographics

7.55% (0 - 14 years old)

16.14% (15 - 29 years old)

25.83% (30 - 44 years old)

23.63% (45 - 59 years old)

26.84% (60+ years old)

Commute

1.57%

Transit

7.11%

Walk

64.1%

Drive

0.43%

Bike

Housing Ownership

31.04%

Owner Occupied

68.96%

Rental Units

Household Types

10.52%

Single Family

1.63%

Multi Family

55.94%

Single Person

44.06%

Multi Person

Education

Bachelors Degree40.33%
High School College10.72%
Diploma5.32%
Post Graduate24.67%
Others18.96%
Next

Education

Diploma5.32%
Post Graduate24.67%
Others18.96%
Get the HelloCondo Newsletter
Real-estate tips, insights, and market reports in your inbox.
Newsletter
  1. Home
  2. /Beverly Hills, CA
  3. /
    450 N Palm Dr
Nearby Cities
Garden Grove
Buildings
424 N Palm Dr
424 North Palm Drive
425 N Palm Dr
427 North Palm Drive
429 N N Oakhurst Dr
429 North Oakhurst Drive
432 N Oakhurst Dr
432 North Oakhurst Drive
435 N Palm Dr
435 North Palm Drive
441 N Oakhurst Dr
441 North Oakhurst Drive
443 N Palm Dr
443 North Palm Drive
446 North Palm Drive
450 N Oakhurst Dr
450 N Palm Dr
450 North Oakhurst Drive
460 N Palm Dr
Neighborhoods
McManusMcNeilMeredith Parkwood
Mesa Vista NorthMid CityMontrose Verdugo CityMystic HillsNiguel PointeNortheast Gateway CorridorsOld RanchParamount (Davenport Park)Rancho SerranoSanta Ana Memorial ParkSanta Monica MountainsSeagate NiguelSerra RetreatTalegaTemple HillsToluca LakeUniversity Park Estates
ZIP Codes
900169004590212
9050290623907479110391108913269135491501916049172291740917489175492676927049280292807
Community
1007 21st Street1008 6th Street1029 Vía De La Paz
1053-1055 19th Street10633 Kinnard Avenue10752 Hortense Street10811 Blix Street10840 Lindbrook Drive10847 Blix Street10911 Peach Grove Street10929 Landale Street11025 Kittridge Street11120 Acama Street11120 Queensland Street11124 Burbank Boulevard1114 South Bronson Avenue1115-1119 23rd Street11150 Aqua Vista Street11181 Aqua Vista Street11258 Camarillo Street
HelloCondo Logo
HelloCondo Logo
HelloCondo Is The #1 Condo Search Platform And Real Estate Recommendation Engine. Search, Find And Buy The Perfect Condo And Get Matched With The Best Agents. Finding A Condo Has Never Been So Easy.

HelloCondo is a division of HelloCasa, LLC

FacebookIconInstagramIconXIconRedditIcon

HelloCondo

Find A RealtorTerms of UsePrivacy PolicyCalifornia Privacy NoticeAccessibility PolicyCCPA Notice on CollectionDMCABrowseBlogsNYS Standard Operating ProcedureNYS Fair Housing Notice

Contact

LocationIcon
300 Galleria Pkwy SE, Suite 1500,
Atlanta, GA 30339
PhoneICon
(855) 625-0319
EmailIConhello@hellocondo.com
Contact Us

For Sale

Condos for saleTownhomes for sale
AgentIcon
LocationIcon

Pabst Premier Properties

John Pabst (DRE# 01014143)

125 S. Highway 101,Solana Beach, CA

92075

PhoneICon760-645-8050
EmailIConJohn@pabstpremierproperties.com
© HelloCondo 2026. All Rights Reserved.