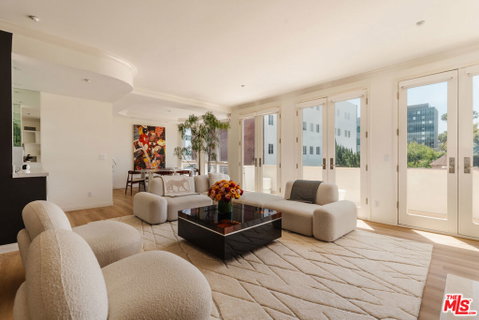
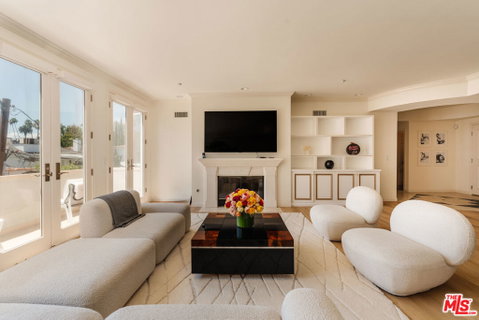
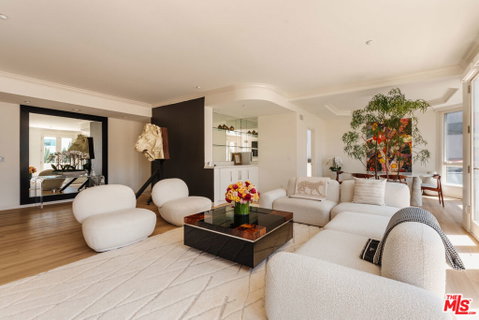
Positioned on one of the most desirable tree-lined streets in the heart of Beverly Hills, 121 N. Almont Drive #304 presents an exceptional opportunity to own a beautifully reimagined, turnkey residence just moments from the city's most coveted destinations. Located north of Wilshire Boulevard and only minutes from the iconic Beverly Hills Golden Triangle, this sophisticated single-level penthouse residence offers approximately 1,860 square feet of thoughtfully designed living space with 2 spacious ensuite bedrooms, 2.5 bathrooms, and an effortless blend of timeless elegance and modern luxury. As the most recently renovated residence within the building, every detail has been carefully curated with today's discerning buyer in mind. Bathed in natural light from its premier top-floor end-unit location, the home showcases wide-plank hardwood flooring, crown moldings, recessed lighting, designer finishes, custom built-ins, Farrow & Ball mirror, motorized blinds on all windows (bedrooms, living, kitchen), fingerprint privacy access for the primary bedroom and closet door, and a welcoming fireplace that anchors the expansive living room. Walls of windows frame tranquil treetop and skyline views, while French doors open to a private balcony extending the length of the living area, perfect for morning coffee, evening cocktails, or seamless indoor-outdoor entertaining. The newly redesigned Chef's kitchen is both beautiful and functional, featuring custom cabinetry, elegant stone countertops, abundant storage, premium stainless-steel appliances, and a charming breakfast area. Adjacent formal dining and generous entertaining spaces make hosting effortless. The luxurious primary suite serves as a private retreat, complete with a fingerprint-access walk-in closet, an additional wardrobe closet, and a spa-inspired bathroom featuring dual vanities, a walk-in shower, and a soaking tub. The expansive secondary bedroom easily accommodates guests, a home office, or both. Additional amenities include a dedicated laundry room with full-size washer and dryer, central heating and air conditioning, a stunning powder room for your esteemed guests, abundant storage, two side-by-side secured parking spaces, and additional private storage. Located within the highly sought-after Almont Plaza, a boutique building known for its exceptionally low HOA dues and meticulously maintained common areas, residents enjoy an unparalleled Beverly Hills lifestyle. Just a short stroll away are some of the city's finest restaurants and cafes, including The Honor Bar, South Beverly Grill, The Farm of Beverly Hills, Urth Cafe, Alfred Coffee, Blue Bottle Coffee, and the celebrated boutiques and world-renowned dining of Rodeo Drive and the Golden Triangle. Everyday conveniences, luxury shopping, premier fitness studios, and Beverly Hills' award-winning schools, police, and fire services are all moments from your front door. This is an exceptional opportunity to own one of Beverly Hills' finest move-in-ready residences.
Description
Positioned on one of the most desirable tree-lined streets in the heart of Beverly Hills, 121 N. Almont Drive #304 presents an exceptional opportunity to own a beautifully reimagined, turnkey residence just moments from the city's most coveted destinations. Located north of Wilshire Boulevard and only minutes from the iconic Beverly Hills Golden Triangle, this sophisticated single-level penthouse residence offers approximately 1,860 square feet of thoughtfully designed living space with 2 spacious ensuite bedrooms, 2.5 bathrooms, and an effortless blend of timeless elegance and modern luxury. As the most recently renovated residence within the building, every detail has been carefully curated with today's discerning buyer in mind. Bathed in natural light from its premier top-floor end-unit location, the home showcases wide-plank hardwood flooring, crown moldings, recessed lighting, designer finishes, custom built-ins, Farrow & Ball mirror, motorized blinds on all windows (bedrooms, living, kitchen), fingerprint privacy access for the primary bedroom and closet door, and a welcoming fireplace that anchors the expansive living room. Walls of windows frame tranquil treetop and skyline views, while French doors open to a private balcony extending the length of the living area, perfect for morning coffee, evening cocktails, or seamless indoor-outdoor entertaining. The newly redesigned Chef's kitchen is both beautiful and functional, featuring custom cabinetry, elegant stone countertops, abundant storage, premium stainless-steel appliances, and a charming breakfast area. Adjacent formal dining and generous entertaining spaces make hosting effortless. The luxurious primary suite serves as a private retreat, complete with a fingerprint-access walk-in closet, an additional wardrobe closet, and a spa-inspired bathroom featuring dual vanities, a walk-in shower, and a soaking tub. The expansive secondary bedroom easily accommodates guests, a home office, or both. Additional amenities include a dedicated laundry room with full-size washer and dryer, central heating and air conditioning, a stunning powder room for your esteemed guests, abundant storage, two side-by-side secured parking spaces, and additional private storage. Located within the highly sought-after Almont Plaza, a boutique building known for its exceptionally low HOA dues and meticulously maintained common areas, residents enjoy an unparalleled Beverly Hills lifestyle. Just a short stroll away are some of the city's finest restaurants and cafes, including The Honor Bar, South Beverly Grill, The Farm of Beverly Hills, Urth Cafe, Alfred Coffee, Blue Bottle Coffee, and the celebrated boutiques and world-renowned dining of Rodeo Drive and the Golden Triangle. Everyday conveniences, luxury shopping, premier fitness studios, and Beverly Hills' award-winning schools, police, and fire services are all moments from your front door. This is an exceptional opportunity to own one of Beverly Hills' finest move-in-ready residences.
Positioned on one of the most desirable tree-lined streets in the heart of Beverly Hills, 121 N. Almont Drive #304 presents an exceptional opportunity to own a beautifully reimagined, turnkey residence just moments from the city's most coveted destinations. Located north of Wilshire Boulevard and only minutes from the iconic Beverly Hills Golden Triangle, this sophisticated single-level penthouse residence offers approximately 1,860 square feet of thoughtfully designed living space with 2 spacious ensuite bedrooms, 2.5 bathrooms, and an effortless blend of timeless elegance and modern luxury. As the most recently renovated residence within the building, every detail has been carefully curated with today's discerning buyer in mind. Bathed in natural light from its premier top-floor end-unit location, the home showcases wide-plank hardwood flooring, crown moldings, recessed lighting, designer finishes, custom built-ins, Farrow & Ball mirror, motorized blinds on all windows (bedrooms, living, kitchen), fingerprint privacy access for the primary bedroom and closet door, and a welcoming fireplace that anchors the expansive living room. Walls of windows frame tranquil treetop and skyline views, while French doors open to a private balcony extending the length of the living area, perfect for morning coffee, evening cocktails, or seamless indoor-outdoor entertaining. The newly redesigned Chef's kitchen is both beautiful and functional, featuring custom cabinetry, elegant stone countertops, abundant storage, premium stainless-steel appliances, and a charming breakfast area. Adjacent formal dining and generous entertaining spaces make hosting effortless. The luxurious primary suite serves as a private retreat, complete with a fingerprint-access walk-in closet, an additional wardrobe closet, and a spa-inspired bathroom featuring dual vanities, a walk-in shower, and a soaking tub. The expansive secondary bedroom easily accommodates guests, a home office, or both. Additional amenities include a dedicated laundry room with full-size washer and dryer, central heating and air conditioning, a stunning powder room for your esteemed guests, abundant storage, two side-by-side secured parking spaces, and additional private storage. Located within the highly sought-after Almont Plaza, a boutique building known for its exceptionally low HOA dues and meticulously maintained common areas, residents enjoy an unparalleled Beverly Hills lifestyle. Just a short stroll away are some of the city's finest restaurants and cafes, including The Honor Bar, South Beverly Grill, The Farm of Beverly Hills, Urth Cafe, Alfred Coffee, Blue Bottle Coffee, and the celebrated boutiques and world-renowned dining of Rodeo Drive and the Golden Triangle. Everyday conveniences, luxury shopping, premier fitness studios, and Beverly Hills' award-winning schools, police, and fire services are all moments from your front door. This is an exceptional opportunity to own one of Beverly Hills' finest move-in-ready residences.
Description
Positioned on one of the most desirable tree-lined streets in the heart of Beverly Hills, 121 N. Almont Drive #304 presents an exceptional opportunity to own a beautifully reimagined, turnkey residence just moments from the city's most coveted destinations. Located north of Wilshire Boulevard and only minutes from the iconic Beverly Hills Golden Triangle, this sophisticated single-level penthouse residence offers approximately 1,860 square feet of thoughtfully designed living space with 2 spacious ensuite bedrooms, 2.5 bathrooms, and an effortless blend of timeless elegance and modern luxury. As the most recently renovated residence within the building, every detail has been carefully curated with today's discerning buyer in mind. Bathed in natural light from its premier top-floor end-unit location, the home showcases wide-plank hardwood flooring, crown moldings, recessed lighting, designer finishes, custom built-ins, Farrow & Ball mirror, motorized blinds on all windows (bedrooms, living, kitchen), fingerprint privacy access for the primary bedroom and closet door, and a welcoming fireplace that anchors the expansive living room. Walls of windows frame tranquil treetop and skyline views, while French doors open to a private balcony extending the length of the living area, perfect for morning coffee, evening cocktails, or seamless indoor-outdoor entertaining. The newly redesigned Chef's kitchen is both beautiful and functional, featuring custom cabinetry, elegant stone countertops, abundant storage, premium stainless-steel appliances, and a charming breakfast area. Adjacent formal dining and generous entertaining spaces make hosting effortless. The luxurious primary suite serves as a private retreat, complete with a fingerprint-access walk-in closet, an additional wardrobe closet, and a spa-inspired bathroom featuring dual vanities, a walk-in shower, and a soaking tub. The expansive secondary bedroom easily accommodates guests, a home office, or both. Additional amenities include a dedicated laundry room with full-size washer and dryer, central heating and air conditioning, a stunning powder room for your esteemed guests, abundant storage, two side-by-side secured parking spaces, and additional private storage. Located within the highly sought-after Almont Plaza, a boutique building known for its exceptionally low HOA dues and meticulously maintained common areas, residents enjoy an unparalleled Beverly Hills lifestyle. Just a short stroll away are some of the city's finest restaurants and cafes, including The Honor Bar, South Beverly Grill, The Farm of Beverly Hills, Urth Cafe, Alfred Coffee, Blue Bottle Coffee, and the celebrated boutiques and world-renowned dining of Rodeo Drive and the Golden Triangle. Everyday conveniences, luxury shopping, premier fitness studios, and Beverly Hills' award-winning schools, police, and fire services are all moments from your front door. This is an exceptional opportunity to own one of Beverly Hills' finest move-in-ready residences.
HelloCondo Is The #1 Condo Search Platform And Real Estate Recommendation Engine. Search, Find And Buy The Perfect Condo And Get Matched With The Best Agents. Finding A Condo Has Never Been So Easy.