Listed: $ NaN (Sold on: Jun 24, 2026) Days on Market:
471 Chandlee Drive, Berwyn, PA 19312
BEDS
3
BATHS
3
PARKING
-
SQFT
2219
Description
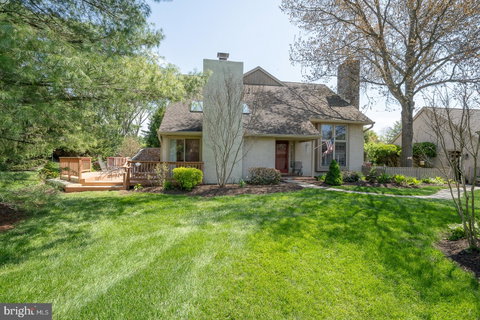
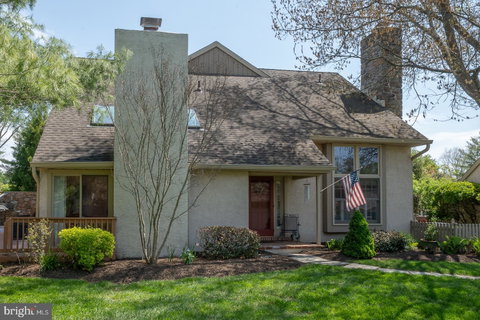
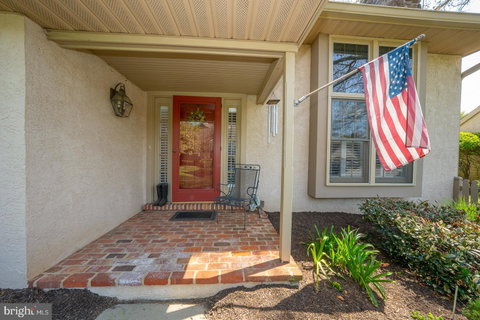
Welcome to the popular community of Waynesbrooke East in Berwyn, where comfort, convenience, and easy living come together in this beautifully maintained 3-bedroom, 2.5-bath end unit townhouse. Designed for today's lifestyle, this home features a desirable first-floor primary suite, offering privacy and effortless one-level living. The spacious layout is filled with natural light while featuring generous living and dining spaces perfect for both everyday living and entertaining, including a welcoming fireside den and an elegant fireside living room. The kitchen is equipped with newer appliances, including a brand new stove and microwave, making meal preparation a breeze. Upstairs, two additional bedrooms and a full bath provide flexible space for family, guests, or a home office. There is also a large storage area, which is very convenient and helpful. Major recent upgrades bring peace of mind, including a new HVAC system and water heater in 2025. A whole-house Cummins generator ensures comfort and reliability year-round. This home includes a rare and highly sought-after 2-car garage, adding exceptional convenience and valuable storage space.
A large deck offers endless opportunities for relaxation or entertaining. Set in a premier Main Line location close to shopping, dining, major routes, top-rated schools, and country clubs, this exceptional townhome offers low-maintenance living in a fabulous community. Make an appointment and see for yourself!
Listed: $ NaN (Sold on: Jun 24, 2026) Days on Market:
471 Chandlee Drive, Berwyn, PA 19312
BEDS
3
BATHS
3
PARKING
-
SQFT
2,219
Description
Welcome to the popular community of Waynesbrooke East in Berwyn, where comfort, convenience, and easy living come together in this beautifully maintained 3-bedroom, 2.5-bath end unit townhouse. Designed for today's lifestyle, this home features a desirable first-floor primary suite, offering privacy and effortless one-level living. The spacious layout is filled with natural light while featuring generous living and dining spaces perfect for both everyday living and entertaining, including a welcoming fireside den and an elegant fireside living room. The kitchen is equipped with newer appliances, including a brand new stove and microwave, making meal preparation a breeze. Upstairs, two additional bedrooms and a full bath provide flexible space for family, guests, or a home office. There is also a large storage area, which is very convenient and helpful. Major recent upgrades bring peace of mind, including a new HVAC system and water heater in 2025. A whole-house Cummins generator ensures comfort and reliability year-round. This home includes a rare and highly sought-after 2-car garage, adding exceptional convenience and valuable storage space.
A large deck offers endless opportunities for relaxation or entertaining. Set in a premier Main Line location close to shopping, dining, major routes, top-rated schools, and country clubs, this exceptional townhome offers low-maintenance living in a fabulous community. Make an appointment and see for yourself!
HelloCondo Is The #1 Condo Search Platform And Real Estate Recommendation Engine. Search, Find And Buy The Perfect Condo And Get Matched With The Best Agents. Finding A Condo Has Never Been So Easy.