Listed: $ NaN (Sold on: Aug 25, 2026) Days on Market:
34 Manchester Court, Berwyn, PA 19312
BEDS
3
BATHS
3
PARKING
-
SQFT
3043
Description
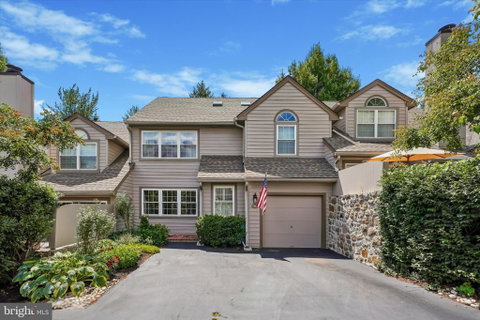
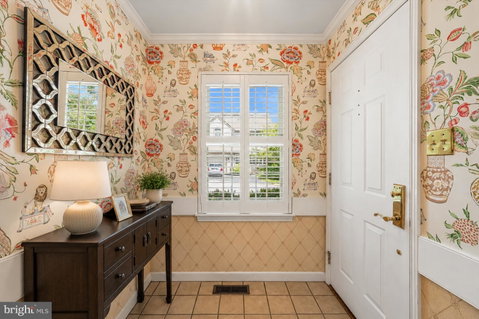
Welcome to this beautifully maintained home in the desirable Highlands community of Berwyn, offering 3 bedrooms, 2.5 bathrooms, a finished loft, a finished basement, and a one-car garage. Newly finished hardwood floors extend throughout much of the main level, adding warmth and timeless appeal to the home's inviting living spaces. A welcoming foyer opens to a spacious living room, setting the stage for the warm, inviting spaces found throughout the home.
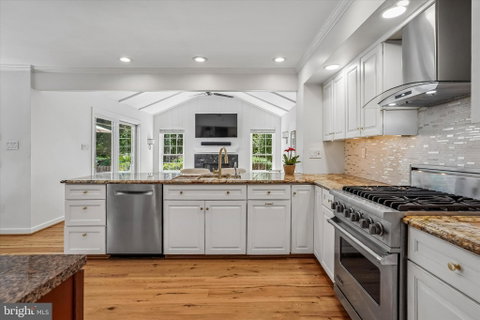
At the heart of the home is the beautifully updated kitchen, featuring granite countertops, a large center island with seating, stainless steel appliances, a tile backsplash, under-cabinet lighting, abundant cabinetry, and a custom built-in beverage station with a wine refrigerator. Just beyond, the adjoining dining area offers the perfect space for everyday meals and opens to the rear patio through sliding glass doors. The kitchen flows seamlessly into the impressive family room, where soaring vaulted ceilings, a cozy fireplace, and a second set of sliding glass doors create a bright, inviting space that's perfect for relaxing or entertaining.
Upstairs, the primary suite offers a peaceful retreat with a private en-suite bath and walk-in closet. Two additional bedrooms and a full hall bathroom provide comfortable accommodations, while the finished loft offers incredible flexibility as a home office, playroom, fitness area, or potential fourth bedroom.
The finished basement expands the home's living space with a spacious recreation room, dedicated laundry area, and additional storage. Outside, the rear patio provides the perfect place to relax, entertain, or enjoy quiet summer evenings. Conveniently located close to shopping, dining, parks, and major commuter routes, this home offers the ideal combination of flexible living space, thoughtful updates, and a sought-after community location.
Listed: $ NaN (Sold on: Aug 25, 2026) Days on Market:
34 Manchester Court, Berwyn, PA 19312
BEDS
3
BATHS
3
PARKING
-
SQFT
3,043
Description
Welcome to this beautifully maintained home in the desirable Highlands community of Berwyn, offering 3 bedrooms, 2.5 bathrooms, a finished loft, a finished basement, and a one-car garage. Newly finished hardwood floors extend throughout much of the main level, adding warmth and timeless appeal to the home's inviting living spaces. A welcoming foyer opens to a spacious living room, setting the stage for the warm, inviting spaces found throughout the home.
At the heart of the home is the beautifully updated kitchen, featuring granite countertops, a large center island with seating, stainless steel appliances, a tile backsplash, under-cabinet lighting, abundant cabinetry, and a custom built-in beverage station with a wine refrigerator. Just beyond, the adjoining dining area offers the perfect space for everyday meals and opens to the rear patio through sliding glass doors. The kitchen flows seamlessly into the impressive family room, where soaring vaulted ceilings, a cozy fireplace, and a second set of sliding glass doors create a bright, inviting space that's perfect for relaxing or entertaining.
Upstairs, the primary suite offers a peaceful retreat with a private en-suite bath and walk-in closet. Two additional bedrooms and a full hall bathroom provide comfortable accommodations, while the finished loft offers incredible flexibility as a home office, playroom, fitness area, or potential fourth bedroom.
The finished basement expands the home's living space with a spacious recreation room, dedicated laundry area, and additional storage. Outside, the rear patio provides the perfect place to relax, entertain, or enjoy quiet summer evenings. Conveniently located close to shopping, dining, parks, and major commuter routes, this home offers the ideal combination of flexible living space, thoughtful updates, and a sought-after community location.
HelloCondo Is The #1 Condo Search Platform And Real Estate Recommendation Engine. Search, Find And Buy The Perfect Condo And Get Matched With The Best Agents. Finding A Condo Has Never Been So Easy.