Listed: $ NaN (Sold on: May 14, 2026) Days on Market:
28- 28 Manchester Court, Berwyn, PA 19312
BEDS
3
BATHS
3
PARKING
-
SQFT
2500
Description
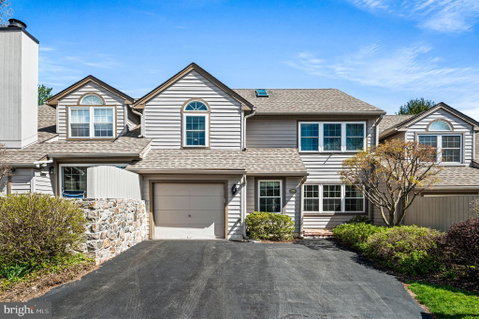
Fully remodeled from top to bottom in the highly sought-after Tredyffrin/Easttown School District! Nestled in the desirable Highlands community, this stunning home offers 3 bedrooms, 2.5 baths, a finished loft, and a one-car garage.
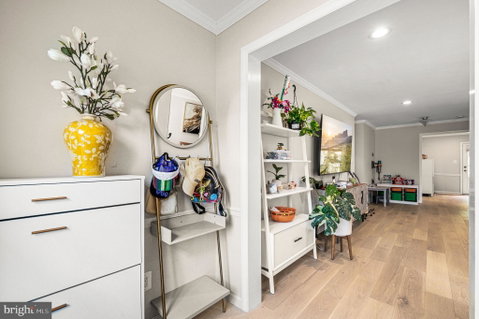
From the moment you walk in, it's clear that every inch has been thoughtfully transformed. The brand new kitchen features high-end appliances, gorgeous countertops, soft-close cabinetry, and a sunny breakfast area, all open to the beautiful family room with vaulted ceilings, a fireplace, and an abundance of natural light. A formal dining room and a separate living room round out the main level, both bright and airy. New engineered hardwood floors flow seamlessly throughout. The newly remodeled powder room and laundry room complete the first floor perfectly.
Upstairs, the primary suite is a true retreat, featuring a brand new spa-like bathroom with high-end finishes, a dream shower, a soaking tub, and an expanded closet for extra space and storage. Two additional bedrooms and a beautifully upgraded hall bathroom offer plenty of room for everyone. The finished loft provides the ultimate flex space, whether you envision a fourth bedroom, home gym, office, or creative retreat, the possibilities are endless.
Step outside to the back patio and enjoy the quiet summer nights ahead. This home was not done as a flip, every detail was executed with high-end finishes built for the long haul.
Description
Fully remodeled from top to bottom in the highly sought-after Tredyffrin/Easttown School District! Nestled in the desirable Highlands community, this stunning home offers 3 bedrooms, 2.5 baths, a finished loft, and a one-car garage.
From the moment you walk in, it's clear that every inch has been thoughtfully transformed. The brand new kitchen features high-end appliances, gorgeous countertops, soft-close cabinetry, and a sunny breakfast area, all open to the beautiful family room with vaulted ceilings, a fireplace, and an abundance of natural light. A formal dining room and a separate living room round out the main level, both bright and airy. New engineered hardwood floors flow seamlessly throughout. The newly remodeled powder room and laundry room complete the first floor perfectly.
Upstairs, the primary suite is a true retreat, featuring a brand new spa-like bathroom with high-end finishes, a dream shower, a soaking tub, and an expanded closet for extra space and storage. Two additional bedrooms and a beautifully upgraded hall bathroom offer plenty of room for everyone. The finished loft provides the ultimate flex space, whether you envision a fourth bedroom, home gym, office, or creative retreat, the possibilities are endless.
Step outside to the back patio and enjoy the quiet summer nights ahead. This home was not done as a flip, every detail was executed with high-end finishes built for the long haul.
Listed: $ NaN (Sold on: May 14, 2026) Days on Market:
28 -
28 Manchester Court #28, Berwyn, PA 19312
BEDS
3
BATHS
3
PARKING
-
SQFT
2,500
Description
Fully remodeled from top to bottom in the highly sought-after Tredyffrin/Easttown School District! Nestled in the desirable Highlands community, this stunning home offers 3 bedrooms, 2.5 baths, a finished loft, and a one-car garage.
From the moment you walk in, it's clear that every inch has been thoughtfully transformed. The brand new kitchen features high-end appliances, gorgeous countertops, soft-close cabinetry, and a sunny breakfast area, all open to the beautiful family room with vaulted ceilings, a fireplace, and an abundance of natural light. A formal dining room and a separate living room round out the main level, both bright and airy. New engineered hardwood floors flow seamlessly throughout. The newly remodeled powder room and laundry room complete the first floor perfectly.
Upstairs, the primary suite is a true retreat, featuring a brand new spa-like bathroom with high-end finishes, a dream shower, a soaking tub, and an expanded closet for extra space and storage. Two additional bedrooms and a beautifully upgraded hall bathroom offer plenty of room for everyone. The finished loft provides the ultimate flex space, whether you envision a fourth bedroom, home gym, office, or creative retreat, the possibilities are endless.
Step outside to the back patio and enjoy the quiet summer nights ahead. This home was not done as a flip, every detail was executed with high-end finishes built for the long haul.
Description
Fully remodeled from top to bottom in the highly sought-after Tredyffrin/Easttown School District! Nestled in the desirable Highlands community, this stunning home offers 3 bedrooms, 2.5 baths, a finished loft, and a one-car garage.
From the moment you walk in, it's clear that every inch has been thoughtfully transformed. The brand new kitchen features high-end appliances, gorgeous countertops, soft-close cabinetry, and a sunny breakfast area, all open to the beautiful family room with vaulted ceilings, a fireplace, and an abundance of natural light. A formal dining room and a separate living room round out the main level, both bright and airy. New engineered hardwood floors flow seamlessly throughout. The newly remodeled powder room and laundry room complete the first floor perfectly.
Upstairs, the primary suite is a true retreat, featuring a brand new spa-like bathroom with high-end finishes, a dream shower, a soaking tub, and an expanded closet for extra space and storage. Two additional bedrooms and a beautifully upgraded hall bathroom offer plenty of room for everyone. The finished loft provides the ultimate flex space, whether you envision a fourth bedroom, home gym, office, or creative retreat, the possibilities are endless.
Step outside to the back patio and enjoy the quiet summer nights ahead. This home was not done as a flip, every detail was executed with high-end finishes built for the long haul.
HelloCondo Is The #1 Condo Search Platform And Real Estate Recommendation Engine. Search, Find And Buy The Perfect Condo And Get Matched With The Best Agents. Finding A Condo Has Never Been So Easy.