

HeaderIcon
  1. Agent Logo

Explore by Metro

  • Atlanta
  • Baltimore
  • Boston
  • Bronx
  • Brooklyn
  • Chicago
  • Los Angeles
  • Manhattan
  • Miami
  • Nashville
  • North Port
  • Orlando
  • Philadelphia
  • Phoenix
  • Queens
  • San Diego
  • San Jose
  • Tampa
  • Washington
HeaderIcon

Explore by Metro

  • Atlanta
  • Baltimore
  • Boston
  • Bronx
  • Brooklyn
  • Chicago
  • Los Angeles
  • Manhattan
  • Miami
  • Nashville
  • North Port
  • Orlando
  • Philadelphia
  • Phoenix
  • Queens
  • San Diego
  • San Jose
  • Tampa
  • Washington
leftArrowBack to Search
  1. Home
  2. /
  3. Bensenville, IL
  4. /
  5. 4 Mason St
Add to favoritesAdd to favorites (hover)
Save
leftArrow
Add to favoritesAdd to favorites (hover)

4 Mason St

4 Mason St, Bensenville, IL, 60106

YEAR BUILT

1972

# STORIES

5

# TOTAL UNITS

19

UNIT SIZE RANGE

769-1,104 sqft

Description

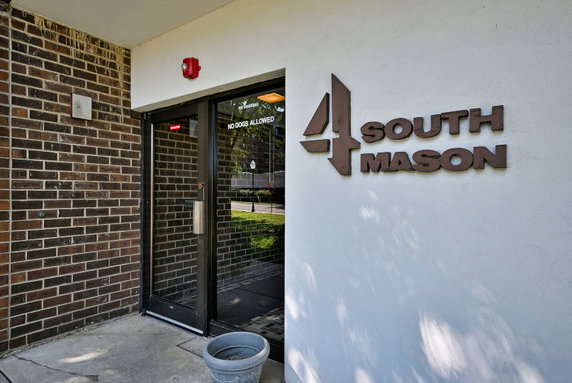
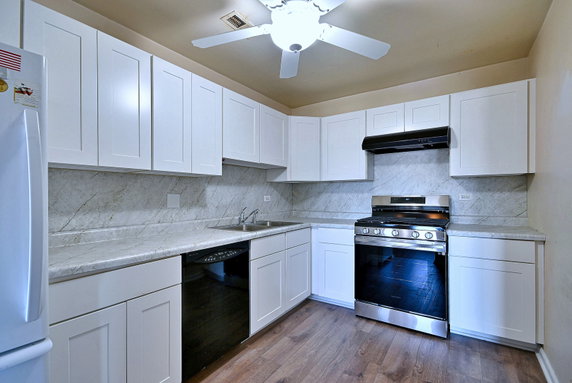
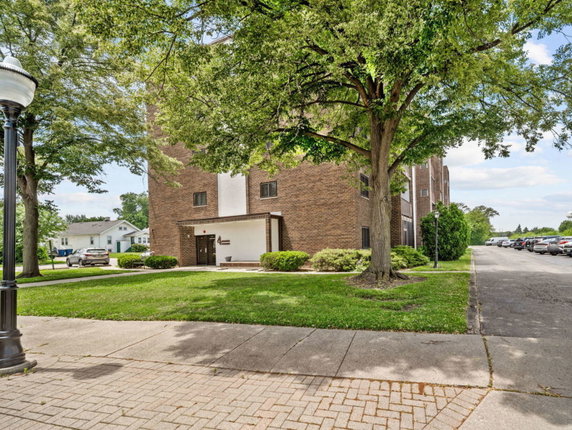
4 Mason St sits in Bensenville, at the corner of North York Road and West Irving Park Road. The Des Plaines River flows nearby, adding a natural touch to the area. This mid-rise building combines comfort and convenience in a thriving neighborhood. Constructed in 1972, this well-maintained elevator building consists of 19 units across 5 stories. The unit sizes range from 769 to 1,104 square feet. Units include 1 and 2 bedrooms, making it a flexible option for different lifestyles. Large balconies provide lovely views and ample natural light brightens the interiors. Unit prices range from $168,000 to $169,000. This price reflects a reasonable investment for the area. The building has an onsite laundry facility, making chores easy for residents. A secured lobby entrance adds an extra layer of safety and convenience for everyone. Amenities enhance the living experience, with an intercom system and bike trails available nearby. Grocery shopping can be done at Chiquita Food Market. There are also local dining options, like Samlow Ray and Joey CS Deli, within a short drive. The neighborhood has a mix of local shops and services. The building stands out with its simple yet elegant design. Bright and spacious units create a welcoming atmosphere. This mix of comfort, amenities, and location makes it an attractive choice for potential buyers. The neighborhood's charm complements the accessibility offered by nearby roads and highways.

Building ImageMLS ID #12428897
Building ImageMLS ID #11874673
Building Image
Building ImageView Listing

4 Mason St

4 Mason St, Bensenville, IL, 60106

YEAR BUILT

1972

# STORIES

5

# TOTAL UNITS

19

UNIT SIZE RANGE

769-1,104 sqft

Description

4 Mason St sits in Bensenville, at the corner of North York Road and West Irving Park Road. The Des Plaines River flows nearby, adding a natural touch to the area. This mid-rise building combines comfort and convenience in a thriving neighborhood. Constructed in 1972, this well-maintained elevator building consists of 19 units across 5 stories. The unit sizes range from 769 to 1,104 square feet. Units include 1 and 2 bedrooms, making it a flexible option for different lifestyles. Large balconies provide lovely views and ample natural light brightens the interiors. Unit prices range from $168,000 to $169,000. This price reflects a reasonable investment for the area. The building has an onsite laundry facility, making chores easy for residents. A secured lobby entrance adds an extra layer of safety and convenience for everyone. Amenities enhance the living experience, with an intercom system and bike trails available nearby. Grocery shopping can be done at Chiquita Food Market. There are also local dining options, like Samlow Ray and Joey CS Deli, within a short drive. The neighborhood has a mix of local shops and services. The building stands out with its simple yet elegant design. Bright and spacious units create a welcoming atmosphere. This mix of comfort, amenities, and location makes it an attractive choice for potential buyers. The neighborhood's charm complements the accessibility offered by nearby roads and highways.

Next

Description

4 Mason St sits in Bensenville, at the corner of North York Road and West Irving Park Road. The Des Plaines River flows nearby, adding a natural touch to the area. This mid-rise building combines comfort and convenience in a thriving neighborhood. Constructed in 1972, this well-maintained elevator building consists of 19 units across 5 stories. The unit sizes range from 769 to 1,104 square feet. Units include 1 and 2 bedrooms, making it a flexible option for different lifestyles. Large balconies provide lovely views and ample natural light brightens the interiors. Unit prices range from $168,000 to $169,000. This price reflects a reasonable investment for the area. The building has an onsite laundry facility, making chores easy for residents. A secured lobby entrance adds an extra layer of safety and convenience for everyone. Amenities enhance the living experience, with an intercom system and bike trails available nearby. Grocery shopping can be done at Chiquita Food Market. There are also local dining options, like Samlow Ray and Joey CS Deli, within a short drive. The neighborhood has a mix of local shops and services. The building stands out with its simple yet elegant design. Bright and spacious units create a welcoming atmosphere. This mix of comfort, amenities, and location makes it an attractive choice for potential buyers. The neighborhood's charm complements the accessibility offered by nearby roads and highways.

4 Mason St Key Stats Last 12 months

Avg. Listed Price$153,500($179/Sqft.)

Avg. Sale Price$150,000($154/Sqft.)
Year over year list price0.00%

Year over year sale price 0.00%
Total Listings2 Listed

Total sold1 Sold
Average Days on Market36 days

Average HOA fees per sqft$4 /monthly
Next

Key Stats

Year over year list price0.00%

Year over year sale price0.00%
Total Listings2 Listed

Total sold1 Sold
Average Days on Market36 days

Average HOA fees per sqft$4 /monthly

Glen Gardens Estate Availability & Demand

Unit Availability

High
High availability buildings list units frequently.

Unit Availability helps to understand how often units in a particular building are listed for sale as compared with the neighborhood average. Units are rarely listed in buildings with low availability.

Unit Demand

High
Units in high-demand buildings sell quicker.

Unit Demand is a measure of quickly units in a particular building sell as compared with other buildings in the neighborhood. Units in high-demand buildings sell more quickly.

For Sale 0 For Sale

4 Mason St Sold Listings

UnitSize (sqft)BedsBathsDays On MarketDateStatusPrice
Unit 40340398011352025-08-29
MLS#: 12428897
Closed$150,000
Unit 10510595011772023-11-16
MLS#: 11874673
Closed$120,000
Unit 50650698011222023-07-14
MLS#: 11814736
Closed$127,000
Unit 50150195011412021-10-29
MLS#: 11223152
Closed$120,000
Unit 105
105

1 Beds

1 Baths

950 sqft


DateStatusPrice
2023-11-16Closed$120,000
MLS#: 11874673
Days On Market77
Unit 403
403

1 Beds

1 Baths

980 sqft


DateStatusPrice
2025-08-29Closed$150,000
MLS#: 12428897
Days On Market35
Unit 501
501

1 Beds

1 Baths

950 sqft


DateStatusPrice
2021-10-29Closed$120,000
MLS#: 11223152
Days On Market41
Unit 506
506

1 Beds

1 Baths

980 sqft


DateStatusPrice
2023-07-14Closed$127,000
MLS#: 11814736
Days On Market22
View Complete Unit Listing HistorySource By: MRED

Amenities

This condo building offers a range of features you'll appreciate. The intercom system provides a way to communicate easily with guests. The elevators ensure you can reach your home without hassle. If you love biking, you will enjoy the bike room and bike trails nearby. These amenities make living here both convenient and enjoyable.

Next

Amenities Description

This condo building offers a range of features you'll appreciate. The intercom system provides a way to communicate easily with guests. The elevators ensure you can reach your home without hassle. If you love biking, you will enjoy the bike room and bike trails nearby. These amenities make living here both convenient and enjoyable.

Parking
Parking
Locker
Locker
Concierge
Concierge
Elevator(s)
Elevator(s)
Check Icon
Central AC
Central AC
Pool
Pool
Fitness Center
Fitness Center
-
Visitors Parking
Visitors Parking
Next

Amenities

Elevator(s)

Elevator(s)

Security Door Lock(s)

Security Door Lock(s)

Coin Laundry

Coin Laundry

Bike Room/Bike Trails

Bike Room/Bike Trails

Balcony

Balcony

Policies

The building has some useful policies that support a friendly community. There are limits on the number of occupants allowed in each unit. If you’re a pet lover, you will be happy to know that both cats and dogs are permitted. However, keep in mind that size limits apply for your furry friends. This creates a welcoming environment while still maintaining a sense of order. This condo building combines comfort and convenience for every resident. With accessible amenities and pet-friendly policies, it is designed for modern living. You can find joy in daily life here, whether you are relaxing in your unit or exploring the surrounding area. Living here means embracing a lifestyle that suits both you and your pets. It's a perfect blend of community and comfort in one place.

Next

Amenities Description

The building has some useful policies that support a friendly community. There are limits on the number of occupants allowed in each unit. If you’re a pet lover, you will be happy to know that both cats and dogs are permitted. However, keep in mind that size limits apply for your furry friends. This creates a welcoming environment while still maintaining a sense of order. This condo building combines comfort and convenience for every resident. With accessible amenities and pet-friendly policies, it is designed for modern living. You can find joy in daily life here, whether you are relaxing in your unit or exploring the surrounding area. Living here means embracing a lifestyle that suits both you and your pets. It's a perfect blend of community and comfort in one place.

Pet Allowed
Check
Pet Allowed
BBQ Permitted
BBQ Permitted
Sublet Allowed
Sublet Allowed
Short-term Rental Allowed

Compare with Buildings in the Neighbourhood (Last 12 Months)

Compare building's average price/sq. ft. and HOA fees/sq. ft. to buildings nearby

Building NameAvg price per square footAVG HOA FEE per square foot (Monthly)
4 Mason St$154/sqft.$4 /sqft.
100 N Mason$107/sqft.$3 /sqft.
100 W Roosevelt Avenue$212/sqft.$4 /sqft.
11 Green St$195/sqft.$3 /sqft.
100 W Roosevelt Ave$212/sqft.$4 /sqft.
11 Green Street$208/sqft.$3 /sqft.

Nearby Schools

Transition Learning Center

--
Public|Grades –
6 S Addison St|0.08 miles away

Alsp-Fenton Chs-Fenton Hsd 100

--
Public|Grades –
1000 W Green St|0.51 miles away

Fenton High School

B-
Public|Grades 9–12
1000 W Green St|0.51 miles away

Lasso-Tioga Elementary School-Bensenville Sd 2

--
Public|Grades –
212 W Memorial Rd|0.55 miles away

Ssp Tioga Elementary School

--
Public|Grades –
212 W Memorial Rd|0.55 miles away

Tioga Elementary School

B-
Public|Grades PK–5
212 W Memorial Rd|0.55 miles away
Next

Schools

arrow rightWhat to know about schoolsarrow right
Next

Description

Transition Learning Center

--
Public|Grades –
6 S Addison St|Less than 1 Mile Away

Alsp-Fenton Chs-Fenton Hsd 100

--
Public|Grades –
1000 W Green St|Less than 1 Mile Away

Fenton High School

B-
Public|Grades 9–12
1000 W Green St|Less than 1 Mile Away

Lasso-Tioga Elementary School-Bensenville Sd 2

--
Public|Grades –
212 W Memorial Rd|Less than 1 Mile Away

Ssp Tioga Elementary School

--
Public|Grades –
212 W Memorial Rd|Less than 1 Mile Away

Tioga Elementary School

B-
Public|Grades PK–5
212 W Memorial Rd|Less than 1 Mile Away

Blackhawk Middle School

B
Public|Grades 6–8
250 S Church Rd|Less than 1 Mile Away

Alsp-Blackhawk Middle School-Bensenville Sd 2

--
Public|Grades –
250 S Church Rd|Less than 1 Mile Away

W a Johnson School

--
Public|Grades KG–5
252 Ridgewood Ave|Less than 1 Mile Away

Oakbrook Elementary School

--
Public|Grades KG–2
170 S Wood Dale Rd|1.80 Miles Away

Holy Family Catholic School

--
Private|Grades PK–8
145 E Grand Ave|1.80 Miles Away

Transit

Addison/Green

0.15 miles away|3 min walk

AMC O'Hare

1.86 miles away|36 min walk

Bensenville

0.14 miles away|3 min walk

Bensenville Metra Station

0.13 miles away|3 min walk

Cargo Rd./Delta Cargo

1.85 miles away|36 min walk

Cargo Rd./S. Access Rd./Lufthansa

1.47 miles away|29 min walk
Next

Transit

arrow rightWhat to know about transitarrow right
Next

Description

Addison/Green

0.15 miles away|3 min walk

AMC O'Hare

1.86 miles away|36 min walk

Bensenville

0.14 miles away|3 min walk

Bensenville Metra Station

0.13 miles away|3 min walk

Cargo Rd./Delta Cargo

1.85 miles away|36 min walk

Cargo Rd./S. Access Rd./Lufthansa

1.47 miles away|29 min walk

Cargo Rd./Stop Sign

1.52 miles away|30 min walk

Cargo Rd./Stop Sign/United

1.58 miles away|31 min walk

Cargo Rd./United

1.53 miles away|30 min walk

Fed Ex Sorting Facility

1.19 miles away|23 min walk

Franklin/Acorn

1.75 miles away|34 min walk

Franklin/Runge

1.88 miles away|36 min walk

Green/735 Green

0.95 miles away|19 min walk

Green/Center

0.21 miles away|4 min walk

Green/County Line

1.35 miles away|26 min walk

Green/Domenic

1.42 miles away|28 min walk

Green/Evergreen

0.77 miles away|15 min walk

Green/Grace

0.52 miles away|10 min walk

Green/Lincoln

0.48 miles away|10 min walk

Green/Marion Ct

0.65 miles away|13 min walk

Green/Marion St

0.6 miles away|12 min walk

Green/May

0.37 miles away|8 min walk

Green/Park

0.68 miles away|14 min walk

Green/Podlin

1.5 miles away|29 min walk

Green/Rose

0.44 miles away|9 min walk

Green/York

0.27 miles away|6 min walk

Irving Park/Cargo Rd

1.62 miles away|32 min walk

Irving Park/Taft

1.62 miles away|32 min walk

Irving Park/Taft/Cargo Rd.

1.72 miles away|34 min walk

Irving Park/York

0.36 miles away|7 min walk

Taft/Irving Park

1.68 miles away|33 min walk

Wood Dale

1.62 miles away|32 min walk

York/Belmont

1.5 miles away|29 min walk

York/Crest

0.86 miles away|17 min walk

York/Diversey

2 miles away|39 min walk

York/George

1.12 miles away|22 min walk

York/Grand

1.82 miles away|35 min walk

York/Grand (NW)

1.76 miles away|34 min walk

York/Grand (SW)

1.82 miles away|35 min walk

York/Irving Park

0.34 miles away|7 min walk

York/Jacquelyn/Forestview

1.33 miles away|26 min walk

York/Jefferson

0.8 miles away|16 min walk

York/Main

0.25 miles away|5 min walk

York/Memorial

0.54 miles away|11 min walk

York/Pace Shelter/Dominick's

1.66 miles away|32 min walk

York/Pine

0.47 miles away|9 min walk

York/Railroad

0.26 miles away|6 min walk

York/Red Oak

0.93 miles away|18 min walk

York/Roosevelt

0.27 miles away|6 min walk

York/Washington

0.67 miles away|13 min walk

The Neighbourhood: 4 Mason St

Similar Buildings Nearby

Add to favoritesAdd to favorites (hover)
1043 S York Rd
1043 S York Rd, Bensenville, IL
Click to see listings
Add to favoritesAdd to favorites (hover)
York Towers
1043 S York Road, Bensenville, IL
Click to see listings
Add to favoritesAdd to favorites (hover)
1043 S York Rd
1043 S York Rd, Bensenville, IL
Click to see listings
Add to favoritesAdd to favorites (hover)
York Towers
1043 S York Road, Bensenville, IL
Click to see listings

4 Mason St Demographics

This neighborhood indicates a good mix of people which makes it a good place for families. About 18.3% are children aged 0–14, 18.07% are young adults between 15–29, 23.09% are adults aged 30–44, 16.98% are in the 45–59 range and 23.56% are seniors aged 60 and above. Commuting options are also varying where 88.02% of residents relying on driving, while others prefer public transit around 3.97%, walking around 1.53%, biking around 0.36%, allowing residents to choose travel modes that best fit their daily routines. Most homes in the area are with 63.71% of units owner occupied and 36.29% are rented. The neighborhood offers different household types. About 32.33% are single family homes and 15.41% are multi family units. Around 26.59% are single-person households, while 73.41% are multi person households. This mix works well for families, roommates, and individuals. Education levels in the neighborhood vary widely where 16.12% of residents have bachelor’s degrees. Around 31.67% have high school or college education. Another 7.12% hold diplomas while 5.81% have completed postgraduate studies. The remaining are 39.28% with other types of qualifications.

Next

Demographics Description

This neighborhood indicates a good mix of people which makes it a good place for families. About 18.3% are children aged 0–14, 18.07% are young adults between 15–29, 23.09% are adults aged 30–44, 16.98% are in the 45–59 range and 23.56% are seniors aged 60 and above. Commuting options are also varying where 88.02% of residents relying on driving, while others prefer public transit around 3.97%, walking around 1.53%, biking around 0.36%, allowing residents to choose travel modes that best fit their daily routines. Most homes in the area are with 63.71% of units owner occupied and 36.29% are rented. The neighborhood offers different household types. About 32.33% are single family homes and 15.41% are multi family units. Around 26.59% are single-person households, while 73.41% are multi person households. This mix works well for families, roommates, and individuals. Education levels in the neighborhood vary widely where 16.12% of residents have bachelor’s degrees. Around 31.67% have high school or college education. Another 7.12% hold diplomas while 5.81% have completed postgraduate studies. The remaining are 39.28% with other types of qualifications.

Age Demographics

18.3% (0 - 14 years old)

18.07% (15 - 29 years old)

23.09% (30 - 44 years old)

16.98% (45 - 59 years old)

23.56% (60+ years old)

Commute

3.97%

Transit

1.53%

Walk

88.02%

Drive

0.36%

Bike

Housing Ownership

63.71%

Owner Occupied

36.29%

Rental Units

Household Types

32.33%

Single Family

15.41%

Multi Family

26.59%

Single Person

73.41%

Multi Person

Education

Bachelors Degree16.12%
High School College31.67%
Diploma7.12%
Post Graduate5.81%
Others39.28%
Next

Education

Diploma7.12%
Post Graduate5.81%
Others39.28%
Get the HelloCondo Newsletter
Real-estate tips, insights, and market reports in your inbox.
Newsletter
  1. Home
  2. /Bensenville, IL
  3. /
    4 Mason St
Nearby Cities
Eola
Buildings
100 N Mason
100 W Roosevelt Ave
100 W Roosevelt Avenue
11 Green St
11 Green Street
120 S Spruce St
121 S Spruce Ave
129 S Spruce Ave
237 N Walnut St
4 S Mason Ave
4 S Mason Street
525 Jefferson
535 E Jefferson St
926 W Irving Park Rd
Edgewood
Park Royal
The Bensenville Terrace Condom...
Walnut Court
Neighborhoods
Albany ParkGalewoodGold Coast
Lakewood FallsMcCarty BurlingtonMcKinley ParkMontclareMorgan ParkNear West GalenaRiver BluffRiver NorthRiverdaleRogers ParkSouth DeeringSouth ShoreSouth SideUptownWaubonseeWest LawnWoodlawn
ZIP Codes
600206002260026
6009060123601556040260426604596046360468604876055960609606176063160659606886070660714
Community
12 Oaks Condominiums at Elk Grove19th Avenue Condominiums3806-10 Ruby Street Condominiums
3818-3822 Ruby Street Condominiums386 Alles Street5139 - 5143 North East River Condominiums5147 - 5151 North East River Condominiums5155 - 5159 North East River Condominiums5337 - 5353 North Delphia Avenue Condominiums5949 - 5951 North Odell CondominiumsAddison HeightsAlexandra CondominiumsAnn Murphy EstatesAragon CondosAshtonAstoria Place TownhomesAtriumAuburn HillsAutumn RidgeBar Harbour Condominiums
HelloCondo Logo
HelloCondo Logo
HelloCondo Is The #1 Condo Search Platform And Real Estate Recommendation Engine. Search, Find And Buy The Perfect Condo And Get Matched With The Best Agents. Finding A Condo Has Never Been So Easy.

HelloCondo is a division of HelloCasa, LLC

FacebookIconInstagramIconXIconRedditIcon

HelloCondo

Find A RealtorTerms of UsePrivacy PolicyCalifornia Privacy NoticeAccessibility PolicyCCPA Notice on CollectionDMCABrowseBlogsNYS Standard Operating ProcedureNYS Fair Housing Notice

Contact

LocationIcon
300 Galleria Pkwy SE, Suite 1500,
Atlanta, GA 30339
PhoneICon
(855) 625-0319
EmailIConhello@hellocondo.com
Contact Us

For Sale

Condos for saleTownhomes for sale
AgentIcon
LocationIcon

Berkshire Hathaway Starck Real Estate

Paul Ambrogio

Serving Chicago and all of Northern IL

13300 IL RT 47

Huntley, Illinois 60142

PhoneICon(224) 268-9139
EmailIConpaul@illinoispropertysearch.com
© HelloCondo 2026. All Rights Reserved.
