Listed: $ NaN (Sold on: Jun 4, 2026) Days on Market:
44 Regents Court, Bensalem, PA 19020
BEDS
2
BATHS
3
PARKING
-
SQFT
1265
Description
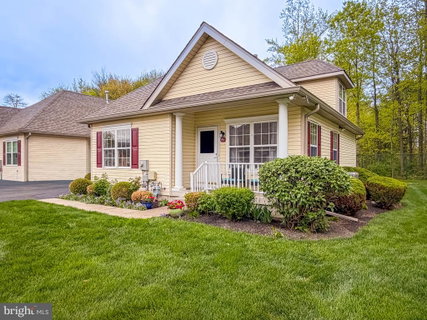
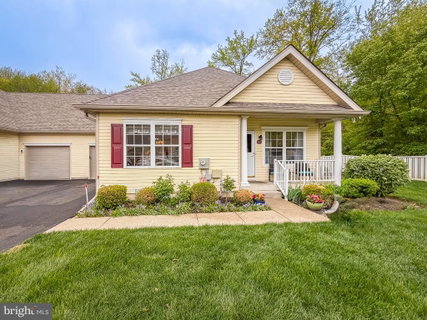
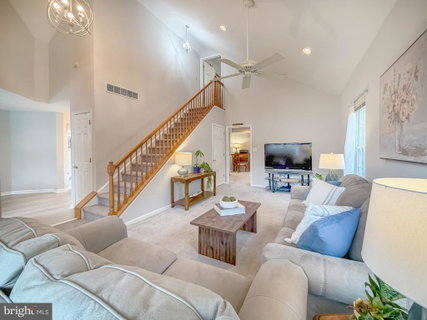
OPEN HOUSE CANCELED PROPERTY IS UNDER CONTRACT. Welcome to this exceptional villa—one of only 20 twin homes within the 66-home enclave of Regent’s Glen, an active 55+ community designed for comfort and convenience. This well-appointed home offers 2 bedrooms and 3 bathrooms, with refreshing views of wooded green open space from every . The contemporary remodeled kitchen features a bright window-lit island with granite countertops and a breakfast bar, seamlessly flowing into the dining area—perfect for everyday living and entertaining. The main-level primary suite includes a walk-in closet and a private en suite bath, offering true one-floor living. From the moment you enter, you’ll be impressed by the dramatic two-story vaulted ceiling in the living room, creating an open and airy feel. Upstairs, a spacious second bedroom suite with a full bath provides the perfect retreat for guests or additional living space—plus a generously sized storage room you won’t want to miss. The partially finished basement adds flexible living space ideal for relaxing, hobbies, or entertaining, along with ample storage. Enjoy maintenance-free living with access to exclusive community amenities, including a clubhouse with a fitness center, game room/library, and gathering spaces. Conveniently located near I-95, Route 1, and a variety of shopping and dining options, this home offers the perfect balance of lifestyle, comfort, and accessibility.
Description
OPEN HOUSE CANCELED PROPERTY IS UNDER CONTRACT. Welcome to this exceptional villa—one of only 20 twin homes within the 66-home enclave of Regent’s Glen, an active 55+ community designed for comfort and convenience. This well-appointed home offers 2 bedrooms and 3 bathrooms, with refreshing views of wooded green open space from every . The contemporary remodeled kitchen features a bright window-lit island with granite countertops and a breakfast bar, seamlessly flowing into the dining area—perfect for everyday living and entertaining. The main-level primary suite includes a walk-in closet and a private en suite bath, offering true one-floor living. From the moment you enter, you’ll be impressed by the dramatic two-story vaulted ceiling in the living room, creating an open and airy feel. Upstairs, a spacious second bedroom suite with a full bath provides the perfect retreat for guests or additional living space—plus a generously sized storage room you won’t want to miss. The partially finished basement adds flexible living space ideal for relaxing, hobbies, or entertaining, along with ample storage. Enjoy maintenance-free living with access to exclusive community amenities, including a clubhouse with a fitness center, game room/library, and gathering spaces. Conveniently located near I-95, Route 1, and a variety of shopping and dining options, this home offers the perfect balance of lifestyle, comfort, and accessibility.
Listed: $ NaN (Sold on: Jun 4, 2026) Days on Market:
44 Regents Court, Bensalem, PA 19020
BEDS
2
BATHS
3
PARKING
-
SQFT
1,265
Description
OPEN HOUSE CANCELED PROPERTY IS UNDER CONTRACT. Welcome to this exceptional villa—one of only 20 twin homes within the 66-home enclave of Regent’s Glen, an active 55+ community designed for comfort and convenience. This well-appointed home offers 2 bedrooms and 3 bathrooms, with refreshing views of wooded green open space from every . The contemporary remodeled kitchen features a bright window-lit island with granite countertops and a breakfast bar, seamlessly flowing into the dining area—perfect for everyday living and entertaining. The main-level primary suite includes a walk-in closet and a private en suite bath, offering true one-floor living. From the moment you enter, you’ll be impressed by the dramatic two-story vaulted ceiling in the living room, creating an open and airy feel. Upstairs, a spacious second bedroom suite with a full bath provides the perfect retreat for guests or additional living space—plus a generously sized storage room you won’t want to miss. The partially finished basement adds flexible living space ideal for relaxing, hobbies, or entertaining, along with ample storage. Enjoy maintenance-free living with access to exclusive community amenities, including a clubhouse with a fitness center, game room/library, and gathering spaces. Conveniently located near I-95, Route 1, and a variety of shopping and dining options, this home offers the perfect balance of lifestyle, comfort, and accessibility.
Description
OPEN HOUSE CANCELED PROPERTY IS UNDER CONTRACT. Welcome to this exceptional villa—one of only 20 twin homes within the 66-home enclave of Regent’s Glen, an active 55+ community designed for comfort and convenience. This well-appointed home offers 2 bedrooms and 3 bathrooms, with refreshing views of wooded green open space from every . The contemporary remodeled kitchen features a bright window-lit island with granite countertops and a breakfast bar, seamlessly flowing into the dining area—perfect for everyday living and entertaining. The main-level primary suite includes a walk-in closet and a private en suite bath, offering true one-floor living. From the moment you enter, you’ll be impressed by the dramatic two-story vaulted ceiling in the living room, creating an open and airy feel. Upstairs, a spacious second bedroom suite with a full bath provides the perfect retreat for guests or additional living space—plus a generously sized storage room you won’t want to miss. The partially finished basement adds flexible living space ideal for relaxing, hobbies, or entertaining, along with ample storage. Enjoy maintenance-free living with access to exclusive community amenities, including a clubhouse with a fitness center, game room/library, and gathering spaces. Conveniently located near I-95, Route 1, and a variety of shopping and dining options, this home offers the perfect balance of lifestyle, comfort, and accessibility.
HelloCondo Is The #1 Condo Search Platform And Real Estate Recommendation Engine. Search, Find And Buy The Perfect Condo And Get Matched With The Best Agents. Finding A Condo Has Never Been So Easy.