Listed: $ NaN (Sold on: Oct 26, 2026) Days on Market:14
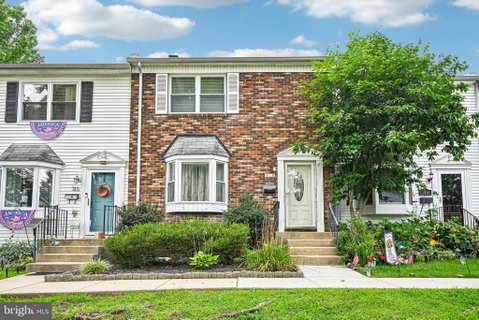
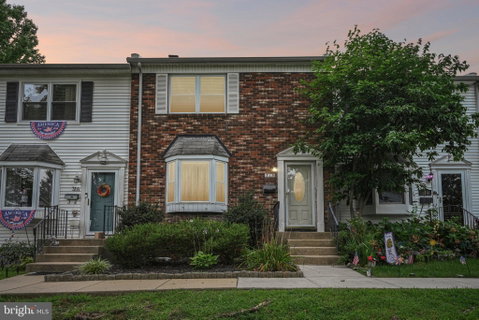
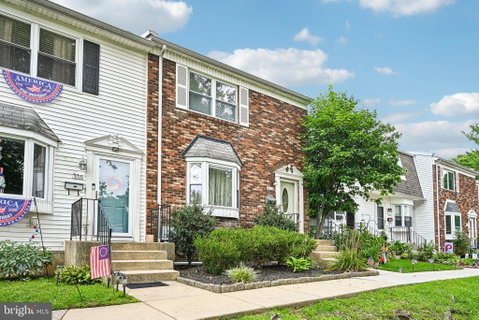
315 Dartmouth Court, Bensalem, PA 19020
BEDS
3
BATHS
3
PARKING
-
SQFT
1770
Description
Welcome to 315 Dartmouth Ct, a move-in ready 3 bedroom, 2.5 bath townhome in Bensalem Village where the association handles exterior maintenance, lawn care, and snow removal so your weekends stay yours. Hardwood floors run through the living room, dining room, and entry foyer. The spacious living room is anchored by a brick fireplace flanked by built-in shelving and flows into a formal dining room with crown molding, chair rail, and sliding doors to the deck. The renovated kitchen is the standout: white shaker cabinetry, dark quartz counters, full subway tile backsplash, stainless steel appliances, wood-look tile flooring, and recessed lighting. A powder room off the main hall keeps guests out of the bedrooms. Upstairs, all three bedrooms are carpeted. The primary suite runs nearly 15 feet with a dedicated closet, mirrored double closet, and a private updated bath with a glass-enclosed tile shower. Two more bedrooms with ceiling fans share the hall bath. The finished basement adds roughly 450 square feet of flexible space for an office, gym, or media room, plus a separate laundry and storage room. Out back, the deck steps down to a generous common lawn. Community pool and clubhouse. Minutes to I-95, the PA Turnpike, Route 1, Neshaminy Mall, and Cornwells Heights station. Bensalem Township School District. Schedule your showing today.
Description
Welcome to 315 Dartmouth Ct, a move-in ready 3 bedroom, 2.5 bath townhome in Bensalem Village where the association handles exterior maintenance, lawn care, and snow removal so your weekends stay yours. Hardwood floors run through the living room, dining room, and entry foyer. The spacious living room is anchored by a brick fireplace flanked by built-in shelving and flows into a formal dining room with crown molding, chair rail, and sliding doors to the deck. The renovated kitchen is the standout: white shaker cabinetry, dark quartz counters, full subway tile backsplash, stainless steel appliances, wood-look tile flooring, and recessed lighting. A powder room off the main hall keeps guests out of the bedrooms. Upstairs, all three bedrooms are carpeted. The primary suite runs nearly 15 feet with a dedicated closet, mirrored double closet, and a private updated bath with a glass-enclosed tile shower. Two more bedrooms with ceiling fans share the hall bath. The finished basement adds roughly 450 square feet of flexible space for an office, gym, or media room, plus a separate laundry and storage room. Out back, the deck steps down to a generous common lawn. Community pool and clubhouse. Minutes to I-95, the PA Turnpike, Route 1, Neshaminy Mall, and Cornwells Heights station. Bensalem Township School District. Schedule your showing today.
Listed: $ NaN (Sold on: Oct 26, 2026) Days on Market:14
315 Dartmouth Court, Bensalem, PA 19020
BEDS
3
BATHS
3
PARKING
-
SQFT
1,770
Description
Welcome to 315 Dartmouth Ct, a move-in ready 3 bedroom, 2.5 bath townhome in Bensalem Village where the association handles exterior maintenance, lawn care, and snow removal so your weekends stay yours. Hardwood floors run through the living room, dining room, and entry foyer. The spacious living room is anchored by a brick fireplace flanked by built-in shelving and flows into a formal dining room with crown molding, chair rail, and sliding doors to the deck. The renovated kitchen is the standout: white shaker cabinetry, dark quartz counters, full subway tile backsplash, stainless steel appliances, wood-look tile flooring, and recessed lighting. A powder room off the main hall keeps guests out of the bedrooms. Upstairs, all three bedrooms are carpeted. The primary suite runs nearly 15 feet with a dedicated closet, mirrored double closet, and a private updated bath with a glass-enclosed tile shower. Two more bedrooms with ceiling fans share the hall bath. The finished basement adds roughly 450 square feet of flexible space for an office, gym, or media room, plus a separate laundry and storage room. Out back, the deck steps down to a generous common lawn. Community pool and clubhouse. Minutes to I-95, the PA Turnpike, Route 1, Neshaminy Mall, and Cornwells Heights station. Bensalem Township School District. Schedule your showing today.
Description
Welcome to 315 Dartmouth Ct, a move-in ready 3 bedroom, 2.5 bath townhome in Bensalem Village where the association handles exterior maintenance, lawn care, and snow removal so your weekends stay yours. Hardwood floors run through the living room, dining room, and entry foyer. The spacious living room is anchored by a brick fireplace flanked by built-in shelving and flows into a formal dining room with crown molding, chair rail, and sliding doors to the deck. The renovated kitchen is the standout: white shaker cabinetry, dark quartz counters, full subway tile backsplash, stainless steel appliances, wood-look tile flooring, and recessed lighting. A powder room off the main hall keeps guests out of the bedrooms. Upstairs, all three bedrooms are carpeted. The primary suite runs nearly 15 feet with a dedicated closet, mirrored double closet, and a private updated bath with a glass-enclosed tile shower. Two more bedrooms with ceiling fans share the hall bath. The finished basement adds roughly 450 square feet of flexible space for an office, gym, or media room, plus a separate laundry and storage room. Out back, the deck steps down to a generous common lawn. Community pool and clubhouse. Minutes to I-95, the PA Turnpike, Route 1, Neshaminy Mall, and Cornwells Heights station. Bensalem Township School District. Schedule your showing today.
HelloCondo Is The #1 Condo Search Platform And Real Estate Recommendation Engine. Search, Find And Buy The Perfect Condo And Get Matched With The Best Agents. Finding A Condo Has Never Been So Easy.