
HeaderIcon
  1. Agent Logo

Explore by Metro

  • Atlanta
  • Baltimore
  • Boston
  • Bronx
  • Brooklyn
  • Chicago
  • Dallas
  • Los Angeles
  • Manhattan
  • Miami
  • Nashville
  • North Port
  • Orlando
  • Philadelphia
  • Phoenix
  • Queens
  • San Diego
  • San Jose
  • Tampa
  • Washington
HeaderIcon

Explore By Metro

  • Atlanta
  • Baltimore
  • Boston
  • Bronx
  • Brooklyn
  • Chicago
  • Dallas
  • Los Angeles
  • Manhattan
  • Miami
  • Nashville
  • North Port
  • Orlando
  • Philadelphia
  • Phoenix
  • Queens
  • San Diego
  • San Jose
  • Tampa
  • Washington
leftArrowBack to Search
OverviewAmenities & PoliciesFinancialsNeighborhood
Add to favoritesAdd to favorites (hover)
Save
  1. Home
  2. /Fort Worth, TX
  3. /929 Rock Creek Street
leftArrow
Add to favoritesAdd to favorites (hover)
$320,000est. $1,618 MortgageInfo icon
Listed: $ NaN (Sold on: Feb 22, 2024) Days on Market:

929 Rock Creek Street, Benbrook, TX 76126

BEDS

beds

2

BATHS

baths

3

PARKING

parking

-

SQFT

sqft
1816

Description

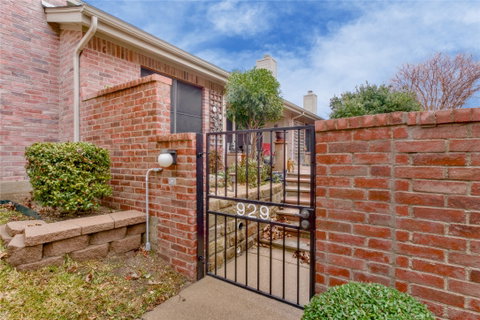
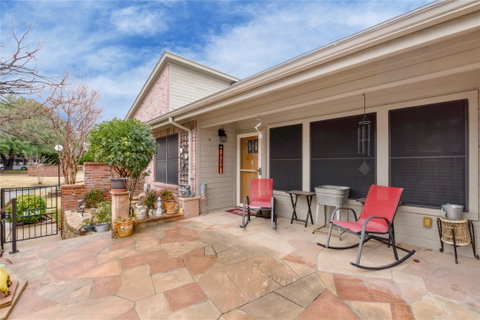
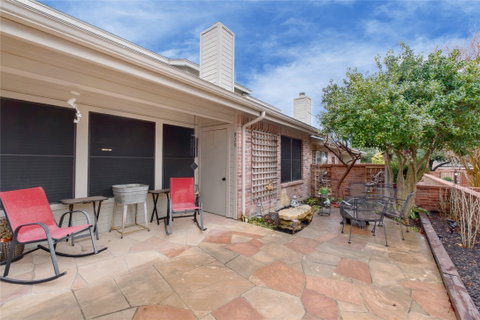
Welcome to your dream townhome! This stunning 2-story, 2-bedroom, 3-bathroom gem is the epitome of luxurious living. From the moment you step onto the large covered front porch, you'll feel the warmth & charm this home exudes. The vaulted ceilings & inviting fire place create an airy & cozy atmosphere. The vinyl plank and tile flooring add a touch of elegance while ensuring easy maintenance throughout. Kitchen features gorgeous granite counters & eat-in area. Laundry closet conveniently tucked away adds practicality to your daily routine. Main bedroom, located on the first floor, offers a private oasis for relaxation & tranquility. Second bedroom upstairs provides a flexible space for guests, a home office, or a cozy sanctuary to unwind. Back entrance garage for easy access to your vehicle. Located in a sought-after area, easy access to I-20, guaranteeing stress-free commuting. Plethora of nearby shops and restaurants, ensuring every day is a delightful adventure. SEE IT TODAY!

Description

Welcome to your dream townhome! This stunning 2-story, 2-bedroom, 3-bathroom gem is the epitome of luxurious living. From the moment you step onto the large covered front porch, you'll feel the warmth & charm this home exudes. The vaulted ceilings & inviting fire place create an airy & cozy atmosphere. The vinyl plank and tile flooring add a touch of elegance while ensuring easy maintenance throughout. Kitchen features gorgeous granite counters & eat-in area. Laundry closet conveniently tucked away adds practicality to your daily routine. Main bedroom, located on the first floor, offers a private oasis for relaxation & tranquility. Second bedroom upstairs provides a flexible space for guests, a home office, or a cozy sanctuary to unwind. Back entrance garage for easy access to your vehicle. Located in a sought-after area, easy access to I-20, guaranteeing stress-free commuting. Plethora of nearby shops and restaurants, ensuring every day is a delightful adventure. SEE IT TODAY!
listing image
listing image 2
listing image 3
$320,000
est. $1,618.09 MortgageInfo icon
Listed: $ NaN (Sold on: Feb 22, 2024)
Days on Market:

929 Rock Creek Street, Benbrook, TX 76126

BEDS

2

BATHS

3

PARKING

-

SQFT

1,816

Description

Welcome to your dream townhome! This stunning 2-story, 2-bedroom, 3-bathroom gem is the epitome of luxurious living. From the moment you step onto the large covered front porch, you'll feel the warmth & charm this home exudes. The vaulted ceilings & inviting fire place create an airy & cozy atmosphere. The vinyl plank and tile flooring add a touch of elegance while ensuring easy maintenance throughout. Kitchen features gorgeous granite counters & eat-in area. Laundry closet conveniently tucked away adds practicality to your daily routine. Main bedroom, located on the first floor, offers a private oasis for relaxation & tranquility. Second bedroom upstairs provides a flexible space for guests, a home office, or a cozy sanctuary to unwind. Back entrance garage for easy access to your vehicle. Located in a sought-after area, easy access to I-20, guaranteeing stress-free commuting. Plethora of nearby shops and restaurants, ensuring every day is a delightful adventure. SEE IT TODAY!

Description

Welcome to your dream townhome! This stunning 2-story, 2-bedroom, 3-bathroom gem is the epitome of luxurious living. From the moment you step onto the large covered front porch, you'll feel the warmth & charm this home exudes. The vaulted ceilings & inviting fire place create an airy & cozy atmosphere. The vinyl plank and tile flooring add a touch of elegance while ensuring easy maintenance throughout. Kitchen features gorgeous granite counters & eat-in area. Laundry closet conveniently tucked away adds practicality to your daily routine. Main bedroom, located on the first floor, offers a private oasis for relaxation & tranquility. Second bedroom upstairs provides a flexible space for guests, a home office, or a cozy sanctuary to unwind. Back entrance garage for easy access to your vehicle. Located in a sought-after area, easy access to I-20, guaranteeing stress-free commuting. Plethora of nearby shops and restaurants, ensuring every day is a delightful adventure. SEE IT TODAY!

Glen Gardens Estate Market Stats Last 12 months

LOCKER
Contact Us for Info

POSSESSION
CloseOfEscro
HOA FEESinfo
$310 /Monthly

OUTDOOR SPACE
Rain Gutters
TAXES
$6,380 (2026)

BUILDING AGE
25 Years
BASEMENT FEATURE
Contact Us for Info

PRICE PER SQFTinfo
$176

Market Stats

HOA FEESinfo
$310 /Monthly

OUTDOOR SPACE
Rain Gutters
TAXES
$6,380 (2026)

BUILDING AGE
25 Years
BASEMENT FEATURE
Contact Us for Info

PRICE PER SQFTinfo
$176

Amenities

Parking
Parking
-
Locker
Locker
Concierge
Concierge
-
Elevator(s)
Elevator(s)
-
Central AC
Central AC
Check Icon
Pool
Pool
Check Icon
Fitness Center
Fitness Center
-
Visitors Parking
Visitors Parking
-

Amenities

Unit
Parking GarageParking Garage
Building

Policies

Pet Allowed
Pet Allowed
-
BBQ Permitted
BBQ Permitted
Sublet Allowed
Sublet Allowed
Short-term Rental Allowed

Unit Price History

DateMLSStatusPrice
Unit Price History for this Listing is not available

Unit Price History

Unit Price History for this Listing is not available

Monthly Payment Calculator

$2,516 / Monthly

All calculations are estimates and provided by HelloCondo.com
for informational purposes only. Actual amounts may vary.

DropDown
$2,516
Est.
Listing Price
Down Payment
Interest Rate
Terms
Listing Price
Down Payment
Interest Rate
Terms

Monthly Payment Calculator

$2,516
Est.
Listing Price
Down Payment
Interest Rate
Terms
Listing Price
Down Payment
Interest Rate
Terms
$2,516 / Monthly

All calculations are estimates and provided by HelloCondo.com for informational purposes only. Actual amounts may vary.

view source
DropDown

Monthly Payment Calculator

Mortgage calculator

Monthly Mortgage: $1,618
DropDown

The Neighborhood: Benbrook, TX

Get the HelloCondo Newsletter
Real-estate tips, insights, and market reports in your inbox.
Newsletter
  1. Home
  2. /Fort Worth, TX
  3. /929 Rock Creek Street
Nearby Cities
Newark

Neighborhoods

Hillcrest EstatesHolfordHollow Hills
HollyridgeHomestead at CarrolltonHorizon EstateKimball SquareKimberly EstatesKingswood EstatesKingswood ForestLake DallasLake Highlands VillageLedbetter GardensMallard Lakes at McKinneyMeadowMeadow LakesMeadow NestMeadowdaleMerribrook ParkYork Meadow

ZIP Codes

750427506575204
7522475226752337524675428754537600876012760167603476060760737614076148762447625976670

Community

Bellaire Park TownhomesBellaire VillageCasa Blanca
Cedar Creek Townhome CondominiumsCollinwoodColonial Gardens CondominiumsCountry Club CondominiumsElan West 7th ApartmentsFrisco RailroadGiverny TownhomesHassett GardensHighland ParkHulen ParkImperial Terrace CondominiumsKingswood TownhomesMagnolia GreenMattisonMeadows West TownhomesMonticello Park CondominiumsOne Main Place Condominiums
Hellocondo Logo
HelloCondo Is The #1 Condo Search Platform And Real Estate Recommendation Engine. Search, Find And Buy The Perfect Condo And Get Matched With The Best Agents. Finding A Condo Has Never Been So Easy.

HelloCondo is a division of HelloCasa, LLC

FacebookIconInstagramIconXIconRedditIcon

HelloCondo

Find A RealtorTerms of UsePrivacy PolicyCalifornia Privacy NoticeAccessibility PolicyCCPA Notice on CollectionDMCABrowseBlogs

Contact

LocationIcon
300 Galleria Pkwy SE, Suite 1500,
Atlanta, GA 30339
PhoneICon
(855) 625-0319
EmailIConhello@hellocondo.com
Contact Us

For Sale

Condos for saleTownhomes for sale
AgentIcon
LocationIcon

RE/MAX Preferred Associates140 W. FM. 1382Ste. 110Cedar Hill TX., 75104

PhoneICon972.293.4550
EmailIConDerek@derekwestley.com
© HelloCondo 2026. All Rights Reserved.