Listed: $ NaN (Sold on: Feb 5, 2025) Days on Market:
6646 Rue Chateau Street, Benbrook, TX 76132
BEDS
3
BATHS
3
PARKING
-
SQFT
2176
Description
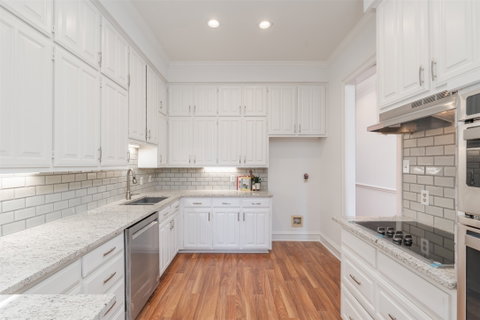
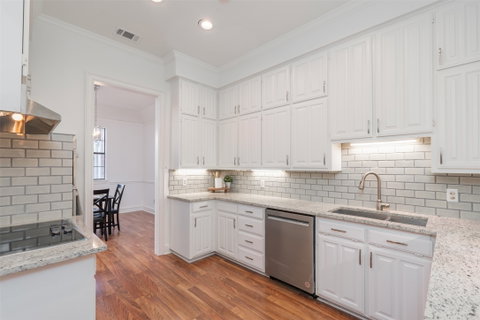
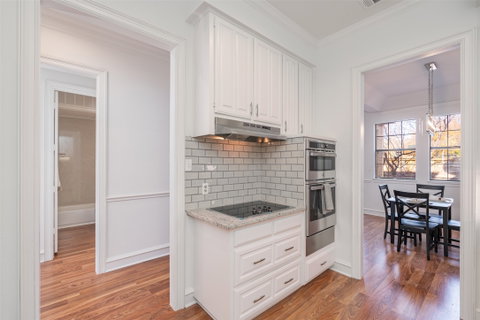
Don’t miss your chance to own this beautifully updated 3-bedroom, 3-bathroom townhome nestled in one of Fort Worth’s most sought-after areas. Perfectly positioned for convenience, this home is just a short distance from the Trinity Trails, the Shops at Clearfork, and Waterside, offering the ultimate lifestyle with dining, shopping, and outdoor recreation at your fingertips. Step inside to find a freshly painted interior, stylish decorative lighting, and brand new flooring throughout. The spacious first floor boasts a warm and inviting living area with a stunning brick wood-burning fireplace, seamlessly connecting to the dining room and the newly renovated kitchen. The kitchen is a chef’s delight, featuring new granite countertops, a subway tile backsplash, and brand new appliances, including an electric cooktop, double oven, and dishwasher. With ample counter space and storage, it’s both functional and beautiful.The first-floor bedroom, conveniently adjacent to a full bath, offers versatility as a guest room or home office. You’ll also love the convenience of a dedicated laundry room leading to the attached 2-car garage. Upstairs, enjoy brand-new carpet throughout and a luxurious primary suite featuring dual sinks, a soaking tub, a separate shower, and a large walk-in closet. The third bedroom also boasts an ensuite bath and walk-in closet, making it a perfect second master suite. HVAC system, and roof replaced in may 2023, providing peace of mind and added value. Outside, relax in the low-maintenance yard, ideal for enjoying your mornings or unwinding after a busy day.With a low monthly HOA and unbeatable access to Loop 820, HWY 183, and the Chisholm Trail Toll Road, this home combines modern updates with unmatched convenience.Schedule your showing today and make this townhome your own!
Description
Don’t miss your chance to own this beautifully updated 3-bedroom, 3-bathroom townhome nestled in one of Fort Worth’s most sought-after areas. Perfectly positioned for convenience, this home is just a short distance from the Trinity Trails, the Shops at Clearfork, and Waterside, offering the ultimate lifestyle with dining, shopping, and outdoor recreation at your fingertips. Step inside to find a freshly painted interior, stylish decorative lighting, and brand new flooring throughout. The spacious first floor boasts a warm and inviting living area with a stunning brick wood-burning fireplace, seamlessly connecting to the dining room and the newly renovated kitchen. The kitchen is a chef’s delight, featuring new granite countertops, a subway tile backsplash, and brand new appliances, including an electric cooktop, double oven, and dishwasher. With ample counter space and storage, it’s both functional and beautiful.The first-floor bedroom, conveniently adjacent to a full bath, offers versatility as a guest room or home office. You’ll also love the convenience of a dedicated laundry room leading to the attached 2-car garage. Upstairs, enjoy brand-new carpet throughout and a luxurious primary suite featuring dual sinks, a soaking tub, a separate shower, and a large walk-in closet. The third bedroom also boasts an ensuite bath and walk-in closet, making it a perfect second master suite. HVAC system, and roof replaced in may 2023, providing peace of mind and added value. Outside, relax in the low-maintenance yard, ideal for enjoying your mornings or unwinding after a busy day.With a low monthly HOA and unbeatable access to Loop 820, HWY 183, and the Chisholm Trail Toll Road, this home combines modern updates with unmatched convenience.Schedule your showing today and make this townhome your own!
Listed: $ NaN (Sold on: Feb 5, 2025) Days on Market:
6646 Rue Chateau Street, Benbrook, TX 76132
BEDS
3
BATHS
3
PARKING
-
SQFT
2,176
Description
Don’t miss your chance to own this beautifully updated 3-bedroom, 3-bathroom townhome nestled in one of Fort Worth’s most sought-after areas. Perfectly positioned for convenience, this home is just a short distance from the Trinity Trails, the Shops at Clearfork, and Waterside, offering the ultimate lifestyle with dining, shopping, and outdoor recreation at your fingertips. Step inside to find a freshly painted interior, stylish decorative lighting, and brand new flooring throughout. The spacious first floor boasts a warm and inviting living area with a stunning brick wood-burning fireplace, seamlessly connecting to the dining room and the newly renovated kitchen. The kitchen is a chef’s delight, featuring new granite countertops, a subway tile backsplash, and brand new appliances, including an electric cooktop, double oven, and dishwasher. With ample counter space and storage, it’s both functional and beautiful.The first-floor bedroom, conveniently adjacent to a full bath, offers versatility as a guest room or home office. You’ll also love the convenience of a dedicated laundry room leading to the attached 2-car garage. Upstairs, enjoy brand-new carpet throughout and a luxurious primary suite featuring dual sinks, a soaking tub, a separate shower, and a large walk-in closet. The third bedroom also boasts an ensuite bath and walk-in closet, making it a perfect second master suite. HVAC system, and roof replaced in may 2023, providing peace of mind and added value. Outside, relax in the low-maintenance yard, ideal for enjoying your mornings or unwinding after a busy day.With a low monthly HOA and unbeatable access to Loop 820, HWY 183, and the Chisholm Trail Toll Road, this home combines modern updates with unmatched convenience.Schedule your showing today and make this townhome your own!
Description
Don’t miss your chance to own this beautifully updated 3-bedroom, 3-bathroom townhome nestled in one of Fort Worth’s most sought-after areas. Perfectly positioned for convenience, this home is just a short distance from the Trinity Trails, the Shops at Clearfork, and Waterside, offering the ultimate lifestyle with dining, shopping, and outdoor recreation at your fingertips. Step inside to find a freshly painted interior, stylish decorative lighting, and brand new flooring throughout. The spacious first floor boasts a warm and inviting living area with a stunning brick wood-burning fireplace, seamlessly connecting to the dining room and the newly renovated kitchen. The kitchen is a chef’s delight, featuring new granite countertops, a subway tile backsplash, and brand new appliances, including an electric cooktop, double oven, and dishwasher. With ample counter space and storage, it’s both functional and beautiful.The first-floor bedroom, conveniently adjacent to a full bath, offers versatility as a guest room or home office. You’ll also love the convenience of a dedicated laundry room leading to the attached 2-car garage. Upstairs, enjoy brand-new carpet throughout and a luxurious primary suite featuring dual sinks, a soaking tub, a separate shower, and a large walk-in closet. The third bedroom also boasts an ensuite bath and walk-in closet, making it a perfect second master suite. HVAC system, and roof replaced in may 2023, providing peace of mind and added value. Outside, relax in the low-maintenance yard, ideal for enjoying your mornings or unwinding after a busy day.With a low monthly HOA and unbeatable access to Loop 820, HWY 183, and the Chisholm Trail Toll Road, this home combines modern updates with unmatched convenience.Schedule your showing today and make this townhome your own!
HelloCondo Is The #1 Condo Search Platform And Real Estate Recommendation Engine. Search, Find And Buy The Perfect Condo And Get Matched With The Best Agents. Finding A Condo Has Never Been So Easy.