Listed: $ NaN (Sold on: Aug 21, 2026) Days on Market:
1006 Riverchase Street, Benbrook, TX 76126
BEDS
2
BATHS
2
PARKING
-
SQFT
1119
Description
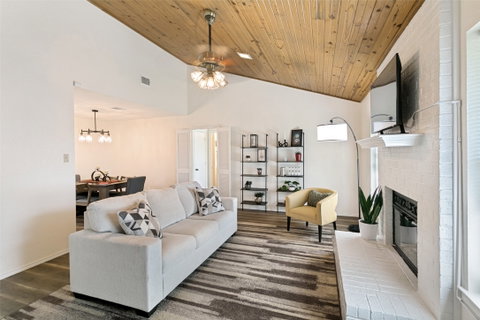
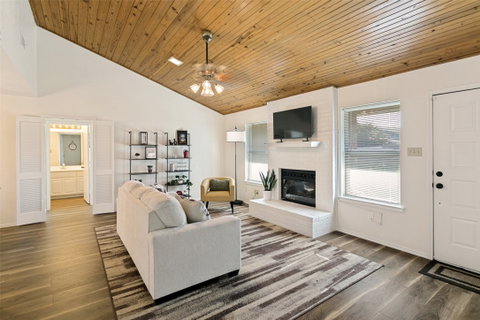
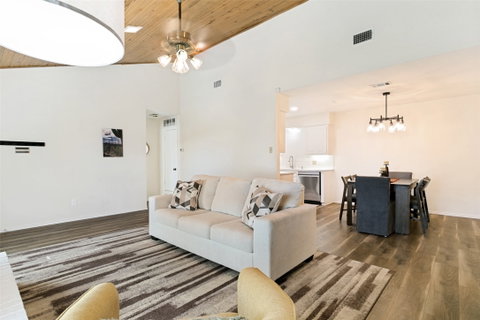
Beautifully updated townhome featuring fresh interior paint, new windows, new laminate flooring, quartz countertops, a new range, and a new microwave. The kitchen also includes abundant cabinetry, a pantry, and all appliances—including the refrigerator, washer, and dryer—making this home truly move-in ready. The spacious living area is highlighted by soaring vaulted ceilings and a cozy fireplace, creating a warm and inviting atmosphere. A separate dining area provides the perfect space for entertaining. The thoughtfully designed split-bedroom floor plan offers privacy, with each bedroom featuring its own en-suite bathroom, making it ideal for roommates, guests, or dual primary suites. Both bathrooms have been tastefully remodeled with high end finishes.
Inside, you'll also find a full-size washer and dryer closet with additional overhead storage. Step outside to your private courtyard, complete with a storage closet, grassy area, brick privacy fence, and wrought-iron gate—an inviting space to relax and enjoy the outdoors year-round. On these warm summer days, the sparkling community pool is only steps away.
The home includes two covered parking spaces conveniently located directly in front of the unit. This exceptional townhome offers comfort, convenience, and low-maintenance living in a desirable location and is completely updated, fresh, and move-in ready. A lock and leave lifestyle at its finest.
Description
Beautifully updated townhome featuring fresh interior paint, new windows, new laminate flooring, quartz countertops, a new range, and a new microwave. The kitchen also includes abundant cabinetry, a pantry, and all appliances—including the refrigerator, washer, and dryer—making this home truly move-in ready. The spacious living area is highlighted by soaring vaulted ceilings and a cozy fireplace, creating a warm and inviting atmosphere. A separate dining area provides the perfect space for entertaining. The thoughtfully designed split-bedroom floor plan offers privacy, with each bedroom featuring its own en-suite bathroom, making it ideal for roommates, guests, or dual primary suites. Both bathrooms have been tastefully remodeled with high end finishes.
Inside, you'll also find a full-size washer and dryer closet with additional overhead storage. Step outside to your private courtyard, complete with a storage closet, grassy area, brick privacy fence, and wrought-iron gate—an inviting space to relax and enjoy the outdoors year-round. On these warm summer days, the sparkling community pool is only steps away.
The home includes two covered parking spaces conveniently located directly in front of the unit. This exceptional townhome offers comfort, convenience, and low-maintenance living in a desirable location and is completely updated, fresh, and move-in ready. A lock and leave lifestyle at its finest.
Listed: $ NaN (Sold on: Aug 21, 2026) Days on Market:
1006 Riverchase Street, Benbrook, TX 76126
BEDS
2
BATHS
2
PARKING
-
SQFT
1,119
Description
Beautifully updated townhome featuring fresh interior paint, new windows, new laminate flooring, quartz countertops, a new range, and a new microwave. The kitchen also includes abundant cabinetry, a pantry, and all appliances—including the refrigerator, washer, and dryer—making this home truly move-in ready. The spacious living area is highlighted by soaring vaulted ceilings and a cozy fireplace, creating a warm and inviting atmosphere. A separate dining area provides the perfect space for entertaining. The thoughtfully designed split-bedroom floor plan offers privacy, with each bedroom featuring its own en-suite bathroom, making it ideal for roommates, guests, or dual primary suites. Both bathrooms have been tastefully remodeled with high end finishes.
Inside, you'll also find a full-size washer and dryer closet with additional overhead storage. Step outside to your private courtyard, complete with a storage closet, grassy area, brick privacy fence, and wrought-iron gate—an inviting space to relax and enjoy the outdoors year-round. On these warm summer days, the sparkling community pool is only steps away.
The home includes two covered parking spaces conveniently located directly in front of the unit. This exceptional townhome offers comfort, convenience, and low-maintenance living in a desirable location and is completely updated, fresh, and move-in ready. A lock and leave lifestyle at its finest.
Description
Beautifully updated townhome featuring fresh interior paint, new windows, new laminate flooring, quartz countertops, a new range, and a new microwave. The kitchen also includes abundant cabinetry, a pantry, and all appliances—including the refrigerator, washer, and dryer—making this home truly move-in ready. The spacious living area is highlighted by soaring vaulted ceilings and a cozy fireplace, creating a warm and inviting atmosphere. A separate dining area provides the perfect space for entertaining. The thoughtfully designed split-bedroom floor plan offers privacy, with each bedroom featuring its own en-suite bathroom, making it ideal for roommates, guests, or dual primary suites. Both bathrooms have been tastefully remodeled with high end finishes.
Inside, you'll also find a full-size washer and dryer closet with additional overhead storage. Step outside to your private courtyard, complete with a storage closet, grassy area, brick privacy fence, and wrought-iron gate—an inviting space to relax and enjoy the outdoors year-round. On these warm summer days, the sparkling community pool is only steps away.
The home includes two covered parking spaces conveniently located directly in front of the unit. This exceptional townhome offers comfort, convenience, and low-maintenance living in a desirable location and is completely updated, fresh, and move-in ready. A lock and leave lifestyle at its finest.
HelloCondo Is The #1 Condo Search Platform And Real Estate Recommendation Engine. Search, Find And Buy The Perfect Condo And Get Matched With The Best Agents. Finding A Condo Has Never Been So Easy.