
HeaderIcon
  1. Agent Logo

Explore by Metro

  • Atlanta
  • Baltimore
  • Boston
  • Bronx
  • Brooklyn
  • Chicago
  • Los Angeles
  • Manhattan
  • Miami
  • Nashville
  • North Port
  • Orlando
  • Philadelphia
  • Phoenix
  • Queens
  • San Diego
  • San Jose
  • Tampa
  • Washington
HeaderIcon

Explore By Metro

  • Atlanta
  • Baltimore
  • Boston
  • Bronx
  • Brooklyn
  • Chicago
  • Los Angeles
  • Manhattan
  • Miami
  • Nashville
  • North Port
  • Orlando
  • Philadelphia
  • Phoenix
  • Queens
  • San Diego
  • San Jose
  • Tampa
  • Washington
leftArrowBack to Search
OverviewAmenities & PoliciesFinancialsNeighborhood
Add to favoritesAdd to favorites (hover)
Save
  1. Home
  2. /Belmont, MA
  3. /119 - 65 S Cottage Rd
leftArrow
Add to favoritesAdd to favorites (hover)
$1,865,000est. $9,430 MortgageInfo icon
Date Listed : May 7, 2026 Days on HelloCondo: 42

119- 65 S Cottage Rd , Belmont, MA 02478

BEDS

beds

4

BATHS

baths

4

PARKING

parking

4

SQFT

sqft
3623

Description

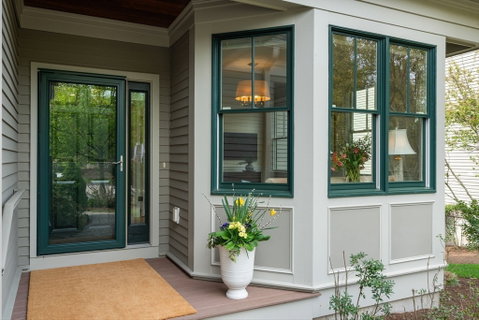
The Woodlands at Belmont Hill, a luxury community 7 miles from Boston. Rarely available "Devon" style end-unit is exceptional with curated designer details throughout. This 3-level townhome offers an opportunity to embrace an elegant and comfortable lifestyle. Open concept living with a chef's kitchen, dining room and living room with gas fireplace and cathedral ceiling create opportunities for entertaining. Sliders lead to a spacious deck enhanced by SW sunlight and treetop views. A delightful room off the kitchen serves as a den or office. The tranquil first floor primary en-suite allows the option of one level living and boasts an expansive marble bathroom and two closets. Two additional bedrooms, a loft area and a full bath are located on the second floor. The walk-out lower level features a family room and a bedroom with full bath. Attached two-car garage, first floor laundry; 3 HVAC zones. Close to conservation land, walking trails, shops, restaurants and transportation.

Description

The Woodlands at Belmont Hill, a luxury community 7 miles from Boston. Rarely available "Devon" style end-unit is exceptional with curated designer details throughout. This 3-level townhome offers an opportunity to embrace an elegant and comfortable lifestyle. Open concept living with a chef's kitchen, dining room and living room with gas fireplace and cathedral ceiling create opportunities for entertaining. Sliders lead to a spacious deck enhanced by SW sunlight and treetop views. A delightful room off the kitchen serves as a den or office. The tranquil first floor primary en-suite allows the option of one level living and boasts an expansive marble bathroom and two closets. Two additional bedrooms, a loft area and a full bath are located on the second floor. The walk-out lower level features a family room and a bedroom with full bath. Attached two-car garage, first floor laundry; 3 HVAC zones. Close to conservation land, walking trails, shops, restaurants and transportation.
listing image
listing image 2
listing image 3
119 -
$1,865,000
est. $9,430.45 MortgageInfo icon
Date Listed : May 7, 2026
Days on HelloCondo: 42

119 -

65 S Cottage Rd #119, Belmont, MA 02478

BEDS

4

BATHS

4

PARKING

4

SQFT

3,623

Description

The Woodlands at Belmont Hill, a luxury community 7 miles from Boston. Rarely available "Devon" style end-unit is exceptional with curated designer details throughout. This 3-level townhome offers an opportunity to embrace an elegant and comfortable lifestyle. Open concept living with a chef's kitchen, dining room and living room with gas fireplace and cathedral ceiling create opportunities for entertaining. Sliders lead to a spacious deck enhanced by SW sunlight and treetop views. A delightful room off the kitchen serves as a den or office. The tranquil first floor primary en-suite allows the option of one level living and boasts an expansive marble bathroom and two closets. Two additional bedrooms, a loft area and a full bath are located on the second floor. The walk-out lower level features a family room and a bedroom with full bath. Attached two-car garage, first floor laundry; 3 HVAC zones. Close to conservation land, walking trails, shops, restaurants and transportation.

Description

The Woodlands at Belmont Hill, a luxury community 7 miles from Boston. Rarely available "Devon" style end-unit is exceptional with curated designer details throughout. This 3-level townhome offers an opportunity to embrace an elegant and comfortable lifestyle. Open concept living with a chef's kitchen, dining room and living room with gas fireplace and cathedral ceiling create opportunities for entertaining. Sliders lead to a spacious deck enhanced by SW sunlight and treetop views. A delightful room off the kitchen serves as a den or office. The tranquil first floor primary en-suite allows the option of one level living and boasts an expansive marble bathroom and two closets. Two additional bedrooms, a loft area and a full bath are located on the second floor. The walk-out lower level features a family room and a bedroom with full bath. Attached two-car garage, first floor laundry; 3 HVAC zones. Close to conservation land, walking trails, shops, restaurants and transportation.

Glen Gardens Estate Market Stats Last 12 months

LOCKER
Contact Us for Info

POSSESSION
Contact Us for Info
HOA FEESinfo
$1,104 /Monthly

OUTDOOR SPACE
Rain Gutters
TAXES
$21,175 (2026)

BUILDING AGE
14 Years
BASEMENT FEATURE
Contact Us for Info

PRICE PER SQFTinfo
$515

Market Stats

HOA FEESinfo
$1,104 /Monthly

OUTDOOR SPACE
Rain Gutters
TAXES
$21,175 (2026)

BUILDING AGE
14 Years
BASEMENT FEATURE
Contact Us for Info

PRICE PER SQFTinfo
$515

Amenities

Parking
Parking
Check Icon
Locker
Locker
Concierge
Concierge
-
Elevator(s)
Elevator(s)
-
Central AC
Central AC
Check Icon
Pool
Pool
-
Fitness Center
Fitness Center
-
Visitors Parking
Visitors Parking
-

Amenities

Unit
ParkingParking
Parking GarageParking Garage
Building

Policies

Pet Allowed
Pet Allowed
-
BBQ Permitted
BBQ Permitted
Sublet Allowed
Sublet Allowed
Short-term Rental Allowed

Unit Price History

DateMLSStatusPrice
Unit Price History for this Listing is not available

Unit Price History

Unit Price History for this Listing is not available

Monthly Payment Calculator

$12,464 / Monthly

All calculations are estimates and provided by HelloCondo.com
for informational purposes only. Actual amounts may vary.

DropDown
$12,464
Est.
Listing Price
Down Payment
Interest Rate
Terms
Listing Price
Down Payment
Interest Rate
Terms

Monthly Payment Calculator

$12,464
Est.
Listing Price
Down Payment
Interest Rate
Terms
Listing Price
Down Payment
Interest Rate
Terms
$12,464 / Monthly

All calculations are estimates and provided by HelloCondo.com for informational purposes only. Actual amounts may vary.

view source
DropDown

Monthly Payment Calculator

Mortgage calculator

Monthly Mortgage: $9,430
DropDown

The Neighborhood: Belmont, MA

Get the HelloCondo Newsletter
Real-estate tips, insights, and market reports in your inbox.
Newsletter
  1. Home
  2. /Belmont, MA
  3. /119 - 65 S Cottage Rd
Nearby Cities
Dover

Buildings

100 Lexington
13 Maple Ter
14 Bayberry Ln
15 Manning Rd
158 Sycamore St
18 Harris
19 Burnham St
20 Moraine St
22 Davis Rd. Condominium
24 Gill Road Condominium
29 Hawthorne St
33 Summit Rd
34 Gill Rd
426 Trapelo Road
445 Trapelo Rd
49 Sycamore St
9 Chandler St
Burnham Gardens Condominiums
Engine 1 Condominium
Woodlands At Belmont Hill

Neighborhoods

Bell RockCottage HillDowntown Hingham
HighlandsNorth FaulknerNorthgate / Squire RoadOverbrookPiety CornerPowder House SquareProctorRoxburyShakerhillShinglevilleSouth SalemStrawberry HillThe AcreWellingtonWinter HillWinthrop HighlandsWoodlands

ZIP Codes

014630172101754
0176001778018300184001876019840201902030020430204502090021150214502148021520237005501

Community

10 Beaufort Road Condominiums10 Cumberland Street Condominiums10-14 Park Vale Avenue Apartments
10-32A Glenville Avenue Apartments100 High Street Condominiums100 Main Street100 Pond Street100 Riverway101 Prince Street101-107 Winthrop Road105 Beacon Street107 Chestnut Street108 Mount Vernon Street108 Washington Street11 Exeter Street11 Peter Parley Road11 Saint George Street11 Sedgwick Street11 Wyman Street116 University Road
Hellocondo Logo
HelloCondo Is The #1 Condo Search Platform And Real Estate Recommendation Engine. Search, Find And Buy The Perfect Condo And Get Matched With The Best Agents. Finding A Condo Has Never Been So Easy.

HelloCondo is a division of HelloCasa, LLC

FacebookIconInstagramIconXIconRedditIcon

HelloCondo

Find A RealtorTerms of UsePrivacy PolicyCalifornia Privacy NoticeAccessibility PolicyCCPA Notice on CollectionDMCABrowseBlogsNYS Standard Operating ProcedureNYS Fair Housing Notice

Contact

LocationIcon
300 Galleria Pkwy SE, Suite 1500,
Atlanta, GA 30339
PhoneICon
(855) 625-0319
EmailIConhello@hellocondo.com
Contact Us

For Sale

Condos for saleTownhomes for sale
AgentIcon
LocationIcon

The MarketLindsay HigginsPO Box 290148 Boston, MA 02129

PhoneICon781-488-5245
EmailIConLindsay@TheMarket.Properties
© HelloCondo 2026. All Rights Reserved.
