Listed: $ 479,900 (Sold on: Aug 27, 2026) Days on Market:28
626- 626 Maple Brook Rd , Bellingham, MA 02019
BEDS
2
BATHS
3
PARKING
2
SQFT
1838
Description
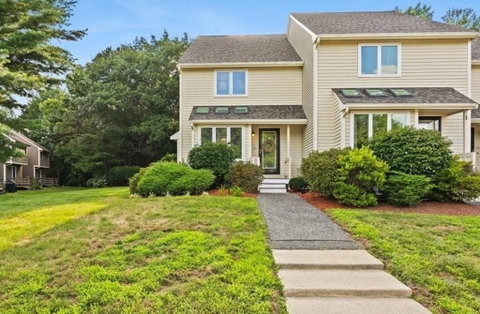
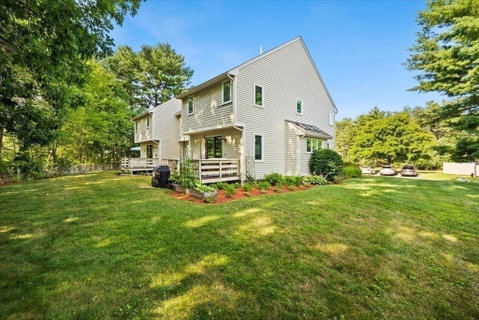
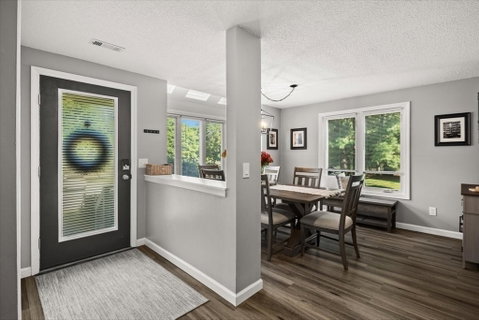
Welcome to 626 Maple Brook Road! Move right into this beautifully updated end-unit townhouse in the highly desirable Maple Brook community. Offering over 1,800 square feet of living space including a beautifully finished basement, this turnkey home perfectly blends modern updates with comfortable everyday living.The main level features a bright and inviting living room with access to the back deck, an open, updated kitchen, a sun-filled dining area, and a stylish half bath. The kitchen has been thoughtfully renovated with newer cabinetry, countertops, updated lighting, a filtered water faucet, and all new appliances. Upstairs, you'll find two spacious bedrooms, two updated full bathrooms, and the convenience of second-floor laundry. The finished basement adds exceptional flexibility, providing the perfect space for a family room, home office, gym, or playroom as well as additional storage. Recent improvements include fresh paint, updated flooring and lighting, replacement windows (2021/2024), heat pump and condenser (2015), 50-gallon hot water heater (2022), and the finished basement (2022). Major exterior updates include a new roof and skylights (2022), along with partial vinyl siding replacement (2025) Deck repainted (2026) As an end unit, this home offers additional outdoor space, added privacy, extra windows, and an abundance of natural light. Conveniently located near shopping, dining, and major commuting routes, this move-in ready townhome offers the perfect combination of style, comfort, and convenience. Welcome home to Bellingham!
Listed: $ 479,900 (Sold on: Aug 27, 2026) Days on Market:28
626 -
626 Maple Brook Rd #626, Bellingham, MA 02019
BEDS
2
BATHS
3
PARKING
2
SQFT
1,838
Description
Welcome to 626 Maple Brook Road! Move right into this beautifully updated end-unit townhouse in the highly desirable Maple Brook community. Offering over 1,800 square feet of living space including a beautifully finished basement, this turnkey home perfectly blends modern updates with comfortable everyday living.The main level features a bright and inviting living room with access to the back deck, an open, updated kitchen, a sun-filled dining area, and a stylish half bath. The kitchen has been thoughtfully renovated with newer cabinetry, countertops, updated lighting, a filtered water faucet, and all new appliances. Upstairs, you'll find two spacious bedrooms, two updated full bathrooms, and the convenience of second-floor laundry. The finished basement adds exceptional flexibility, providing the perfect space for a family room, home office, gym, or playroom as well as additional storage. Recent improvements include fresh paint, updated flooring and lighting, replacement windows (2021/2024), heat pump and condenser (2015), 50-gallon hot water heater (2022), and the finished basement (2022). Major exterior updates include a new roof and skylights (2022), along with partial vinyl siding replacement (2025) Deck repainted (2026) As an end unit, this home offers additional outdoor space, added privacy, extra windows, and an abundance of natural light. Conveniently located near shopping, dining, and major commuting routes, this move-in ready townhome offers the perfect combination of style, comfort, and convenience. Welcome home to Bellingham!
HelloCondo Is The #1 Condo Search Platform And Real Estate Recommendation Engine. Search, Find And Buy The Perfect Condo And Get Matched With The Best Agents. Finding A Condo Has Never Been So Easy.