
HeaderIcon
  1. Agent Logo

Explore by Metro

  • Atlanta
  • Baltimore
  • Boston
  • Bronx
  • Brooklyn
  • Chicago
  • Los Angeles
  • Manhattan
  • Miami
  • Nashville
  • Orlando
  • Philadelphia
  • Phoenix
  • Queens
  • San Diego
  • San Jose
  • Tampa
  • Washington
HeaderIcon

Explore By Metro

  • Atlanta
  • Baltimore
  • Boston
  • Bronx
  • Brooklyn
  • Chicago
  • Los Angeles
  • Manhattan
  • Miami
  • Nashville
  • Orlando
  • Philadelphia
  • Phoenix
  • Queens
  • San Diego
  • San Jose
  • Tampa
  • Washington
leftArrowBack to Search
OverviewAmenities & PoliciesFinancialsNeighborhood
Add to favoritesAdd to favorites (hover)
Save
  1. Home
  2. /Bellingham, MA
  3. /31 - 31 Bellwood Cir
leftArrow
Add to favoritesAdd to favorites (hover)
$519,900est. $2,629 MortgageInfo icon
Date Listed : Mar 7, 2026 Days on HelloCondo: 30

31- 31 Bellwood Cir , Bellingham, MA 02019

BEDS

beds

2

BATHS

baths

2

PARKING

parking

2

SQFT

sqft
1857

Description

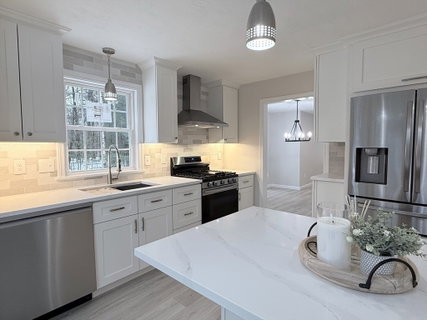
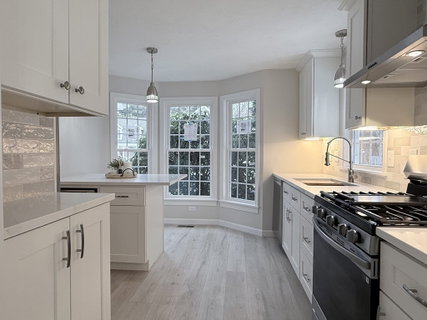
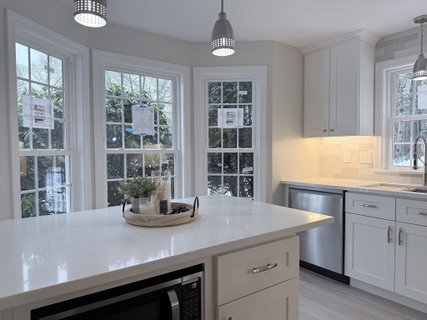
MOVE IN READY, completely updated end-unit townhouse offering stylish, move-in-ready comfort. The renovated kitchen features new cabinetry, quartz countertops, tile backsplash, peninsula seating with storage & microwave, all-new stainless appliances, natural gas cooking, & hood vent. New flooring runs throughout, with engineered hardwood on first floor & second-floor bedrooms & hallway. The full bath has been completely remodeled with a double vanity, tiled tub and shower, and new tile flooring. A finished basement provides a massive bonus room with LVP flooring for flexible use. Additional updates include new construction windows & slider, new heating and central air unit, updated electrical breakers/outlets/switches/lighting/detectors/thermostat, new washer and dryer, updated half bath with quartz vanity, new interior doors, freshly painted interior, generous closet space, & a large deck off the dining area. End unit location adds privacy and natural light. QUICK CLOSE AVAILABLE!

Description

MOVE IN READY, completely updated end-unit townhouse offering stylish, move-in-ready comfort. The renovated kitchen features new cabinetry, quartz countertops, tile backsplash, peninsula seating with storage & microwave, all-new stainless appliances, natural gas cooking, & hood vent. New flooring runs throughout, with engineered hardwood on first floor & second-floor bedrooms & hallway. The full bath has been completely remodeled with a double vanity, tiled tub and shower, and new tile flooring. A finished basement provides a massive bonus room with LVP flooring for flexible use. Additional updates include new construction windows & slider, new heating and central air unit, updated electrical breakers/outlets/switches/lighting/detectors/thermostat, new washer and dryer, updated half bath with quartz vanity, new interior doors, freshly painted interior, generous closet space, & a large deck off the dining area. End unit location adds privacy and natural light. QUICK CLOSE AVAILABLE!
listing image
listing image 2
listing image 3
31 -
$519,900
est. $2,628.9 MortgageInfo icon
Date Listed : Mar 7, 2026
Days on HelloCondo: 30

31 -

31 Bellwood Cir #31, Bellingham, MA 02019

BEDS

2

BATHS

2

PARKING

2

SQFT

1,857

Description

MOVE IN READY, completely updated end-unit townhouse offering stylish, move-in-ready comfort. The renovated kitchen features new cabinetry, quartz countertops, tile backsplash, peninsula seating with storage & microwave, all-new stainless appliances, natural gas cooking, & hood vent. New flooring runs throughout, with engineered hardwood on first floor & second-floor bedrooms & hallway. The full bath has been completely remodeled with a double vanity, tiled tub and shower, and new tile flooring. A finished basement provides a massive bonus room with LVP flooring for flexible use. Additional updates include new construction windows & slider, new heating and central air unit, updated electrical breakers/outlets/switches/lighting/detectors/thermostat, new washer and dryer, updated half bath with quartz vanity, new interior doors, freshly painted interior, generous closet space, & a large deck off the dining area. End unit location adds privacy and natural light. QUICK CLOSE AVAILABLE!

Description

MOVE IN READY, completely updated end-unit townhouse offering stylish, move-in-ready comfort. The renovated kitchen features new cabinetry, quartz countertops, tile backsplash, peninsula seating with storage & microwave, all-new stainless appliances, natural gas cooking, & hood vent. New flooring runs throughout, with engineered hardwood on first floor & second-floor bedrooms & hallway. The full bath has been completely remodeled with a double vanity, tiled tub and shower, and new tile flooring. A finished basement provides a massive bonus room with LVP flooring for flexible use. Additional updates include new construction windows & slider, new heating and central air unit, updated electrical breakers/outlets/switches/lighting/detectors/thermostat, new washer and dryer, updated half bath with quartz vanity, new interior doors, freshly painted interior, generous closet space, & a large deck off the dining area. End unit location adds privacy and natural light. QUICK CLOSE AVAILABLE!

Glen Gardens Estate Market Stats Last 12 months

LOCKER
Contact Us for Info

POSSESSION
Contact Us for Info
HOA FEESinfo
$419 /Monthly

OUTDOOR SPACE
Deck, Rain G
TAXES
Contact Us for Info

BUILDING AGE
39 Years
BASEMENT FEATURE
Contact Us for Info

PRICE PER SQFTinfo
$280

Market Stats

HOA FEESinfo
$419 /Monthly

OUTDOOR SPACE
Deck, Rain G
TAXES
Contact Us for Info

BUILDING AGE
39 Years
BASEMENT FEATURE
Contact Us for Info

PRICE PER SQFTinfo
$280

Amenities

Parking
Parking
Check Icon
Locker
Locker
Concierge
Concierge
-
Elevator(s)
Elevator(s)
-
Central AC
Central AC
Check Icon
Pool
Pool
-
Fitness Center
Fitness Center
-
Visitors Parking
Visitors Parking
-

Amenities

Unit
ParkingParking
Building

Policies

Pet Allowed
Pet Allowed
-
BBQ Permitted
BBQ Permitted
Sublet Allowed
Sublet Allowed
Short-term Rental Allowed

Unit Price History

DateMLSStatusPrice
Mar 2026MLS#: 73483795Pending$519,900
May 2011MLS#: 71104084Closed$217,500

Unit Price History

$519,900

Pending

Mar 2026MLS#: 73483795

$217,500

Closed

May 2011MLS#: 71104084

Monthly Payment Calculator

$3,137 / Monthly

All calculations are estimates and provided by HelloCondo.com
for informational purposes only. Actual amounts may vary.

DropDown
$3,137
Est.
Listing Price
Down Payment
Interest Rate
Terms
Listing Price
Down Payment
Interest Rate
Terms

Monthly Payment Calculator

$3,137
Est.
Listing Price
Down Payment
Interest Rate
Terms
Listing Price
Down Payment
Interest Rate
Terms
$3,137 / Monthly

All calculations are estimates and provided by HelloCondo.com for informational purposes only. Actual amounts may vary.

view source
DropDown

Monthly Payment Calculator

Mortgage calculator

Monthly Mortgage: $2,629
DropDown

The Neighborhood: Bellingham, MA

Get the HelloCondo Newsletter
Real-estate tips, insights, and market reports in your inbox.
Newsletter
  1. Home
  2. /Bellingham, MA
  3. /31 - 31 Bellwood Cir
Nearby Cities
Methuen

Buildings

10 Countryside
106 Stoneridge
107 Stoneridge Dr
12 Emerson Way
2 Appleton Cmn
2204 Old Bridge Ln
3203 Maple Brook Rd
504 Village Ln
599 Old W Central St
599 Old Wcentral St
8 Crystal Way
803 Old Bridge Ln
805 Franklin Crossing Rd
807 Franklin Crossing
9 Emerson Way
Arnold Spencer House Condomini...
Crystal Springs
Franklin Crossing Condominiums
Ledgewood
Stoneridge

Neighborhoods

Newton Upper FallsNorth FaulknerNorth Medford
North PointNorthgate / Squire RoadOverbrookPeabody / Neighborhood NinePoets AreaRial SideSacred HeartShakerhillSouth LowellSouth MedfordStrawberry HillTeele SquareThe ChemistryWellesley SquareWest CambridgeWest EndWestgate Area

ZIP Codes

014640172001741
0174201824018400185201879019600196502115021320216302189023240234102347023700242102762

Community

Balancing Rock Village CondominiumsBeechwoodBellwood Town House Condominiums
Benchmark Senior Living at Forge HillBenjamin's LandingBrook EstatesCaryville CrossingChestnut HillChestnut Ridge CondominiumsClaremont CondominiumsCobblestone WoodsColonial Park EstatesColonial VillageCrystal SpringsDeerfield EstatesDover FarmsFarm Hill EstatesForge HillFox Run FarmFranklin Crossing
Hellocondo Logo
HelloCondo Is The #1 Condo Search Platform And Real Estate Recommendation Engine. Search, Find And Buy The Perfect Condo And Get Matched With The Best Agents. Finding A Condo Has Never Been So Easy.

HelloCondo is a division of HelloCasa, LLC

FacebookIconInstagramIconXIconRedditIcon

HelloCondo

Find A RealtorTerms of UsePrivacy PolicyCalifornia Privacy NoticeAccessibility PolicyCCPA Notice on CollectionDMCABrowseNYS Standard Operating ProcedureNYS Fair Housing Notice

Contact

LocationIcon
300 Galleria Pkwy SE, Suite 1500,
Atlanta, GA 30339
PhoneICon
(855) 625-0319
EmailIConhello@hellocondo.com
Contact Us

For Sale

Condos for saleTownhomes for sale
AgentIcon
LocationIcon

The MarketLindsay HigginsPO Box 290148 Boston, MA 02129

PhoneICon781-488-5245
EmailIConLindsay@TheMarket.Properties
© HelloCondo 2026. All Rights Reserved.
