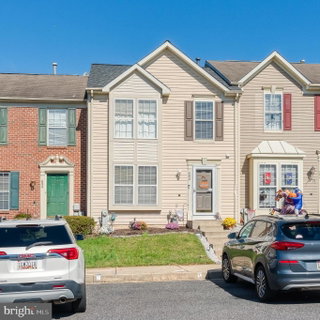
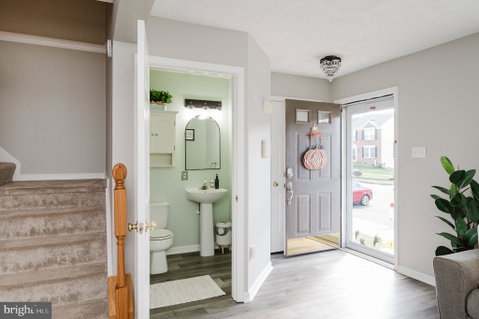
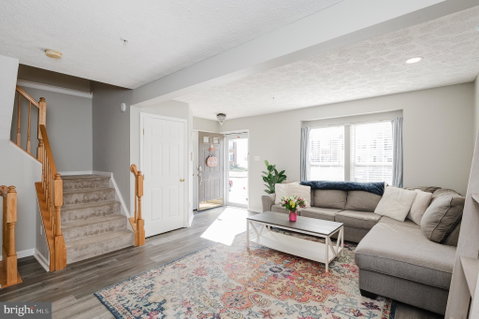
PRICE IMPROVEMENT! Come see this beautiful townhome featuring a desirable two-level bump-out, offering expanded living space on the main & lower level! The main level showcases stylish LVP flooring throughout, a bright living room, convenient half bath, and an open kitchen/dining area that flows into a spacious family room/sunroom with cathedral ceilings. The kitchen is equipped with stainless steel appliances, including a newer range, and provides easy access to the deck overlooking the fully fenced backyard. Enjoy outdoor living with both a deck & patio, plus the added privacy of backing to a common area.
Upstairs, you'll find three bedrooms, including a spacious primary suite with an oversized walk-in closet. The full bath offers dual access from both the primary bedroom and hallway and features a double vanity & jetted tub/shower combination.
The fully finished basement provides exceptional flexibility with an additional room that can serve as a fourth bedroom, office, gym, or hobby space. A full bath, laundry area & additional storage complete the lower level. This well-maintained home offers the perfect blend of space, functionality & comfort in a desirable community! Roof and hot water heater 2020. Newer storm door and newer paint/barn door in basement. Close to MA & PA trail, downtown Bel Air, shopping, restaurants & parks!
Description
PRICE IMPROVEMENT! Come see this beautiful townhome featuring a desirable two-level bump-out, offering expanded living space on the main & lower level! The main level showcases stylish LVP flooring throughout, a bright living room, convenient half bath, and an open kitchen/dining area that flows into a spacious family room/sunroom with cathedral ceilings. The kitchen is equipped with stainless steel appliances, including a newer range, and provides easy access to the deck overlooking the fully fenced backyard. Enjoy outdoor living with both a deck & patio, plus the added privacy of backing to a common area.
Upstairs, you'll find three bedrooms, including a spacious primary suite with an oversized walk-in closet. The full bath offers dual access from both the primary bedroom and hallway and features a double vanity & jetted tub/shower combination.
The fully finished basement provides exceptional flexibility with an additional room that can serve as a fourth bedroom, office, gym, or hobby space. A full bath, laundry area & additional storage complete the lower level. This well-maintained home offers the perfect blend of space, functionality & comfort in a desirable community! Roof and hot water heater 2020. Newer storm door and newer paint/barn door in basement. Close to MA & PA trail, downtown Bel Air, shopping, restaurants & parks!
PRICE IMPROVEMENT! Come see this beautiful townhome featuring a desirable two-level bump-out, offering expanded living space on the main & lower level! The main level showcases stylish LVP flooring throughout, a bright living room, convenient half bath, and an open kitchen/dining area that flows into a spacious family room/sunroom with cathedral ceilings. The kitchen is equipped with stainless steel appliances, including a newer range, and provides easy access to the deck overlooking the fully fenced backyard. Enjoy outdoor living with both a deck & patio, plus the added privacy of backing to a common area.
Upstairs, you'll find three bedrooms, including a spacious primary suite with an oversized walk-in closet. The full bath offers dual access from both the primary bedroom and hallway and features a double vanity & jetted tub/shower combination.
The fully finished basement provides exceptional flexibility with an additional room that can serve as a fourth bedroom, office, gym, or hobby space. A full bath, laundry area & additional storage complete the lower level. This well-maintained home offers the perfect blend of space, functionality & comfort in a desirable community! Roof and hot water heater 2020. Newer storm door and newer paint/barn door in basement. Close to MA & PA trail, downtown Bel Air, shopping, restaurants & parks!
Description
PRICE IMPROVEMENT! Come see this beautiful townhome featuring a desirable two-level bump-out, offering expanded living space on the main & lower level! The main level showcases stylish LVP flooring throughout, a bright living room, convenient half bath, and an open kitchen/dining area that flows into a spacious family room/sunroom with cathedral ceilings. The kitchen is equipped with stainless steel appliances, including a newer range, and provides easy access to the deck overlooking the fully fenced backyard. Enjoy outdoor living with both a deck & patio, plus the added privacy of backing to a common area.
Upstairs, you'll find three bedrooms, including a spacious primary suite with an oversized walk-in closet. The full bath offers dual access from both the primary bedroom and hallway and features a double vanity & jetted tub/shower combination.
The fully finished basement provides exceptional flexibility with an additional room that can serve as a fourth bedroom, office, gym, or hobby space. A full bath, laundry area & additional storage complete the lower level. This well-maintained home offers the perfect blend of space, functionality & comfort in a desirable community! Roof and hot water heater 2020. Newer storm door and newer paint/barn door in basement. Close to MA & PA trail, downtown Bel Air, shopping, restaurants & parks!
HelloCondo Is The #1 Condo Search Platform And Real Estate Recommendation Engine. Search, Find And Buy The Perfect Condo And Get Matched With The Best Agents. Finding A Condo Has Never Been So Easy.