
HeaderIcon
  1. Agent Logo

Explore by Metro

  • Atlanta
  • Baltimore
  • Boston
  • Bronx
  • Brooklyn
  • Chicago
  • Los Angeles
  • Manhattan
  • Miami
  • Nashville
  • North Port
  • Orlando
  • Philadelphia
  • Phoenix
  • Queens
  • San Diego
  • San Jose
  • Tampa
  • Washington
HeaderIcon

Explore By Metro

  • Atlanta
  • Baltimore
  • Boston
  • Bronx
  • Brooklyn
  • Chicago
  • Los Angeles
  • Manhattan
  • Miami
  • Nashville
  • North Port
  • Orlando
  • Philadelphia
  • Phoenix
  • Queens
  • San Diego
  • San Jose
  • Tampa
  • Washington
leftArrowBack to Search
OverviewAmenities & PoliciesFinancialsNeighborhood
Add to favoritesAdd to favorites (hover)
Save
  1. Home
  2. /Bel Air, MD
  3. /33 - 1118-J Spalding Drive
leftArrow
Add to favoritesAdd to favorites (hover)
$285,000est. $1,441 MortgageInfo icon
Date Listed : - Days on HelloCondo: -

33- 1118-J Spalding Drive, Bel Air, MD 21014

BEDS

beds

2

BATHS

baths

2

PARKING

parking

-

SQFT

sqft
1330

Description

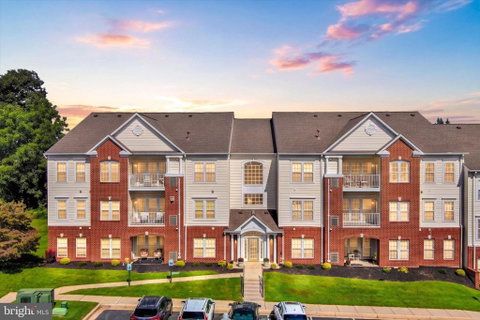
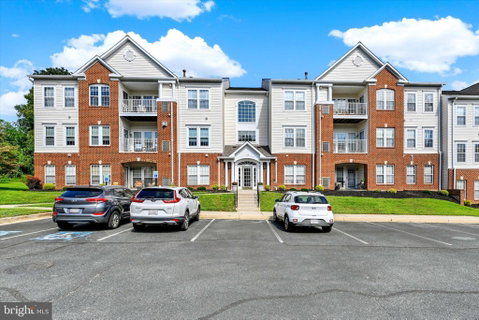
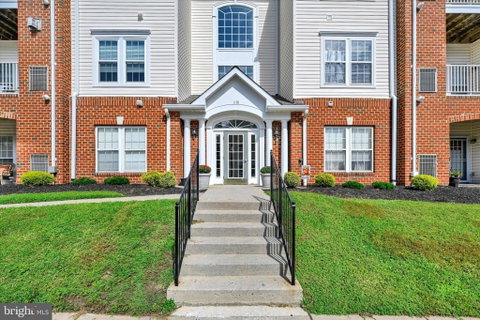
Welcome to this immaculate third-floor penthouse condo offering more than 1,300 square feet of beautifully updated living space in a convenient Bel Air location. The impressive open floor plan is filled with natural light and enhanced by 9-foot and vaulted ceilings, recessed lighting, crown and chair molding, decorative columns, and updated flooring throughout. A striking floor-to-ceiling stone fireplace with hearth creates a stunning focal point in the spacious living area. The updated kitchen features quartz countertops and flows effortlessly into the dining and living spaces—perfect for entertaining or relaxing at home. The thoughtfully designed layout includes two generous bedrooms on opposite sides of the condo for more privacy, two updated full bathrooms, walk-in closets, and plenty of storage. Step outside to your private balcony, where you can enjoy your morning coffee or unwind while watching the sunset. An elevator and a newer water heater add even more convenience. Beautifully maintained, move-in ready, and centrally located near Bel Air’s shopping, dining, recreation, and commuter routes—this exceptional condo is one you won’t want to miss!
listing image
listing image 2
listing image 3
33 -
$285,000
est. $1,441.12 MortgageInfo icon
Date Listed : -
Days on HelloCondo: -

33 -

1118-J Spalding Drive #33, Bel Air, MD 21014

BEDS

2

BATHS

2

PARKING

-

SQFT

1,330

Description

Welcome to this immaculate third-floor penthouse condo offering more than 1,300 square feet of beautifully updated living space in a convenient Bel Air location. The impressive open floor plan is filled with natural light and enhanced by 9-foot and vaulted ceilings, recessed lighting, crown and chair molding, decorative columns, and updated flooring throughout. A striking floor-to-ceiling stone fireplace with hearth creates a stunning focal point in the spacious living area. The updated kitchen features quartz countertops and flows effortlessly into the dining and living spaces—perfect for entertaining or relaxing at home. The thoughtfully designed layout includes two generous bedrooms on opposite sides of the condo for more privacy, two updated full bathrooms, walk-in closets, and plenty of storage. Step outside to your private balcony, where you can enjoy your morning coffee or unwind while watching the sunset. An elevator and a newer water heater add even more convenience. Beautifully maintained, move-in ready, and centrally located near Bel Air’s shopping, dining, recreation, and commuter routes—this exceptional condo is one you won’t want to miss!

Glen Gardens Estate Market Stats Last 12 months

LOCKER
Contact Us for Info

POSSESSION
Settlement
HOA FEESinfo
Contact Us for Info

OUTDOOR SPACE
Contact Us for Info
TAXES
$2,616 (2026)

BUILDING AGE
22 Years
BASEMENT FEATURE
Contact Us for Info

PRICE PER SQFTinfo
$214

Market Stats

HOA FEESinfo
Contact Us for Info

OUTDOOR SPACE
Contact Us for Info
TAXES
$2,616 (2026)

BUILDING AGE
22 Years
BASEMENT FEATURE
Contact Us for Info

PRICE PER SQFTinfo
$214

Amenities

Parking
Parking
-
Locker
Locker
Concierge
Concierge
-
Elevator(s)
Elevator(s)
-
Central AC
Central AC
Check Icon
Pool
Pool
-
Fitness Center
Fitness Center
-
Visitors Parking
Visitors Parking
-

Amenities

Unit
Building

Policies

Pet Allowed
Check
Pet Allowed Info icon
Check Icon
BBQ Permitted
BBQ Permitted
Sublet Allowed
Sublet Allowed
Short-term Rental Allowed

Unit Price History

DateMLSStatusPrice
Unit Price History for this Listing is not available

Unit Price History

Unit Price History for this Listing is not available

Monthly Payment Calculator

$1,728 / Monthly

All calculations are estimates and provided by HelloCondo.com
for informational purposes only. Actual amounts may vary.

DropDown
$1,728
Est.
Listing Price
Down Payment
Interest Rate
Terms
Listing Price
Down Payment
Interest Rate
Terms

Monthly Payment Calculator

$1,728
Est.
Listing Price
Down Payment
Interest Rate
Terms
Listing Price
Down Payment
Interest Rate
Terms
$1,728 / Monthly

All calculations are estimates and provided by HelloCondo.com for informational purposes only. Actual amounts may vary.

view source
DropDown

Monthly Payment Calculator

Mortgage calculator

Monthly Mortgage: $1,441
DropDown

The Neighborhood: Bel Air, MD

Get the HelloCondo Newsletter
Real-estate tips, insights, and market reports in your inbox.
Newsletter
  1. Home
  2. /Bel Air, MD
  3. /33 - 1118-J Spalding Drive
Nearby Cities
North Wales

Buildings

1003 Running Creek Way
101 Nichols St
104 Gwen Dr
105 Sunshine Ct
106 Gwen Dr
109 Sunshine Ct
111 Sunshine Ct
1120 Spalding Dr
1702 Rich Way
1712 Landmark Dr
1714 Landmark Dr
1715 Landmark Dr
1716 Landmark Dr
1717 Landmark Dr
205 Kimary Ct
206 Kimary Ct
311 Willrich Cir
637 Wallingford Rd
902 Jessicas Ln
904 Martell Ct

Neighborhoods

ArnoldBayviewBrewers Hill
Bush ChapelCape St. JohnCurtis Bay Industrial AreaDealeDorchesterEllwood Park / MonumentEpping ForestForest Park Golf CourseFour by FourFriendshipGreenspringGuilfordGwynn's FallsHeritage CrossingHidden StreamSaint AgnesUnion Square

ZIP Codes

207512077620778
2103021048210502105621057211062113121133211522120421234212862140221409216382165121658

Community

Apple Tree OrchardBarringtonBell Air South Community
Belle ManorBently RidgeBox Hill NorthBox Hills SouthBrentwood Park ApartmentsBright OaksBynum RunConstant RidgeConstant WoodsCypress HillsDallam PlaceDeer RunDeer SpringDixie MeadowsDurham ManorEmerald HIllsEnglish Country Manor
Hellocondo Logo
HelloCondo Is The #1 Condo Search Platform And Real Estate Recommendation Engine. Search, Find And Buy The Perfect Condo And Get Matched With The Best Agents. Finding A Condo Has Never Been So Easy.

HelloCondo is a division of HelloCasa, LLC

FacebookIconInstagramIconXIconRedditIcon

HelloCondo

Find A RealtorTerms of UsePrivacy PolicyCalifornia Privacy NoticeAccessibility PolicyCCPA Notice on CollectionDMCABrowseBlogsNYS Standard Operating ProcedureNYS Fair Housing Notice

Contact

LocationIcon
300 Galleria Pkwy SE, Suite 1500,
Atlanta, GA 30339
PhoneICon
(855) 625-0319
EmailIConhello@hellocondo.com
Contact Us

For Sale

Condos for saleTownhomes for sale
AgentIcon
LocationIcon

Opulent Realty Group Zakiya Eleby6335 Wayne Ave Philadelphia PA 19144

PhoneICon(610) 206-3955
EmailIConZakiya@ORGrealty.com
© HelloCondo 2026. All Rights Reserved.
