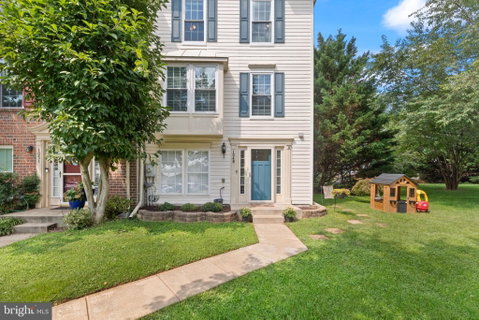
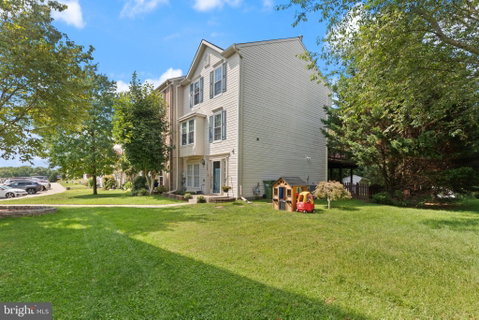
Welcome to this beautifully updated and spacious 4-bedroom, 2.5-bath end-of-group townhome in the desirable Irwins Choice community! One of the largest models in Deer Run, this home offers three levels of living space with bump-outs on all three levels, providing an abundance of room throughout.
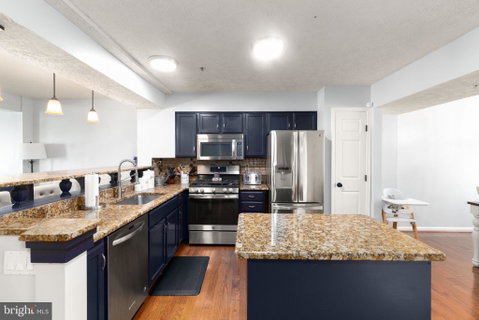
The main level features a bright, open floor plan perfect for everyday living and entertaining. The spacious kitchen offers granite countertops, stainless steel appliances, hardwood flooring, abundant cabinet and counter space, and additional lower cabinetry added by the current owners for even more storage. The kitchen flows seamlessly into the living area and separate dining space, creating a true open-concept feel.
Upstairs, the expansive primary suite is a standout, featuring a large walk-in closet and private en-suite bath with a soaking tub and separate stall shower. Two additional generously sized bedrooms and a second full bath complete the upper level.
The finished lower level provides even more flexible living space with a large family/entertaining room, the home's fourth bedroom, an added closet, and plenty of options for a home office, guest space, playroom, or additional living area.
Outside, you'll appreciate one of the home's best features—a desirable end-of-group lot with a large fenced rear yard, expansive side yard, and direct access to the surrounding common area, providing significantly more outdoor space than you typically find in a townhome.
Recent improvements include a new HVAC system (2023), new carpet (2021), dryer (2021), shed roof (2021), replacement water pressure reducing valve, added kitchen cabinetry, and additional lower-level closet.
With its spacious three-level layout, 4 bedrooms, multiple living areas, updated features, large end-of-group lot, and convenient Irwins Choice location, this home offers the space and versatility you've been looking for. Move right in and make it yours!
Description
Welcome to this beautifully updated and spacious 4-bedroom, 2.5-bath end-of-group townhome in the desirable Irwins Choice community! One of the largest models in Deer Run, this home offers three levels of living space with bump-outs on all three levels, providing an abundance of room throughout.
The main level features a bright, open floor plan perfect for everyday living and entertaining. The spacious kitchen offers granite countertops, stainless steel appliances, hardwood flooring, abundant cabinet and counter space, and additional lower cabinetry added by the current owners for even more storage. The kitchen flows seamlessly into the living area and separate dining space, creating a true open-concept feel.
Upstairs, the expansive primary suite is a standout, featuring a large walk-in closet and private en-suite bath with a soaking tub and separate stall shower. Two additional generously sized bedrooms and a second full bath complete the upper level.
The finished lower level provides even more flexible living space with a large family/entertaining room, the home's fourth bedroom, an added closet, and plenty of options for a home office, guest space, playroom, or additional living area.
Outside, you'll appreciate one of the home's best features—a desirable end-of-group lot with a large fenced rear yard, expansive side yard, and direct access to the surrounding common area, providing significantly more outdoor space than you typically find in a townhome.
Recent improvements include a new HVAC system (2023), new carpet (2021), dryer (2021), shed roof (2021), replacement water pressure reducing valve, added kitchen cabinetry, and additional lower-level closet.
With its spacious three-level layout, 4 bedrooms, multiple living areas, updated features, large end-of-group lot, and convenient Irwins Choice location, this home offers the space and versatility you've been looking for. Move right in and make it yours!
Welcome to this beautifully updated and spacious 4-bedroom, 2.5-bath end-of-group townhome in the desirable Irwins Choice community! One of the largest models in Deer Run, this home offers three levels of living space with bump-outs on all three levels, providing an abundance of room throughout.
The main level features a bright, open floor plan perfect for everyday living and entertaining. The spacious kitchen offers granite countertops, stainless steel appliances, hardwood flooring, abundant cabinet and counter space, and additional lower cabinetry added by the current owners for even more storage. The kitchen flows seamlessly into the living area and separate dining space, creating a true open-concept feel.
Upstairs, the expansive primary suite is a standout, featuring a large walk-in closet and private en-suite bath with a soaking tub and separate stall shower. Two additional generously sized bedrooms and a second full bath complete the upper level.
The finished lower level provides even more flexible living space with a large family/entertaining room, the home's fourth bedroom, an added closet, and plenty of options for a home office, guest space, playroom, or additional living area.
Outside, you'll appreciate one of the home's best features—a desirable end-of-group lot with a large fenced rear yard, expansive side yard, and direct access to the surrounding common area, providing significantly more outdoor space than you typically find in a townhome.
Recent improvements include a new HVAC system (2023), new carpet (2021), dryer (2021), shed roof (2021), replacement water pressure reducing valve, added kitchen cabinetry, and additional lower-level closet.
With its spacious three-level layout, 4 bedrooms, multiple living areas, updated features, large end-of-group lot, and convenient Irwins Choice location, this home offers the space and versatility you've been looking for. Move right in and make it yours!
Description
Welcome to this beautifully updated and spacious 4-bedroom, 2.5-bath end-of-group townhome in the desirable Irwins Choice community! One of the largest models in Deer Run, this home offers three levels of living space with bump-outs on all three levels, providing an abundance of room throughout.
The main level features a bright, open floor plan perfect for everyday living and entertaining. The spacious kitchen offers granite countertops, stainless steel appliances, hardwood flooring, abundant cabinet and counter space, and additional lower cabinetry added by the current owners for even more storage. The kitchen flows seamlessly into the living area and separate dining space, creating a true open-concept feel.
Upstairs, the expansive primary suite is a standout, featuring a large walk-in closet and private en-suite bath with a soaking tub and separate stall shower. Two additional generously sized bedrooms and a second full bath complete the upper level.
The finished lower level provides even more flexible living space with a large family/entertaining room, the home's fourth bedroom, an added closet, and plenty of options for a home office, guest space, playroom, or additional living area.
Outside, you'll appreciate one of the home's best features—a desirable end-of-group lot with a large fenced rear yard, expansive side yard, and direct access to the surrounding common area, providing significantly more outdoor space than you typically find in a townhome.
Recent improvements include a new HVAC system (2023), new carpet (2021), dryer (2021), shed roof (2021), replacement water pressure reducing valve, added kitchen cabinetry, and additional lower-level closet.
With its spacious three-level layout, 4 bedrooms, multiple living areas, updated features, large end-of-group lot, and convenient Irwins Choice location, this home offers the space and versatility you've been looking for. Move right in and make it yours!
HelloCondo Is The #1 Condo Search Platform And Real Estate Recommendation Engine. Search, Find And Buy The Perfect Condo And Get Matched With The Best Agents. Finding A Condo Has Never Been So Easy.