
HeaderIcon
  1. Agent Logo

Explore by Metro

  • Atlanta
  • Baltimore
  • Boston
  • Bronx
  • Brooklyn
  • Chicago
  • Los Angeles
  • Manhattan
  • Miami
  • Nashville
  • North Port
  • Orlando
  • Philadelphia
  • Phoenix
  • Queens
  • San Diego
  • San Jose
  • Tampa
  • Washington
HeaderIcon

Explore By Metro

  • Atlanta
  • Baltimore
  • Boston
  • Bronx
  • Brooklyn
  • Chicago
  • Los Angeles
  • Manhattan
  • Miami
  • Nashville
  • North Port
  • Orlando
  • Philadelphia
  • Phoenix
  • Queens
  • San Diego
  • San Jose
  • Tampa
  • Washington
leftArrowBack to Search
OverviewAmenities & PoliciesFinancialsNeighborhood
Add to favoritesAdd to favorites (hover)
Save
  1. Home
  2. /undefined, undefined
  3. /924 Chateau Valee Circle
leftArrow
Add to favoritesAdd to favorites (hover)
$315,000est. $1,593 MortgageInfo icon
Listed: $ NaN (Sold on: Jul 17, 2025) Days on Market:

924 Chateau Valee Circle, Bedford, TX 76022

BEDS

beds

3

BATHS

baths

3

PARKING

parking

-

SQFT

sqft
1882

Description

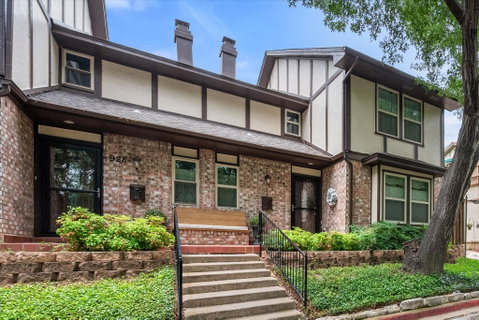
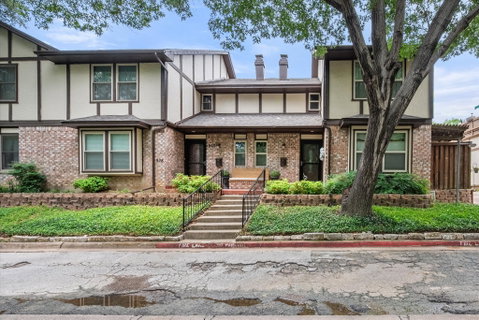
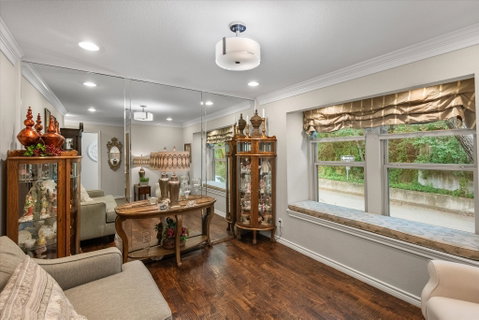
Gorgeous home featuring 3 spacious bedrooms and 2.5 baths. The main level boasts gorgeous hand scraped hardwood floors and an open-concept layout perfect for entertaining. The chef’s kitchen is a showstopper with a massive island, ample cabinetry, and a versatile butler’s pantry or coffee bar. Upstairs, you’ll find all bedrooms, including a luxurious primary suite with sliding glass doors leading to a large, covered deck—ideal for relaxing or enjoying your morning coffee. The home is filled with custom built-ins, providing both charm and functionality. This property truly has it all—style, space, and exceptional features throughout. Don’t miss your chance to make it yours!

Description

Gorgeous home featuring 3 spacious bedrooms and 2.5 baths. The main level boasts gorgeous hand scraped hardwood floors and an open-concept layout perfect for entertaining. The chef’s kitchen is a showstopper with a massive island, ample cabinetry, and a versatile butler’s pantry or coffee bar. Upstairs, you’ll find all bedrooms, including a luxurious primary suite with sliding glass doors leading to a large, covered deck—ideal for relaxing or enjoying your morning coffee. The home is filled with custom built-ins, providing both charm and functionality. This property truly has it all—style, space, and exceptional features throughout. Don’t miss your chance to make it yours!
listing image
listing image 2
listing image 3
$315,000
est. $1,592.81 MortgageInfo icon
Listed: $ NaN (Sold on: Jul 17, 2025)
Days on Market:

924 Chateau Valee Circle, Bedford, TX 76022

BEDS

3

BATHS

3

PARKING

-

SQFT

1,882

Description

Gorgeous home featuring 3 spacious bedrooms and 2.5 baths. The main level boasts gorgeous hand scraped hardwood floors and an open-concept layout perfect for entertaining. The chef’s kitchen is a showstopper with a massive island, ample cabinetry, and a versatile butler’s pantry or coffee bar. Upstairs, you’ll find all bedrooms, including a luxurious primary suite with sliding glass doors leading to a large, covered deck—ideal for relaxing or enjoying your morning coffee. The home is filled with custom built-ins, providing both charm and functionality. This property truly has it all—style, space, and exceptional features throughout. Don’t miss your chance to make it yours!

Description

Gorgeous home featuring 3 spacious bedrooms and 2.5 baths. The main level boasts gorgeous hand scraped hardwood floors and an open-concept layout perfect for entertaining. The chef’s kitchen is a showstopper with a massive island, ample cabinetry, and a versatile butler’s pantry or coffee bar. Upstairs, you’ll find all bedrooms, including a luxurious primary suite with sliding glass doors leading to a large, covered deck—ideal for relaxing or enjoying your morning coffee. The home is filled with custom built-ins, providing both charm and functionality. This property truly has it all—style, space, and exceptional features throughout. Don’t miss your chance to make it yours!

Glen Gardens Estate Market Stats Last 12 months

LOCKER
Contact Us for Info

POSSESSION
Negotiable
HOA FEESinfo
$240 /Monthly

OUTDOOR SPACE
Balcony, Dec
TAXES
$6,135 (2026)

BUILDING AGE
52 Years
BASEMENT FEATURE
Contact Us for Info

PRICE PER SQFTinfo
$167

Market Stats

HOA FEESinfo
$240 /Monthly

OUTDOOR SPACE
Balcony, Dec
TAXES
$6,135 (2026)

BUILDING AGE
52 Years
BASEMENT FEATURE
Contact Us for Info

PRICE PER SQFTinfo
$167

Amenities

Parking
Parking
-
Locker
Locker
Concierge
Concierge
-
Elevator(s)
Elevator(s)
-
Central AC
Central AC
Check Icon
Pool
Pool
Check Icon
Fitness Center
Fitness Center
-
Visitors Parking
Visitors Parking
-

Amenities

Unit
Parking GarageParking Garage
Building

Policies

Pet Allowed
Pet Allowed
-
BBQ Permitted
BBQ Permitted
Sublet Allowed
Sublet Allowed
Short-term Rental Allowed

Unit Price History

DateMLSStatusPrice
Unit Price History for this Listing is not available

Unit Price History

Unit Price History for this Listing is not available

Monthly Payment Calculator

$2,398 / Monthly

All calculations are estimates and provided by HelloCondo.com
for informational purposes only. Actual amounts may vary.

DropDown
$2,398
Est.
Listing Price
Down Payment
Interest Rate
Terms
Listing Price
Down Payment
Interest Rate
Terms

Monthly Payment Calculator

$2,398
Est.
Listing Price
Down Payment
Interest Rate
Terms
Listing Price
Down Payment
Interest Rate
Terms
$2,398 / Monthly

All calculations are estimates and provided by HelloCondo.com for informational purposes only. Actual amounts may vary.

view source
DropDown

Monthly Payment Calculator

Mortgage calculator

Monthly Mortgage: $1,593
DropDown

The Neighborhood: Bedford, TX

Get the HelloCondo Newsletter
Real-estate tips, insights, and market reports in your inbox.
Newsletter
  1. Home
  2. /undefined, undefined
  3. /924 Chateau Valee Circle
Nearby Cities

Neighborhoods

ZIP Codes

Community

Alameda Village CondominiumsArlington Downs TownhousesArlington Estates
Arlington Oaks CondominiumsAsher ApartmentsAvante Towne HousesBear RunBoch Club CondominiumsBrookside at Bear CreekCarriage Place CondominiumsCedar Place Garden CondominiumCedar Ridge TownhomesChasewoodChateau ValeeChimney WoodColumbine CondominiumsCountry Green townhomesCrestbluff CondominiumsCrestgrove CondominiumsDurango Ridge
Hellocondo Logo
HelloCondo Is The #1 Condo Search Platform And Real Estate Recommendation Engine. Search, Find And Buy The Perfect Condo And Get Matched With The Best Agents. Finding A Condo Has Never Been So Easy.

HelloCondo is a division of HelloCasa, LLC

FacebookIconInstagramIconXIconRedditIcon

HelloCondo

Find A RealtorTerms of UsePrivacy PolicyCalifornia Privacy NoticeAccessibility PolicyCCPA Notice on CollectionDMCABrowseBlogs

Contact

LocationIcon
300 Galleria Pkwy SE, Suite 1500,
Atlanta, GA 30339
PhoneICon
(855) 625-0319
EmailIConhello@hellocondo.com
Contact Us

For Sale

Condos for saleTownhomes for sale
AgentIcon
LocationIcon

RE/MAX Preferred Associates140 W. FM. 1382Ste. 110Cedar Hill TX., 75104

PhoneICon972.293.4550
EmailIConDerek@derekwestley.com
© HelloCondo 2026. All Rights Reserved.