Listed: $ NaN (Sold on: Oct 28, 2025) Days on Market:
3006 Rustling Leaves Lane, Bedford, TX 76021
BEDS
2
BATHS
3
PARKING
-
SQFT
1820
Description
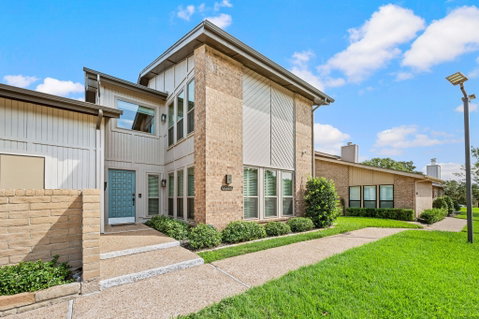
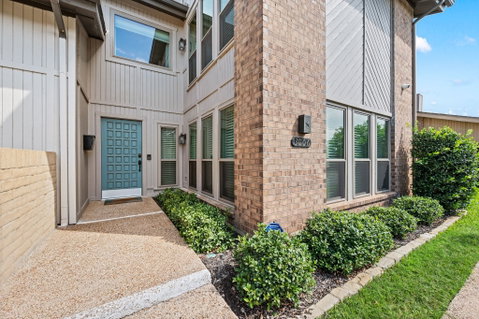
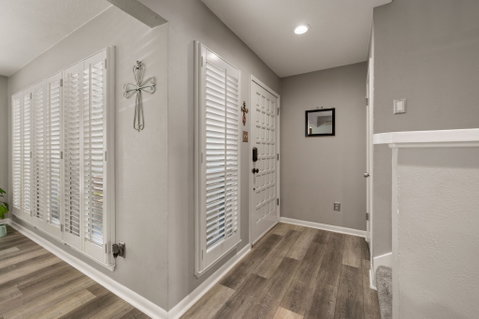
Step into this beautifully updated townhome, showcasing sleek modern finishes and a full renovation from top to bottom. Designed with comfort and style in mind, this home offers so many wonderful features! The main floor features a spacious dining room, kitchen, living room, and half bathroom with Quartz counters. The dining room boasts shutters and room for a large dining table and more. Step into the kitchen showcasing white cabinets, upgraded appliances, a Blanco sink, and Quartz counters. The large living room hosts new patio doors that lead to your private courtyard, built-in shelves, and an electric fireplace! Don't miss the storage closet downstairs. On the second floor, you'll find two bedrooms and two bathrooms. The owner's retreat features a wood burning fireplace, sitting area, and custom walk-in closet and laundry room. Both bathrooms host walk-in showers. Outdoor, enjoy coffee on your private courtyard outfitted with turf for easy maintenance. The oversized garage has additional room for storage! Interior upgrades include Luxury Vinyl Flooring, carpet, lighting, paint, exterior lighting, HVAC, roof, windows, tankless water heater, attic stairs and access. Located in a vibrant community, residents enjoy access to a pool, clubhouse, and convenient additional parking. The neighborhood is just minutes from major highways, making commuting a breeze, and is close to top-rated schools, shopping, and dining. This move-in-ready townhome combines modern living with community convenience—don’t miss your chance to call it home! MUST SEE!
Description
Step into this beautifully updated townhome, showcasing sleek modern finishes and a full renovation from top to bottom. Designed with comfort and style in mind, this home offers so many wonderful features! The main floor features a spacious dining room, kitchen, living room, and half bathroom with Quartz counters. The dining room boasts shutters and room for a large dining table and more. Step into the kitchen showcasing white cabinets, upgraded appliances, a Blanco sink, and Quartz counters. The large living room hosts new patio doors that lead to your private courtyard, built-in shelves, and an electric fireplace! Don't miss the storage closet downstairs. On the second floor, you'll find two bedrooms and two bathrooms. The owner's retreat features a wood burning fireplace, sitting area, and custom walk-in closet and laundry room. Both bathrooms host walk-in showers. Outdoor, enjoy coffee on your private courtyard outfitted with turf for easy maintenance. The oversized garage has additional room for storage! Interior upgrades include Luxury Vinyl Flooring, carpet, lighting, paint, exterior lighting, HVAC, roof, windows, tankless water heater, attic stairs and access. Located in a vibrant community, residents enjoy access to a pool, clubhouse, and convenient additional parking. The neighborhood is just minutes from major highways, making commuting a breeze, and is close to top-rated schools, shopping, and dining. This move-in-ready townhome combines modern living with community convenience—don’t miss your chance to call it home! MUST SEE!
Listed: $ NaN (Sold on: Oct 28, 2025) Days on Market:
3006 Rustling Leaves Lane, Bedford, TX 76021
BEDS
2
BATHS
3
PARKING
-
SQFT
1,820
Description
Step into this beautifully updated townhome, showcasing sleek modern finishes and a full renovation from top to bottom. Designed with comfort and style in mind, this home offers so many wonderful features! The main floor features a spacious dining room, kitchen, living room, and half bathroom with Quartz counters. The dining room boasts shutters and room for a large dining table and more. Step into the kitchen showcasing white cabinets, upgraded appliances, a Blanco sink, and Quartz counters. The large living room hosts new patio doors that lead to your private courtyard, built-in shelves, and an electric fireplace! Don't miss the storage closet downstairs. On the second floor, you'll find two bedrooms and two bathrooms. The owner's retreat features a wood burning fireplace, sitting area, and custom walk-in closet and laundry room. Both bathrooms host walk-in showers. Outdoor, enjoy coffee on your private courtyard outfitted with turf for easy maintenance. The oversized garage has additional room for storage! Interior upgrades include Luxury Vinyl Flooring, carpet, lighting, paint, exterior lighting, HVAC, roof, windows, tankless water heater, attic stairs and access. Located in a vibrant community, residents enjoy access to a pool, clubhouse, and convenient additional parking. The neighborhood is just minutes from major highways, making commuting a breeze, and is close to top-rated schools, shopping, and dining. This move-in-ready townhome combines modern living with community convenience—don’t miss your chance to call it home! MUST SEE!
Description
Step into this beautifully updated townhome, showcasing sleek modern finishes and a full renovation from top to bottom. Designed with comfort and style in mind, this home offers so many wonderful features! The main floor features a spacious dining room, kitchen, living room, and half bathroom with Quartz counters. The dining room boasts shutters and room for a large dining table and more. Step into the kitchen showcasing white cabinets, upgraded appliances, a Blanco sink, and Quartz counters. The large living room hosts new patio doors that lead to your private courtyard, built-in shelves, and an electric fireplace! Don't miss the storage closet downstairs. On the second floor, you'll find two bedrooms and two bathrooms. The owner's retreat features a wood burning fireplace, sitting area, and custom walk-in closet and laundry room. Both bathrooms host walk-in showers. Outdoor, enjoy coffee on your private courtyard outfitted with turf for easy maintenance. The oversized garage has additional room for storage! Interior upgrades include Luxury Vinyl Flooring, carpet, lighting, paint, exterior lighting, HVAC, roof, windows, tankless water heater, attic stairs and access. Located in a vibrant community, residents enjoy access to a pool, clubhouse, and convenient additional parking. The neighborhood is just minutes from major highways, making commuting a breeze, and is close to top-rated schools, shopping, and dining. This move-in-ready townhome combines modern living with community convenience—don’t miss your chance to call it home! MUST SEE!
HelloCondo Is The #1 Condo Search Platform And Real Estate Recommendation Engine. Search, Find And Buy The Perfect Condo And Get Matched With The Best Agents. Finding A Condo Has Never Been So Easy.