Listed: $ NaN (Sold on: Jul 15, 2026) Days on Market:
2501 Shady Ridge Drive, Bedford, TX 76021
BEDS
2
BATHS
2
PARKING
-
SQFT
1021
Description
*CHARMING BEDFORD CONDO!!*UPDATED KITCHEN & BATHS!!*PRIVATE COURTYARD PATIO!!*
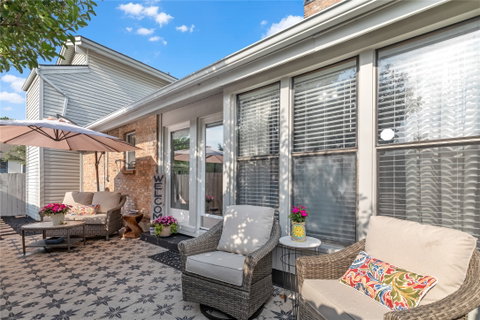
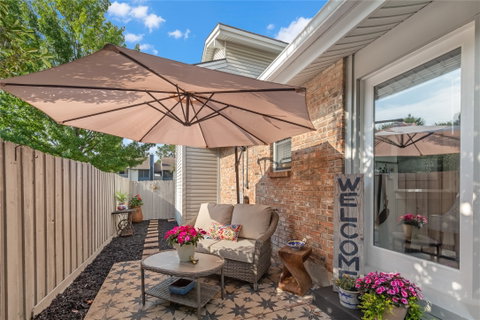
Welcome to one of the cutest condos in Bedford! Nestled behind a private fenced courtyard, this charming home welcomes you with an inviting outdoor patio space, perfect for relaxing with your morning coffee, unwinding after a long day, or entertaining guests.
Designed for easy, low-maintenance living, this lock-and-leave condo offers 2 bedrooms and 2 full bathrooms with a functional and versatile layout. The secondary bedroom and full bath are conveniently located on the main level, while the private upstairs primary retreat features an updated ensuite bath and walk-in closet.
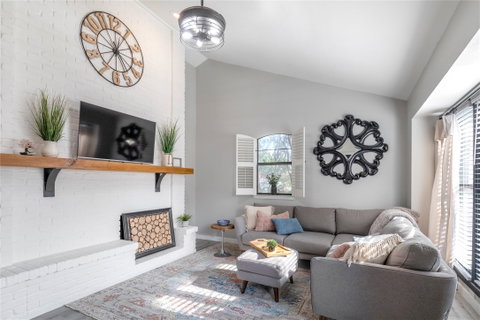
At the heart of the home, the spacious living room is anchored by a stunning floor-to-ceiling wood-burning fireplace, creating a warm and cozy focal point that adds both character and charm. Abundant natural light and open-concept living spaces make everyday living comfortable and inviting.
Thoughtfully updated throughout, the home showcases Luxury Vinyl Plank flooring, quartz countertops, an updated kitchen with breakfast bar seating, and refreshed bathrooms, offering a modern yet welcoming feel.
Conveniently located in the heart of Bedford, you'll enjoy easy access to major highways, shopping, dining, and DFW Airport, making commuting and travel a breeze.
Whether you're a first-time homebuyer, downsizing, or seeking a low-maintenance lifestyle, this adorable condo offers the perfect blend of comfort, convenience, and charm.
Description
*CHARMING BEDFORD CONDO!!*UPDATED KITCHEN & BATHS!!*PRIVATE COURTYARD PATIO!!*
Welcome to one of the cutest condos in Bedford! Nestled behind a private fenced courtyard, this charming home welcomes you with an inviting outdoor patio space, perfect for relaxing with your morning coffee, unwinding after a long day, or entertaining guests.
Designed for easy, low-maintenance living, this lock-and-leave condo offers 2 bedrooms and 2 full bathrooms with a functional and versatile layout. The secondary bedroom and full bath are conveniently located on the main level, while the private upstairs primary retreat features an updated ensuite bath and walk-in closet.
At the heart of the home, the spacious living room is anchored by a stunning floor-to-ceiling wood-burning fireplace, creating a warm and cozy focal point that adds both character and charm. Abundant natural light and open-concept living spaces make everyday living comfortable and inviting.
Thoughtfully updated throughout, the home showcases Luxury Vinyl Plank flooring, quartz countertops, an updated kitchen with breakfast bar seating, and refreshed bathrooms, offering a modern yet welcoming feel.
Conveniently located in the heart of Bedford, you'll enjoy easy access to major highways, shopping, dining, and DFW Airport, making commuting and travel a breeze.
Whether you're a first-time homebuyer, downsizing, or seeking a low-maintenance lifestyle, this adorable condo offers the perfect blend of comfort, convenience, and charm.
Listed: $ NaN (Sold on: Jul 15, 2026) Days on Market:
2501 Shady Ridge Drive, Bedford, TX 76021
BEDS
2
BATHS
2
PARKING
-
SQFT
1,021
Description
*CHARMING BEDFORD CONDO!!*UPDATED KITCHEN & BATHS!!*PRIVATE COURTYARD PATIO!!*
Welcome to one of the cutest condos in Bedford! Nestled behind a private fenced courtyard, this charming home welcomes you with an inviting outdoor patio space, perfect for relaxing with your morning coffee, unwinding after a long day, or entertaining guests.
Designed for easy, low-maintenance living, this lock-and-leave condo offers 2 bedrooms and 2 full bathrooms with a functional and versatile layout. The secondary bedroom and full bath are conveniently located on the main level, while the private upstairs primary retreat features an updated ensuite bath and walk-in closet.
At the heart of the home, the spacious living room is anchored by a stunning floor-to-ceiling wood-burning fireplace, creating a warm and cozy focal point that adds both character and charm. Abundant natural light and open-concept living spaces make everyday living comfortable and inviting.
Thoughtfully updated throughout, the home showcases Luxury Vinyl Plank flooring, quartz countertops, an updated kitchen with breakfast bar seating, and refreshed bathrooms, offering a modern yet welcoming feel.
Conveniently located in the heart of Bedford, you'll enjoy easy access to major highways, shopping, dining, and DFW Airport, making commuting and travel a breeze.
Whether you're a first-time homebuyer, downsizing, or seeking a low-maintenance lifestyle, this adorable condo offers the perfect blend of comfort, convenience, and charm.
Description
*CHARMING BEDFORD CONDO!!*UPDATED KITCHEN & BATHS!!*PRIVATE COURTYARD PATIO!!*
Welcome to one of the cutest condos in Bedford! Nestled behind a private fenced courtyard, this charming home welcomes you with an inviting outdoor patio space, perfect for relaxing with your morning coffee, unwinding after a long day, or entertaining guests.
Designed for easy, low-maintenance living, this lock-and-leave condo offers 2 bedrooms and 2 full bathrooms with a functional and versatile layout. The secondary bedroom and full bath are conveniently located on the main level, while the private upstairs primary retreat features an updated ensuite bath and walk-in closet.
At the heart of the home, the spacious living room is anchored by a stunning floor-to-ceiling wood-burning fireplace, creating a warm and cozy focal point that adds both character and charm. Abundant natural light and open-concept living spaces make everyday living comfortable and inviting.
Thoughtfully updated throughout, the home showcases Luxury Vinyl Plank flooring, quartz countertops, an updated kitchen with breakfast bar seating, and refreshed bathrooms, offering a modern yet welcoming feel.
Conveniently located in the heart of Bedford, you'll enjoy easy access to major highways, shopping, dining, and DFW Airport, making commuting and travel a breeze.
Whether you're a first-time homebuyer, downsizing, or seeking a low-maintenance lifestyle, this adorable condo offers the perfect blend of comfort, convenience, and charm.
HelloCondo Is The #1 Condo Search Platform And Real Estate Recommendation Engine. Search, Find And Buy The Perfect Condo And Get Matched With The Best Agents. Finding A Condo Has Never Been So Easy.