
HeaderIcon
  1. Agent Logo

Explore by Metro

  • Atlanta
  • Baltimore
  • Boston
  • Bronx
  • Brooklyn
  • Chicago
  • Dallas
  • Los Angeles
  • Manhattan
  • Miami
  • Nashville
  • North Port
  • Orlando
  • Philadelphia
  • Phoenix
  • Queens
  • San Diego
  • San Jose
  • Tampa
  • Washington
HeaderIcon

Explore By Metro

  • Atlanta
  • Baltimore
  • Boston
  • Bronx
  • Brooklyn
  • Chicago
  • Dallas
  • Los Angeles
  • Manhattan
  • Miami
  • Nashville
  • North Port
  • Orlando
  • Philadelphia
  • Phoenix
  • Queens
  • San Diego
  • San Jose
  • Tampa
  • Washington
leftArrowBack to Search
OverviewAmenities & PoliciesFinancialsNeighborhood
Add to favoritesAdd to favorites (hover)
Save
  1. Home
  2. /Bedford, TX
  3. /2411 Durango Ridge Drive
leftArrow
Add to favoritesAdd to favorites (hover)
$349,650est. $1,768 MortgageInfo icon
Listed: $ NaN (Sold on: Aug 20, 2024) Days on Market:

2411 Durango Ridge Drive, Bedford, TX 76021

BEDS

beds

3

BATHS

baths

3

PARKING

parking

-

SQFT

sqft
1488

Description

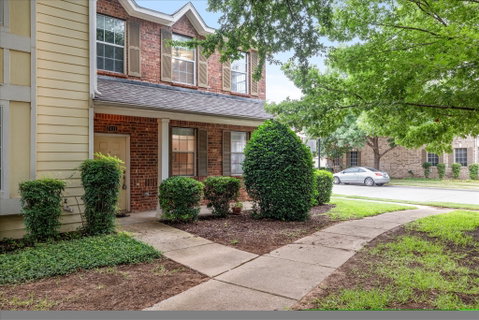
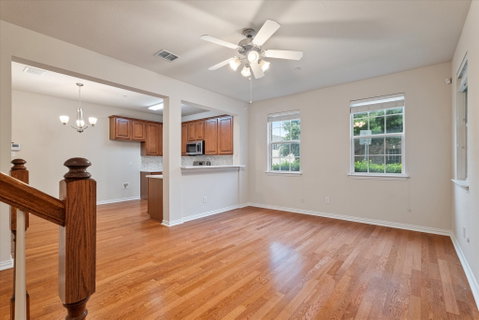
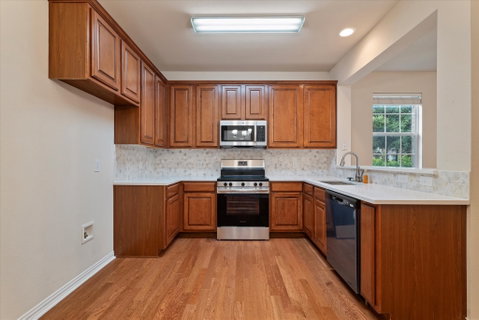
Welcome to this stunning townhome, where beauty and elegance meet modern convenience. This exquisite property boasts updated stainless steel appliances and sleek quartz countertops in a kitchen that features trendy, stylish, and modern backsplash accents. The tall 42-inch cabinets provide ample storage and a chic aesthetic. The primary retreat is an oversized sanctuary, complete with a luxurious bathroom that includes a garden tub and a separate shower. Freshly installed new carpet. Neutral tones throughout the home create a serene and sophisticated atmosphere. The family room is a spacious haven, flooded with natural light and offering large, open spaces perfect for relaxation or entertaining. The handsome rich wood floors add warmth and charm to this well-lit, inviting home. Community offers picturesque park like setting, community pool, peaceful walking paths & gazebo. Every detail has been thoughtfully designed to provide both comfort & style. Make this townhome yours today!

Description

Welcome to this stunning townhome, where beauty and elegance meet modern convenience. This exquisite property boasts updated stainless steel appliances and sleek quartz countertops in a kitchen that features trendy, stylish, and modern backsplash accents. The tall 42-inch cabinets provide ample storage and a chic aesthetic. The primary retreat is an oversized sanctuary, complete with a luxurious bathroom that includes a garden tub and a separate shower. Freshly installed new carpet. Neutral tones throughout the home create a serene and sophisticated atmosphere. The family room is a spacious haven, flooded with natural light and offering large, open spaces perfect for relaxation or entertaining. The handsome rich wood floors add warmth and charm to this well-lit, inviting home. Community offers picturesque park like setting, community pool, peaceful walking paths & gazebo. Every detail has been thoughtfully designed to provide both comfort & style. Make this townhome yours today!
listing image
listing image 2
listing image 3
$349,650
est. $1,768.02 MortgageInfo icon
Listed: $ NaN (Sold on: Aug 20, 2024)
Days on Market:

2411 Durango Ridge Drive, Bedford, TX 76021

BEDS

3

BATHS

3

PARKING

-

SQFT

1,488

Description

Welcome to this stunning townhome, where beauty and elegance meet modern convenience. This exquisite property boasts updated stainless steel appliances and sleek quartz countertops in a kitchen that features trendy, stylish, and modern backsplash accents. The tall 42-inch cabinets provide ample storage and a chic aesthetic. The primary retreat is an oversized sanctuary, complete with a luxurious bathroom that includes a garden tub and a separate shower. Freshly installed new carpet. Neutral tones throughout the home create a serene and sophisticated atmosphere. The family room is a spacious haven, flooded with natural light and offering large, open spaces perfect for relaxation or entertaining. The handsome rich wood floors add warmth and charm to this well-lit, inviting home. Community offers picturesque park like setting, community pool, peaceful walking paths & gazebo. Every detail has been thoughtfully designed to provide both comfort & style. Make this townhome yours today!

Description

Welcome to this stunning townhome, where beauty and elegance meet modern convenience. This exquisite property boasts updated stainless steel appliances and sleek quartz countertops in a kitchen that features trendy, stylish, and modern backsplash accents. The tall 42-inch cabinets provide ample storage and a chic aesthetic. The primary retreat is an oversized sanctuary, complete with a luxurious bathroom that includes a garden tub and a separate shower. Freshly installed new carpet. Neutral tones throughout the home create a serene and sophisticated atmosphere. The family room is a spacious haven, flooded with natural light and offering large, open spaces perfect for relaxation or entertaining. The handsome rich wood floors add warmth and charm to this well-lit, inviting home. Community offers picturesque park like setting, community pool, peaceful walking paths & gazebo. Every detail has been thoughtfully designed to provide both comfort & style. Make this townhome yours today!

Glen Gardens Estate Market Stats Last 12 months

LOCKER
Contact Us for Info

POSSESSION
ClosePlus30T
HOA FEESinfo
$290 /Monthly

OUTDOOR SPACE
Contact Us for Info
TAXES
$5,305 (2026)

BUILDING AGE
21 Years
BASEMENT FEATURE
Contact Us for Info

PRICE PER SQFTinfo
$235

Market Stats

HOA FEESinfo
$290 /Monthly

OUTDOOR SPACE
Contact Us for Info
TAXES
$5,305 (2026)

BUILDING AGE
21 Years
BASEMENT FEATURE
Contact Us for Info

PRICE PER SQFTinfo
$235

Amenities

Parking
Parking
-
Locker
Locker
Concierge
Concierge
-
Elevator(s)
Elevator(s)
-
Central AC
Central AC
Check Icon
Pool
Pool
Check Icon
Fitness Center
Fitness Center
-
Visitors Parking
Visitors Parking
-

Amenities

Unit
Parking GarageParking Garage
Building

Policies

Pet Allowed
Pet Allowed
-
BBQ Permitted
BBQ Permitted
Sublet Allowed
Sublet Allowed
Short-term Rental Allowed

Unit Price History

DateMLSStatusPrice
Unit Price History for this Listing is not available

Unit Price History

Unit Price History for this Listing is not available

Monthly Payment Calculator

$2,575 / Monthly

All calculations are estimates and provided by HelloCondo.com
for informational purposes only. Actual amounts may vary.

DropDown
$2,575
Est.
Listing Price
Down Payment
Interest Rate
Terms
Listing Price
Down Payment
Interest Rate
Terms

Monthly Payment Calculator

$2,575
Est.
Listing Price
Down Payment
Interest Rate
Terms
Listing Price
Down Payment
Interest Rate
Terms
$2,575 / Monthly

All calculations are estimates and provided by HelloCondo.com for informational purposes only. Actual amounts may vary.

view source
DropDown

Monthly Payment Calculator

Mortgage calculator

Monthly Mortgage: $1,768
DropDown

The Neighborhood: Bedford, TX

Get the HelloCondo Newsletter
Real-estate tips, insights, and market reports in your inbox.
Newsletter
  1. Home
  2. /Bedford, TX
  3. /2411 Durango Ridge Drive
Nearby Cities
Quinlan

Neighborhoods

Clariden RanchClearfield Mobile Home ParkContinental Estates
CopperwoodDuck CreekDuncanville EstatesEastern MeadowsEden GardensFairfield of PlanoLake Park VillageNorth CliffNorthcrest ParkNortheast ConnectionOak Hollow / Sheffield VillageOakhurstOaks NorthOld Lake HighlandsPrimrose CrossingSoutheast KingdomThe Crest

ZIP Codes

750347509775098
7510475201752147524075241752437524675401754077601376054760637608476085761187612776246

Community

Alameda Village CondominiumsArlington Downs TownhousesArlington Oaks Condominiums
Avante Towne HousesBear RunBordeaux VillasBrooksideBrookside at Bear CreekCarriage Place CondominiumsCedar Place Garden CondominiumCedar Ridge TownhomesChasewoodChateau ValeeCollege Heights GrapevineColumbine CondominiumsCountry Green townhomesCrestbluff CondominiumsCrestgrove CondominiumsDominionDurango Ridge
Hellocondo Logo
HelloCondo Is The #1 Condo Search Platform And Real Estate Recommendation Engine. Search, Find And Buy The Perfect Condo And Get Matched With The Best Agents. Finding A Condo Has Never Been So Easy.

HelloCondo is a division of HelloCasa, LLC

FacebookIconInstagramIconXIconRedditIcon

HelloCondo

Find A RealtorTerms of UsePrivacy PolicyCalifornia Privacy NoticeAccessibility PolicyCCPA Notice on CollectionDMCABrowseBlogs

Contact

LocationIcon
300 Galleria Pkwy SE, Suite 1500,
Atlanta, GA 30339
PhoneICon
(855) 625-0319
EmailIConhello@hellocondo.com
Contact Us

For Sale

Condos for saleTownhomes for sale
AgentIcon
LocationIcon

RE/MAX Preferred Associates140 W. FM. 1382Ste. 110Cedar Hill TX., 75104

PhoneICon972.293.4550
EmailIConDerek@derekwestley.com
© HelloCondo 2026. All Rights Reserved.