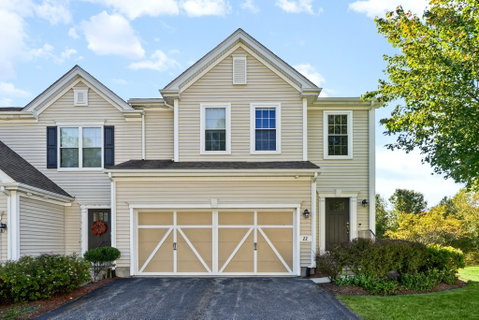
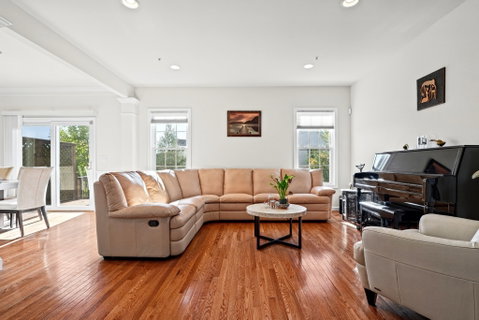
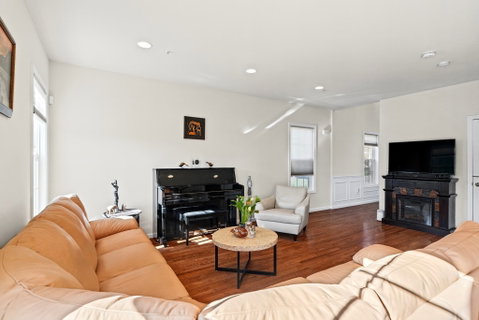
Spacious end-unit townhouse at desirable Hartwell Farms offering 2,664 sq. ft. of living space, 3 bedrooms, 2.5 baths, and a two-car attached garage. The bright main level features hardwood floors, a spacious living room, a dining area with wainscoting and direct access to a private deck, and a well-appointed kitchen with granite countertops, stainless steel appliances, and recessed lighting. Upstairs offers three bedrooms, including a spacious primary suite with a walk-in closet and private bath with double vanity, plus a full hallway bath and convenient laundry. The current owner has replaced the second-floor carpeting with hardwood flooring and thoughtfully converted the former office into a third bedroom with a closet. The newly finished walk-out lower level provides valuable additional living space and has been upgraded with forced-air heating and central cooling, making it ideal for a family room, home office, gym, or recreation area. Recent updates include finishing the lower level with heating and central cooling, replacing second-floor carpeting with hardwood flooring, converting the office into a bedroom with a closet and painting the garage walls. Conveniently located near shopping, conservation trails, parks, and major commuter routes.
Description
Spacious end-unit townhouse at desirable Hartwell Farms offering 2,664 sq. ft. of living space, 3 bedrooms, 2.5 baths, and a two-car attached garage. The bright main level features hardwood floors, a spacious living room, a dining area with wainscoting and direct access to a private deck, and a well-appointed kitchen with granite countertops, stainless steel appliances, and recessed lighting. Upstairs offers three bedrooms, including a spacious primary suite with a walk-in closet and private bath with double vanity, plus a full hallway bath and convenient laundry. The current owner has replaced the second-floor carpeting with hardwood flooring and thoughtfully converted the former office into a third bedroom with a closet. The newly finished walk-out lower level provides valuable additional living space and has been upgraded with forced-air heating and central cooling, making it ideal for a family room, home office, gym, or recreation area. Recent updates include finishing the lower level with heating and central cooling, replacing second-floor carpeting with hardwood flooring, converting the office into a bedroom with a closet and painting the garage walls. Conveniently located near shopping, conservation trails, parks, and major commuter routes.
Spacious end-unit townhouse at desirable Hartwell Farms offering 2,664 sq. ft. of living space, 3 bedrooms, 2.5 baths, and a two-car attached garage. The bright main level features hardwood floors, a spacious living room, a dining area with wainscoting and direct access to a private deck, and a well-appointed kitchen with granite countertops, stainless steel appliances, and recessed lighting. Upstairs offers three bedrooms, including a spacious primary suite with a walk-in closet and private bath with double vanity, plus a full hallway bath and convenient laundry. The current owner has replaced the second-floor carpeting with hardwood flooring and thoughtfully converted the former office into a third bedroom with a closet. The newly finished walk-out lower level provides valuable additional living space and has been upgraded with forced-air heating and central cooling, making it ideal for a family room, home office, gym, or recreation area. Recent updates include finishing the lower level with heating and central cooling, replacing second-floor carpeting with hardwood flooring, converting the office into a bedroom with a closet and painting the garage walls. Conveniently located near shopping, conservation trails, parks, and major commuter routes.
Description
Spacious end-unit townhouse at desirable Hartwell Farms offering 2,664 sq. ft. of living space, 3 bedrooms, 2.5 baths, and a two-car attached garage. The bright main level features hardwood floors, a spacious living room, a dining area with wainscoting and direct access to a private deck, and a well-appointed kitchen with granite countertops, stainless steel appliances, and recessed lighting. Upstairs offers three bedrooms, including a spacious primary suite with a walk-in closet and private bath with double vanity, plus a full hallway bath and convenient laundry. The current owner has replaced the second-floor carpeting with hardwood flooring and thoughtfully converted the former office into a third bedroom with a closet. The newly finished walk-out lower level provides valuable additional living space and has been upgraded with forced-air heating and central cooling, making it ideal for a family room, home office, gym, or recreation area. Recent updates include finishing the lower level with heating and central cooling, replacing second-floor carpeting with hardwood flooring, converting the office into a bedroom with a closet and painting the garage walls. Conveniently located near shopping, conservation trails, parks, and major commuter routes.
HelloCondo Is The #1 Condo Search Platform And Real Estate Recommendation Engine. Search, Find And Buy The Perfect Condo And Get Matched With The Best Agents. Finding A Condo Has Never Been So Easy.