Listed: $ 269,000 (Sold on: Aug 20, 2026) Days on Market:36
0- 13204 W Sheffield Lane, Beach Park, IL 60083
BEDS
2
BATHS
2
PARKING
2
SQFT
1300
Description
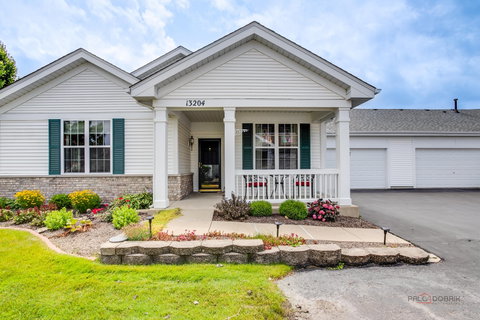
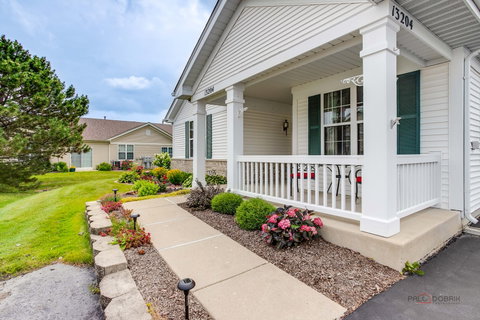
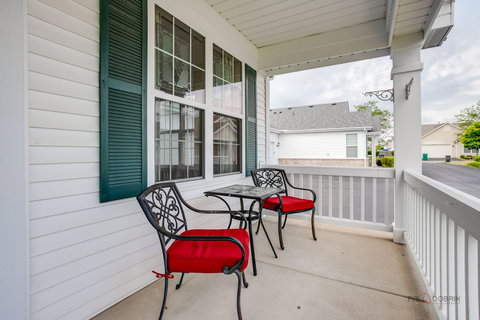
BEAUTIFULLY MAINTAINED RANCH TOWNHOME | GATED 55+ COMMUNITY | 2 BEDROOMS | 2 FULL BATHS | PRIVATE PATIO | 2-CAR ATTACHED GARAGE | RESORT-STYLE AMENITIES | NEW HVAC SYSTEM & WATER HEATER 2020! Enjoy the ease of single-level living in this inviting ranch townhome located in Carillon at Heatherstone, an active adult community designed for a carefree lifestyle. A welcoming front porch sets the tone, while the thoughtfully designed interior offers comfortable spaces for everyday living and entertaining. The entry is flanked by a bright living room with an exterior door leading to your private patio, creating an easy indoor-outdoor flow, and a separate dining room ideal for hosting family dinners or gathering with friends. The dining room opens directly to the kitchen, featuring stylish gray cabinetry, ample counter space for weekly meal prep, and quality stainless steel GE appliances (2021). Retreat to the primary bedroom, complete with dual closets and a private ensuite bath showcasing a dual-sink vanity. A second bedroom offers flexibility for guests, a home office, or hobby space, while a second full bath and convenient laundry room complete the interior. The 2-car attached garage includes valuable attic storage with pull-down stairs. Enjoy country club-style living with access to the clubhouse, refreshing pool, card and game rooms, billiards, exercise room, and more. Maintenance-free living, a secure gated setting, and amenities right outside your door make this Carillon at Heatherstone home an exceptional place to call home!
Listed: $ 269,000 (Sold on: Aug 20, 2026) Days on Market:36
0 -
13204 W Sheffield Lane #0, Beach Park, IL 60083
BEDS
2
BATHS
2
PARKING
2
SQFT
1,300
Description
BEAUTIFULLY MAINTAINED RANCH TOWNHOME | GATED 55+ COMMUNITY | 2 BEDROOMS | 2 FULL BATHS | PRIVATE PATIO | 2-CAR ATTACHED GARAGE | RESORT-STYLE AMENITIES | NEW HVAC SYSTEM & WATER HEATER 2020! Enjoy the ease of single-level living in this inviting ranch townhome located in Carillon at Heatherstone, an active adult community designed for a carefree lifestyle. A welcoming front porch sets the tone, while the thoughtfully designed interior offers comfortable spaces for everyday living and entertaining. The entry is flanked by a bright living room with an exterior door leading to your private patio, creating an easy indoor-outdoor flow, and a separate dining room ideal for hosting family dinners or gathering with friends. The dining room opens directly to the kitchen, featuring stylish gray cabinetry, ample counter space for weekly meal prep, and quality stainless steel GE appliances (2021). Retreat to the primary bedroom, complete with dual closets and a private ensuite bath showcasing a dual-sink vanity. A second bedroom offers flexibility for guests, a home office, or hobby space, while a second full bath and convenient laundry room complete the interior. The 2-car attached garage includes valuable attic storage with pull-down stairs. Enjoy country club-style living with access to the clubhouse, refreshing pool, card and game rooms, billiards, exercise room, and more. Maintenance-free living, a secure gated setting, and amenities right outside your door make this Carillon at Heatherstone home an exceptional place to call home!
HelloCondo Is The #1 Condo Search Platform And Real Estate Recommendation Engine. Search, Find And Buy The Perfect Condo And Get Matched With The Best Agents. Finding A Condo Has Never Been So Easy.