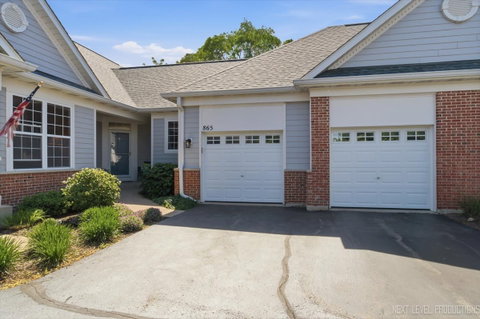
Listed: $ 519,900 (Sold on: Jul 14, 2026) Days on Market:45
865 Cambridge Drive, Batavia, IL 60510
BEDS
5
BATHS
4
PARKING
2
SQFT
2100
Description
Rarely available and beautifully appointed, this 5 bedroom, 4 bath end-unit townhome in Batavia's desirable Windemere neighborhood combines luxury, space and convenience with award-winning Geneva schools. Backing to open space on a professionally landscaped lot, this exceptional home features a 2-car attached garage, expansive deck and patio, and more than $70,000 in builder upgrades throughout. Hardwood floors, upgraded lighting and elegant finishes enhance the spacious interior, including a large living room with gas log fireplace and upgraded mantel, separate family room and vaulted sunroom. The gourmet kitchen offers Corian countertops, stainless steel appliances, tile backsplash, center island with breakfast bar, adjacent dinette and abundant cabinetry. The main level primary suite is a true retreat with a walk-in closet and deluxe private bath featuring a double bowl vanity, soaking tub and separate shower. A second main-level bedroom, full bath and convenient first-floor laundry room add everyday functionality. Upstairs, a private third bedroom and full bath provide ideal guest accommodations. The finished walkout basement offers incredible additional living space with a large rec room, two additional bedrooms, full bath, workroom, extra storage and an included upright freezer. HOA dues cover exterior maintenance, lawn care and snow removal, making it easy to enjoy a low-maintenance lifestyle in one of Batavia's most sought-after communities.
Listed: $ 519,900 (Sold on: Jul 14, 2026) Days on Market:45
865 Cambridge Drive, Batavia, IL 60510
BEDS
5
BATHS
4
PARKING
2
SQFT
2,100
Description
Rarely available and beautifully appointed, this 5 bedroom, 4 bath end-unit townhome in Batavia's desirable Windemere neighborhood combines luxury, space and convenience with award-winning Geneva schools. Backing to open space on a professionally landscaped lot, this exceptional home features a 2-car attached garage, expansive deck and patio, and more than $70,000 in builder upgrades throughout. Hardwood floors, upgraded lighting and elegant finishes enhance the spacious interior, including a large living room with gas log fireplace and upgraded mantel, separate family room and vaulted sunroom. The gourmet kitchen offers Corian countertops, stainless steel appliances, tile backsplash, center island with breakfast bar, adjacent dinette and abundant cabinetry. The main level primary suite is a true retreat with a walk-in closet and deluxe private bath featuring a double bowl vanity, soaking tub and separate shower. A second main-level bedroom, full bath and convenient first-floor laundry room add everyday functionality. Upstairs, a private third bedroom and full bath provide ideal guest accommodations. The finished walkout basement offers incredible additional living space with a large rec room, two additional bedrooms, full bath, workroom, extra storage and an included upright freezer. HOA dues cover exterior maintenance, lawn care and snow removal, making it easy to enjoy a low-maintenance lifestyle in one of Batavia's most sought-after communities.
HelloCondo Is The #1 Condo Search Platform And Real Estate Recommendation Engine. Search, Find And Buy The Perfect Condo And Get Matched With The Best Agents. Finding A Condo Has Never Been So Easy.