Listed: $ 515,000 (Sold on: Jul 20, 2026) Days on Market:0
835 Cambridge Drive, Batavia, IL 60510
BEDS
3
BATHS
4
PARKING
4
SQFT
2100
Description
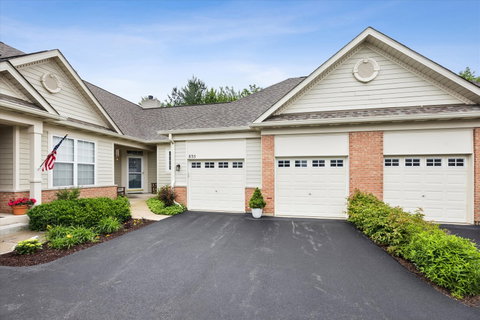
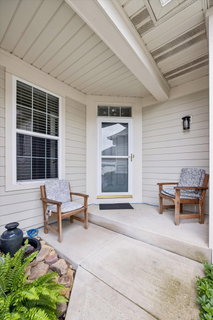
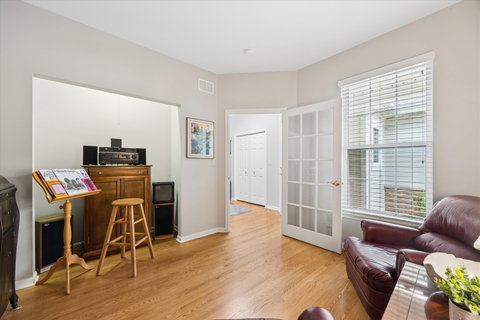
Introducing an exceptional opportunity for ranch-style living in the highly sought-after Windemere community. This beautifully updated and spacious townhome offers 4 bedrooms, 4 full bathrooms, 2-car garage, a fully finished lower level, and fresh neutral paint throughout, all thoughtfully designed to provide exceptional space for everyday living, entertaining, and accommodating guests. The main level features a luxurious Primary Suite complete with a fully renovated spa-inspired bath showcasing an oversized walk-in shower, dual vanities, and a custom walk-in closet. The spacious primary bedroom also includes a comfortable sitting area, creating a true retreat. An additional bedroom, dedicated office/den, and full bath provide flexibility for guests or work-from-home needs. Designed for both comfort and functionality, the main floor offers a formal living room with a fireplace, dining area, inviting family room with a second fireplace, and an updated eat-in kitchen featuring quartz countertops, stainless steel appliances, a center island, and abundant cabinetry. The vaulted sunroom is filled with natural light and provides a peaceful space to relax year-round. An updated laundry and mudroom add everyday convenience, while hardwood flooring extends throughout much of the main level. The second floor features a private bedroom with its own ensuite bath, making it an ideal guest suite, in-law arrangement, or secondary primary bedroom. The finished deep-pour basement significantly expands the living space with a large recreation room, custom wet bar, fourth bedroom, full bathroom, and abundant storage options. Additional highlights include an attached two-car garage with direct interior access and numerous updates throughout. This exceptional home combines the ease of ranch-style living with the space and versatility of a much larger residence. Ideally located near the bustling Randall Road shopping corridor, I-88, Metra, bike trails, parks, and the Stephen D. Persinger Recreation Center, this property offers easy access to everything you need. Nestled in Batavia with highly acclaimed Geneva schools and library services, this home perfectly combines convenience and charm. Enjoy carefree living with no yard work or snow removal while benefiting from the comfort, space, and privacy of a single-family home. This exceptional Windemere residence truly has it all.
Listed: $ 515,000 (Sold on: Jul 20, 2026) Days on Market:0
835 Cambridge Drive, Batavia, IL 60510
BEDS
3
BATHS
4
PARKING
4
SQFT
2,100
Description
Introducing an exceptional opportunity for ranch-style living in the highly sought-after Windemere community. This beautifully updated and spacious townhome offers 4 bedrooms, 4 full bathrooms, 2-car garage, a fully finished lower level, and fresh neutral paint throughout, all thoughtfully designed to provide exceptional space for everyday living, entertaining, and accommodating guests. The main level features a luxurious Primary Suite complete with a fully renovated spa-inspired bath showcasing an oversized walk-in shower, dual vanities, and a custom walk-in closet. The spacious primary bedroom also includes a comfortable sitting area, creating a true retreat. An additional bedroom, dedicated office/den, and full bath provide flexibility for guests or work-from-home needs. Designed for both comfort and functionality, the main floor offers a formal living room with a fireplace, dining area, inviting family room with a second fireplace, and an updated eat-in kitchen featuring quartz countertops, stainless steel appliances, a center island, and abundant cabinetry. The vaulted sunroom is filled with natural light and provides a peaceful space to relax year-round. An updated laundry and mudroom add everyday convenience, while hardwood flooring extends throughout much of the main level. The second floor features a private bedroom with its own ensuite bath, making it an ideal guest suite, in-law arrangement, or secondary primary bedroom. The finished deep-pour basement significantly expands the living space with a large recreation room, custom wet bar, fourth bedroom, full bathroom, and abundant storage options. Additional highlights include an attached two-car garage with direct interior access and numerous updates throughout. This exceptional home combines the ease of ranch-style living with the space and versatility of a much larger residence. Ideally located near the bustling Randall Road shopping corridor, I-88, Metra, bike trails, parks, and the Stephen D. Persinger Recreation Center, this property offers easy access to everything you need. Nestled in Batavia with highly acclaimed Geneva schools and library services, this home perfectly combines convenience and charm. Enjoy carefree living with no yard work or snow removal while benefiting from the comfort, space, and privacy of a single-family home. This exceptional Windemere residence truly has it all.
HelloCondo Is The #1 Condo Search Platform And Real Estate Recommendation Engine. Search, Find And Buy The Perfect Condo And Get Matched With The Best Agents. Finding A Condo Has Never Been So Easy.