
HeaderIcon
  1. Agent Logo

Explore by Metro

  • Atlanta
  • Baltimore
  • Boston
  • Bronx
  • Brooklyn
  • Chicago
  • Los Angeles
  • Manhattan
  • Miami
  • Nashville
  • North Port
  • Orlando
  • Philadelphia
  • Phoenix
  • Queens
  • San Diego
  • San Jose
  • Tampa
  • Washington
HeaderIcon

Explore By Metro

  • Atlanta
  • Baltimore
  • Boston
  • Bronx
  • Brooklyn
  • Chicago
  • Los Angeles
  • Manhattan
  • Miami
  • Nashville
  • North Port
  • Orlando
  • Philadelphia
  • Phoenix
  • Queens
  • San Diego
  • San Jose
  • Tampa
  • Washington
leftArrowBack to Search
OverviewAmenities & PoliciesFinancialsNeighborhood
Add to favoritesAdd to favorites (hover)
Save
  1. Home
  2. /Batavia, IL
  3. /816 Cambridge Drive
leftArrow
Add to favoritesAdd to favorites (hover)
$425,000est. $2,149 MortgageInfo icon
Listed: $ 425,000 (Sold on: Aug 4, 2026) Days on Market:39

816 Cambridge Drive, Batavia, IL 60510

BEDS

beds

3

BATHS

baths

3

PARKING

parking

2

SQFT

sqft
2100

Description

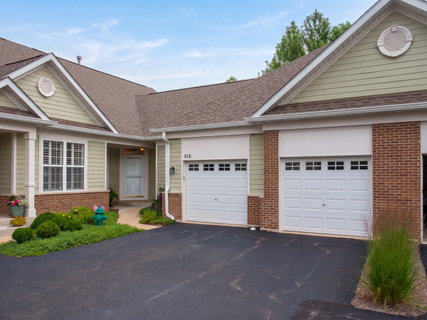
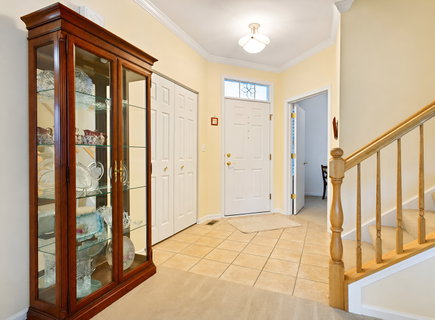
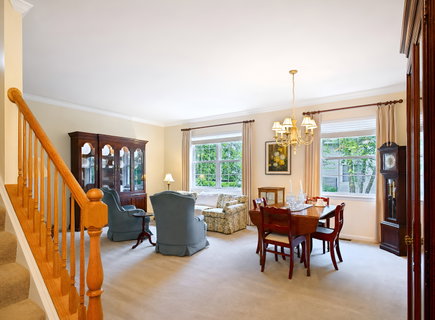
Welcome home to a rarely available townhouse in sought after Windemere subdivision! Located in the back of the *six pack* with a deck overlooking a peaceful open area, you'll love living here just as the original owner has! Highlights include an oversized garage finished with drywall, separate laundry room with utility sink/laundry tub, a double wide pantry in the kitchen and an enormous walk-in closet in the primary bedroom. Enjoy 3 full bathrooms, plantation shutters, Levolor wood blinds, a deep pour basement with a rough-in for another bathroom, and plenty of storage space. Roof new in 2020, furnace & a/c new in 2018. Third bedroom with en suite bathroom on 2nd floor is perfect for guests while the 2nd bedroom on the main floor can be a caregiver accommodation or be used as a den/office. Geneva school & library districts, near Randall Road shopping & access to I-88. So much potential!
listing image
listing image 2
listing image 3
$425,000
est. $2,149.03 MortgageInfo icon
Listed: $ 425,000 (Sold on: Aug 4, 2026)
Days on Market:39

816 Cambridge Drive, Batavia, IL 60510

BEDS

3

BATHS

3

PARKING

2

SQFT

2,100

Description

Welcome home to a rarely available townhouse in sought after Windemere subdivision! Located in the back of the *six pack* with a deck overlooking a peaceful open area, you'll love living here just as the original owner has! Highlights include an oversized garage finished with drywall, separate laundry room with utility sink/laundry tub, a double wide pantry in the kitchen and an enormous walk-in closet in the primary bedroom. Enjoy 3 full bathrooms, plantation shutters, Levolor wood blinds, a deep pour basement with a rough-in for another bathroom, and plenty of storage space. Roof new in 2020, furnace & a/c new in 2018. Third bedroom with en suite bathroom on 2nd floor is perfect for guests while the 2nd bedroom on the main floor can be a caregiver accommodation or be used as a den/office. Geneva school & library districts, near Randall Road shopping & access to I-88. So much potential!

Glen Gardens Estate Market Stats Last 12 months

LOCKER
Contact Us for Info

POSSESSION
Closing
HOA FEESinfo
$397 /Monthly

OUTDOOR SPACE
Contact Us for Info
TAXES
$8,526 (2025)

BUILDING AGE
22 Years
BASEMENT FEATURE
Unfinished,

PRICE PER SQFTinfo
$202

Market Stats

HOA FEESinfo
$397 /Monthly

OUTDOOR SPACE
Contact Us for Info
TAXES
$8,526 (2025)

BUILDING AGE
22 Years
BASEMENT FEATURE
Unfinished,

PRICE PER SQFTinfo
$202

Amenities

Parking
Parking
Check Icon
Locker
Locker
Concierge
Concierge
-
Elevator(s)
Elevator(s)
-
Central AC
Central AC
Check Icon
Pool
Pool
-
Fitness Center
Fitness Center
-
Visitors Parking
Visitors Parking
-

Amenities

Unit
ParkingParking
Parking GarageParking Garage
Building

Policies

Pet Allowed
Check
Pet Allowed Info icon
Check Icon
BBQ Permitted
BBQ Permitted
Sublet Allowed
Sublet Allowed
Short-term Rental Allowed

Unit Price History

DateMLSStatusPrice
Aug 2026MLS#: 12687594Closed$417,500

Unit Price History

$417,500

Closed

Aug 2026MLS#: 12687594

Monthly Payment Calculator

$3,321 / Monthly

All calculations are estimates and provided by HelloCondo.com
for informational purposes only. Actual amounts may vary.

DropDown
$3,321
Est.
Listing Price
Down Payment
Interest Rate
Terms
Listing Price
Down Payment
Interest Rate
Terms

Monthly Payment Calculator

$3,321
Est.
Listing Price
Down Payment
Interest Rate
Terms
Listing Price
Down Payment
Interest Rate
Terms
$3,321 / Monthly

All calculations are estimates and provided by HelloCondo.com for informational purposes only. Actual amounts may vary.

view source
DropDown

Monthly Payment Calculator

Mortgage calculator

Monthly Mortgage: $2,149
DropDown

The Neighborhood: Batavia, IL

Get the HelloCondo Newsletter
Real-estate tips, insights, and market reports in your inbox.
Newsletter
  1. Home
  2. /Batavia, IL
  3. /816 Cambridge Drive
Nearby Cities
Palatine

Neighborhoods

Archer HeightsAuburn GreshamCarillon
ChathamEast SideEnglewoodFar SoutheastLogan SquareNorth ParkRiverdaleRogers ParkSENOSouth East VillagesSouth FarnsworthTwin OaksWashington HeightsWashington ParkWest LawnWest LoopWicker Park

ZIP Codes

600106002260029
6004360081600876012360193601996030160457604596055560625606416064960659606606068860827

Community

Acorn Woods CondominiumsAverill's ArborBelles Terres
Bellevue PlaceBlackberry CreekBlackberry HillBreton CourtBrivekBrownstoneCampbell Court TownhousesCarriage Homes of Indian TrailCharlemagneChesapeake Commons TownhomesChesterfieldCinnamon GlenCountryside CondominiumsCourt Homes of FoxcroftDeerpath CrossingEvernia TownhomesFairway View
Hellocondo Logo
HelloCondo Is The #1 Condo Search Platform And Real Estate Recommendation Engine. Search, Find And Buy The Perfect Condo And Get Matched With The Best Agents. Finding A Condo Has Never Been So Easy.

HelloCondo is a division of HelloCasa, LLC

FacebookIconInstagramIconXIconRedditIcon

HelloCondo

Find A RealtorTerms of UsePrivacy PolicyCalifornia Privacy NoticeAccessibility PolicyCCPA Notice on CollectionDMCABrowseBlogsNYS Standard Operating ProcedureNYS Fair Housing Notice

Contact

LocationIcon
300 Galleria Pkwy SE, Suite 1500,
Atlanta, GA 30339
PhoneICon
(855) 625-0319
EmailIConhello@hellocondo.com
Contact Us

For Sale

Condos for saleTownhomes for sale
AgentIcon
LocationIcon

Berkshire Hathaway Starck Real EstatePaul AmbrogioServing Chicago and all of Northern IL13300 IL RT 47Huntley, Illinois 60142

PhoneICon(224) 268-9139
EmailIConpaul@illinoispropertysearch.com
© HelloCondo 2026. All Rights Reserved.
